Skip To Content

5522 Victory Loop

MANASSAS, VA 20112
  • $899,500
  • STATUS: Active
  • ON SITE: 35 Days
  • ID#: VAPW2129890
Price Reduced
UPDATED: 21 min ago
$899,500
  • 5
    BEDS
  • 0.23
    ACRES
  • 4
    BATHS
  • 1
    1/2 BATHS
  • 4,753
    SQFT
  • $189
    $/SQFT
Neighborhood:
Type:
Single-Family Home
Built:
2007
County:

Description

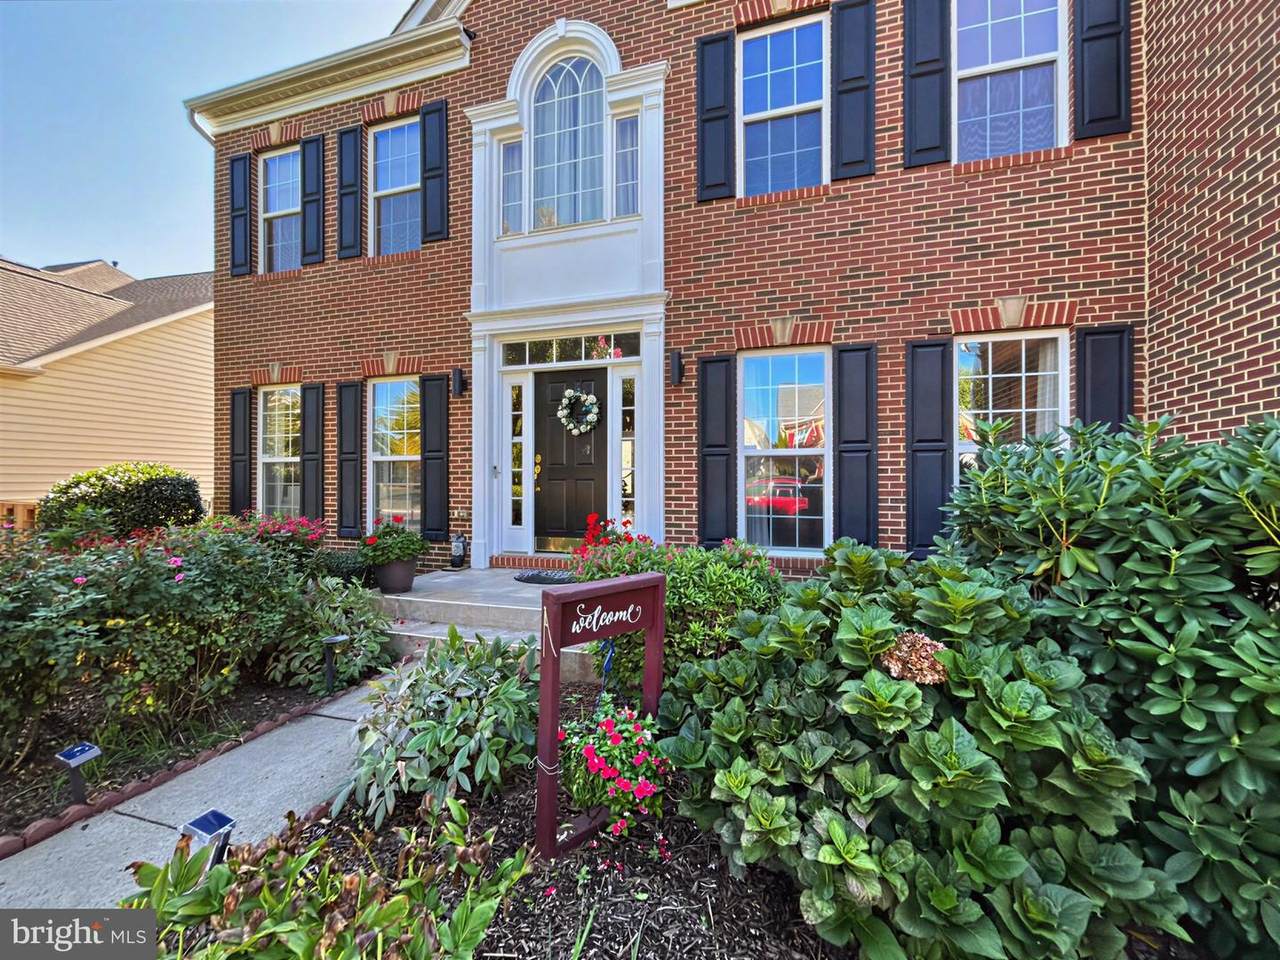
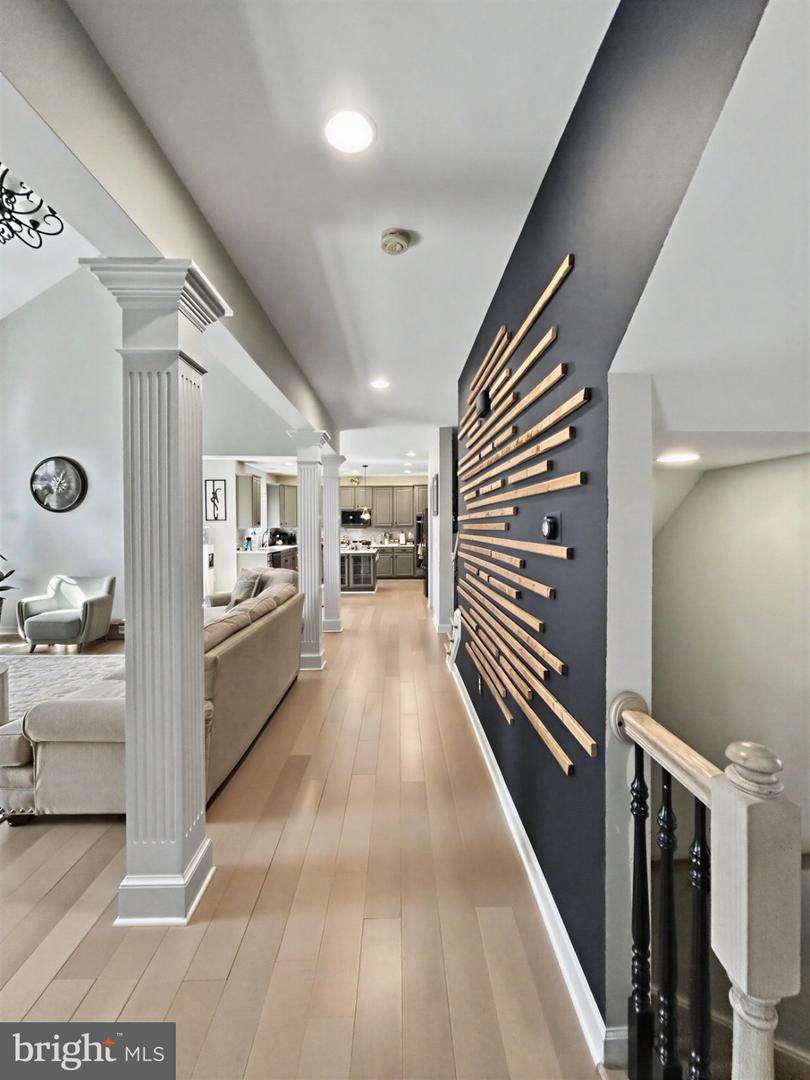
"Price Improvement!" Renovated in 2024 with new white oak hardwood floors, a quartz kitchen with a large island, and new stainless appliances, this 5-bedroom, 4.5-bath Victory Ridge home is move-in ready. Every bedroom has private bath access, and the finished lower level includes an in-law suite with a full bath and a level walkout to a fully fenced backyard, a layout well suited to multigenerational living. The primary suite offers a tray ceiling and a spa-style bath with a soaking garden tub, and the Jack-and-Jill baths have been updated with quartz counters and new sinks. New carpet finishes the remaining living areas. The lower level also offers a den, study room, an exercise room, and open space for a home theater or game room. Outside, a finished deck and patio overlook the fenced yard, perfect for pets, play, and weekend gatherings. Additional features include a tiled fireplace, a built-in security system, and a 2-car garage. Located in the Colgan High School pyramid, just minutes from I-95 and commuter lots, with an easy drive to Quantico, Fort Belvoir, the Pentagon, and VRE service. Schedule your private showing today.

Monthly Payment Calculator


©2026 Bright MLS, All Rights Reserved. IDX information is provided exclusively for consumers' personal, non-commercial use and may not be used for any purpose other than to identify prospective properties consumers may be interested in purchasing. Some properties which appear for sale may no longer be available because they are for instance, under contract, sold, or are no longer being offered for sale. Information is deemed reliable but is not guaranteed accurate by the MLS or JT Whitney Homes | Long & Foster. Some real estate firms do not participate in IDX and their listings do not appear on this website. Some properties listed with participating firms do not appear on this website at the request of the seller. Data last updated: 2026-10-12T17:54:00.08.
www.jtwhitneyhomes.com/homes/180940247
Print Image

5522 Victory Loop MANASSAS, VA 20112

  • Price: $899,500
  • Status: Active
  • On Site: 35 Days
  • Updated: 21 min ago
  • ID#: VAPW2129890
5
Beds
4
Baths
1
½ Baths
0.23
Acres
4,753
SQFT
$189
$/SQFT
2007
Built
Neighborhood:
Victory Ridge
County:
Prince William
High School:
Charles J. Colgan Senior
School District:
Prince William County Public Schools
Property Description
"Price Improvement!" Renovated in 2024 with new white oak hardwood floors, a quartz kitchen with a large island, and new stainless appliances, this 5-bedroom, 4.5-bath Victory Ridge home is move-in ready. Every bedroom has private bath access, and the finished lower level includes an in-law suite with a full bath and a level walkout to a fully fenced backyard, a layout well suited to multigenerational living. The primary suite offers a tray ceiling and a spa-style bath with a soaking garden tub, and the Jack-and-Jill baths have been updated with quartz counters and new sinks. New carpet finishes the remaining living areas. The lower level also offers a den, study room, an exercise room, and open space for a home theater or game room. Outside, a finished deck and patio overlook the fenced yard, perfect for pets, play, and weekend gatherings. Additional features include a tiled fireplace, a built-in security system, and a 2-car garage. Located in the Colgan High School pyramid, just minutes from I-95 and commuter lots, with an easy drive to Quantico, Fort Belvoir, the Pentagon, and VRE service. Schedule your private showing today.
Exterior Features

Architectural Style Colonial Construction Materials CombinationConcreteShingle SidingOther Door Features FrenchStorm Exterior Features Gutter SystemPlay Area Fencing Privacy Garage Spaces 2.00 Garage Type Garage - Front EntryInside Access Garage YN Yes Location Type Middle Of Block Parking Features Parking Space ConveysAsphalt Driveway Parking Types DrivewayAttached GarageOn Street Patio And Porch Features Deck(s)Patio(s)Roof Pool No Pool Property Condition ExcellentVery Good Roof Shingle Water Access YN No Water View YN No Waterfront YN No

Interior Features

Above Grade Fin SQFT 3236 Appliances Built-In MicrowaveBuilt-In RangeDishwasherDisposalDryerDryer - GasDryer - Front LoadingEnergy Efficient AppliancesFreezerIcemakerMicrowaveRefrigeratorWasherWasher - Front Loading Basement Fully FinishedRear EntranceWalkout LevelWindows Basement YN Yes Below Grade Finished Area 1517 Below Grade Unfinished Area 171 Cooling Energy Star Cooling System Fireplace Features ElectricFireplace - Glass DoorsOther Fireplace YN Yes Fireplaces Total 1 Flooring CarpetCeramic TileConcreteHardwoodOther Furnished Yes Heating Heat Pump - Electric BackUp Heating YN Yes Interior Features AtticAdditional StairwayBathroom - Jetted TubBathroom - Soaking TubBathroom - Stall ShowerBathroom - Tub ShowerBathroom - Walk-In ShowerBreakfast AreaBuilt-InsCarpetCeiling Fan(s)Combination Dining/LivingChair RailingsCrown MoldingsDining AreaFamily Room Off KitchenFloor Plan - OpenFormal/Separate Dining RoomKitchen - CountryKitchen - Eat-InPantryPrimary Bath(s)StudioWindow TreatmentsCurved StaircaseWalk-in Closet(s) Laundry Type Main Floor Levels 3 Main Level Bedrooms 0 Pets Allowed No Pet Restrictions Room List Living RoomDining RoomKitchenFamily RoomDenBreakfast RoomStudyExercise RoomLaundryMud RoomOfficeStorage RoomHalf Bath Security Features Exterior CamerasElectric AlarmFire Detection SystemMain Entrance LockSecurity SystemSmoke DetectorSurveillance Sys Spa YN No Upper Level1 Bedrooms 4 Walls Ceilings 9'+ CeilingsBrickOther

Property Features

Acceptable Financing FHAVACashConventional Accessibility Features 32"+ wide Doors Association YN No Central Air YN No Condo YN No Cooling Fuel Electric Electric 110 Volts Federal Flood Zone YN No Foundation Details Concrete PerimeterPermanentOther Heating Fuel Natural Gas Historic YN No Horse YN No Hot Water Natural Gas Lease Considered YN No Navigable Water YN N New Construction YN No Original MLSNumber 805351667200 Ownership Interest Fee Simple Pets Allowed YN Yes Sale Type Standard Senior Community YN No Sewer Public Septic Structure Design Type Garage/Parking Space Tax Annual Amount 7363.00 Tax Lot 53 Utilities Electric AvailableNatural Gas AvailablePhoneWater AvailableSewer AvailableOther Vacation Rental YN No Water Source Public Window Features Double PaneEnergy EfficientInsulatedScreensStormWood Frame Year Built Effective 2024 Zoning R4

Listing courtesy of Spring Hill Real Estate, LLC.: .


©2026 Bright MLS, All Rights Reserved. IDX information is provided exclusively for consumers' personal, non-commercial use and may not be used for any purpose other than to identify prospective properties consumers may be interested in purchasing. Some properties which appear for sale may no longer be available because they are for instance, under contract, sold, or are no longer being offered for sale. Information is deemed reliable but is not guaranteed accurate by the MLS or JT Whitney Homes | Long & Foster. Some real estate firms do not participate in IDX and their listings do not appear on this website. Some properties listed with participating firms do not appear on this website at the request of the seller. Data last updated: 2026-10-12T17:54:00.08.
 
https://bt-photos.global.ssl.fastly.net/brightmls/1280_boomver_2_805351667200-2.jpg https://bt-photos.global.ssl.fastly.net/brightmls/1280_boomver_2_805351667200-2.jpg https://bt-photos.global.ssl.fastly.net/brightmls/1280_boomver_2_805351667200-2.jpg
Logo
JT Whitney Homes | Long & Foster
2100 Reston Parkway, Suite 102
Reston VA, 20191