


















Skip To Content

578 Twin Harbor Road

REEDVILLE, VA 22539
  • $699,000
  • STATUS: Active
  • ON SITE: 41 Days
  • ID#: VANV2002268
$699,000
  • 3
    BEDS
  • 1.21
    ACRES
  • 2
    BATHS
  • 0
    1/2 BATHS
  • 2,144
    SQFT
  • $326
    $/SQFT
Neighborhood:
Type:
Single-Family Home
Built:
1997
County:

School Information

Elementary School:
Middle School:
High School:

Description

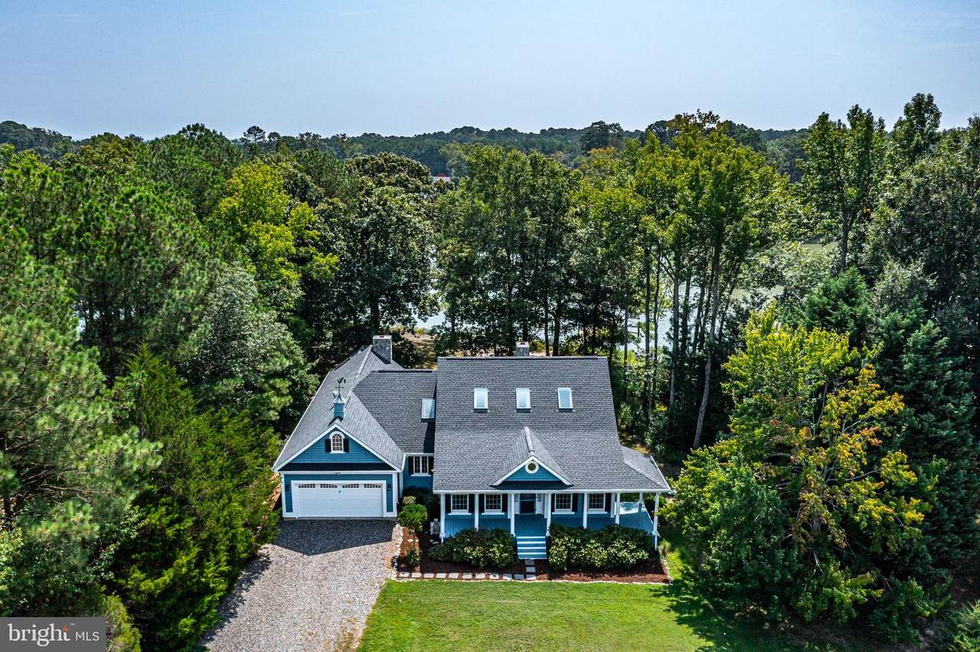
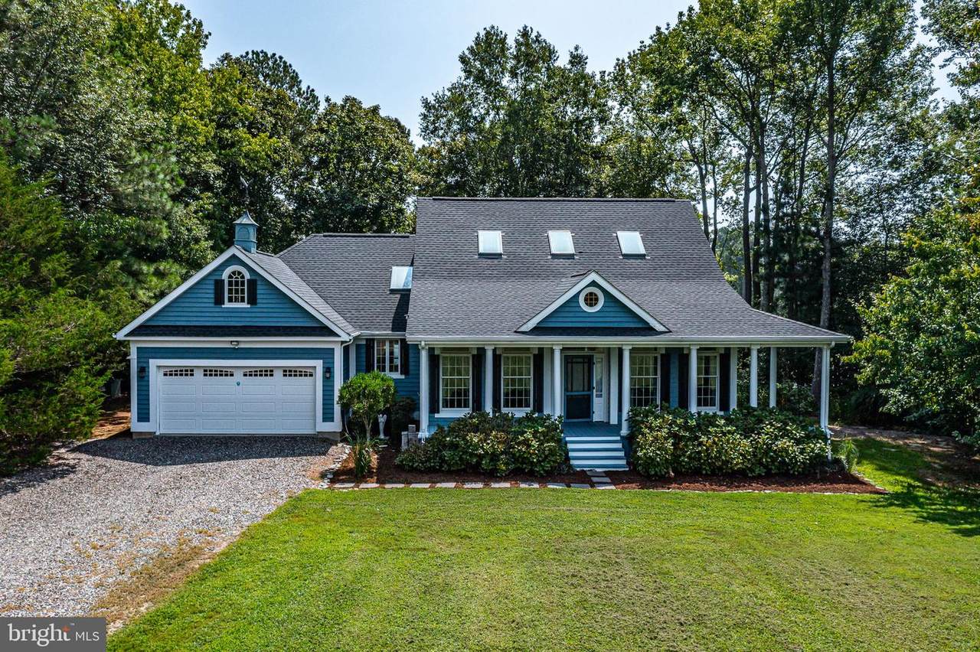
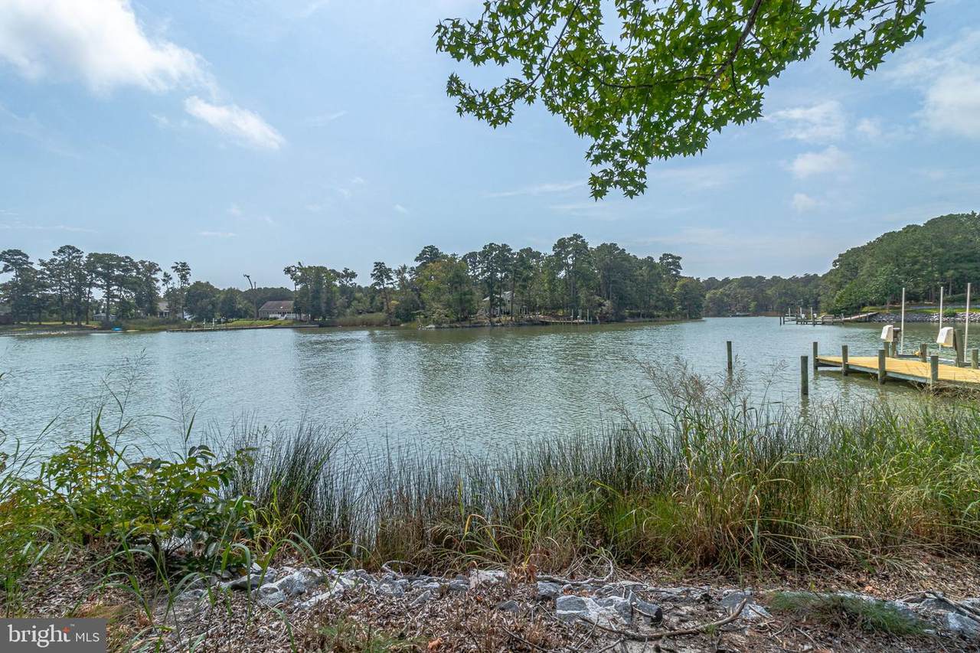
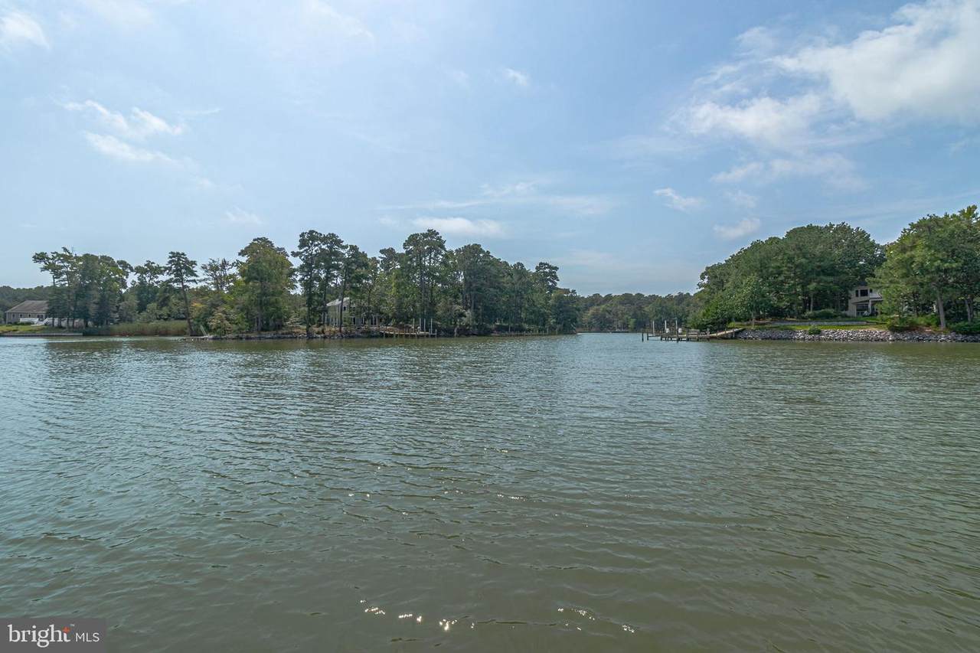
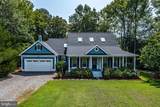
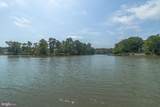
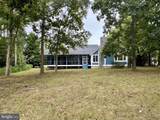
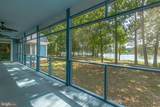
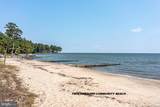
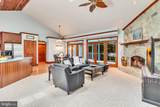
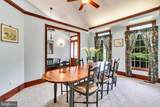
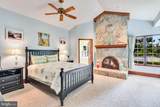
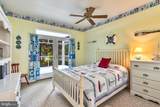
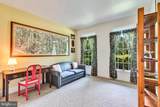
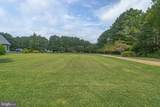
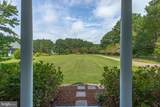
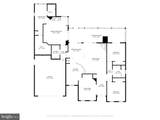
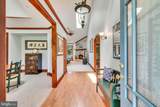
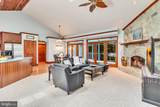
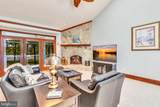
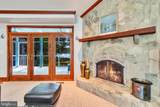
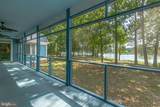
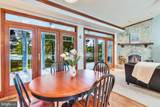
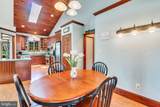
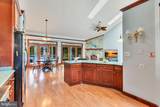
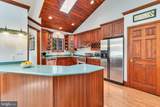
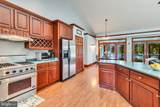
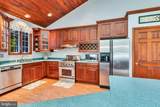
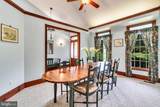
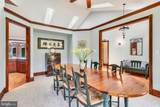
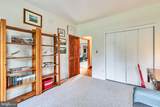
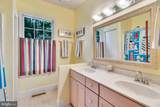
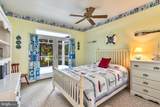
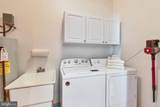
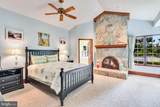
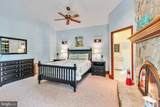
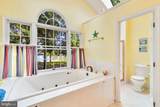
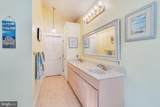
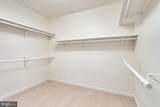
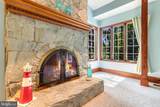
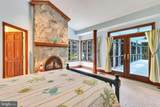
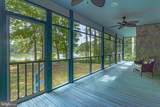
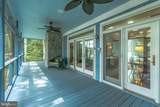
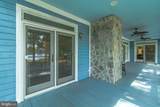
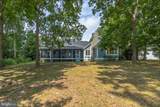
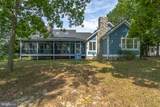
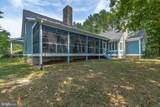
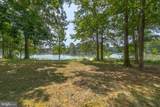
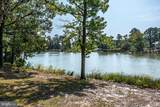
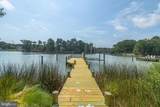
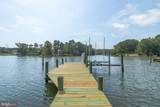
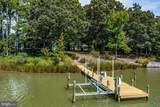
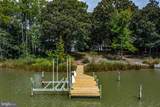
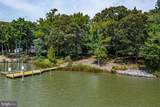
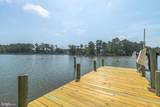
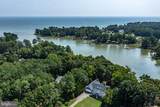
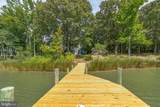
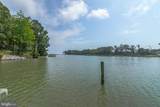
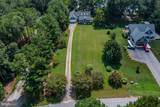
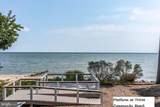
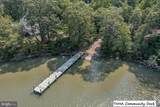
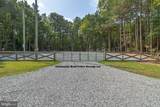
A classic waterfront coastal home with the bonus of a community sand beach on the Bay! This well maintained ranch home is move in ready, with 3 bedrooms, 2 baths and an open, airy main room graced by a stone-faced fireplace (one in the primary bedroom, too!). A wide screened porch spans the rear of the house overlooking the serenity of Owens Pond. The newly surfaced dock offers a 6K Lb boat lift for your bay craft and fun out on the water. The roof and skylights were replaced 2 years ago along with a fresh coat of color on the cedar siding. Always a second home, this residence reflects its light duty! Perfectly suited for full time or part time living. The primary suite has a large ensuite bath, with an adjoining walk-in closet. A separate laundry room is convenient to both the bedroom and the garage entry for easy access after time at the beach. Two additional bedrooms and a hall bath are located on the opposite side of the main room for privacy. A separate dining room off the kitchen will host larger crowds. In addition to the fabulous beach, the Twin Harbors community has a boat ramp and dock for launching watercraft; a storage lot for trailers, boats and campers, and is graced by well-maintained properties. Minutes to Reedville for events at the Reedville Fishermans’ Museum, dining at Reedville Market, coffee and lunch at Fawn’s Café, and enjoying the small town ambiance!

Monthly Payment Calculator


©2026 Bright MLS, All Rights Reserved. IDX information is provided exclusively for consumers' personal, non-commercial use and may not be used for any purpose other than to identify prospective properties consumers may be interested in purchasing. Some properties which appear for sale may no longer be available because they are for instance, under contract, sold, or are no longer being offered for sale. Information is deemed reliable but is not guaranteed accurate by the MLS or JT Whitney Homes | Long & Foster. Some real estate firms do not participate in IDX and their listings do not appear on this website. Some properties listed with participating firms do not appear on this website at the request of the seller. Data last updated: 2026-10-15T23:54:39.853.
www.jtwhitneyhomes.com/homes/180883936
Print Image

578 Twin Harbor Road REEDVILLE, VA 22539

  • Price: $699,000
  • Status: Active
  • On Site: 41 Days
  • ID#: VANV2002268
3
Beds
2
Baths
0
½ Baths
1.21
Acres
2,144
SQFT
$326
$/SQFT
1997
Built
Neighborhood:
Twin Harbors
County:
Northumberland
Elementary School:
Northumberland
Middle School:
Northumberland
High School:
Northumberland
School District:
Northumberland County Public Schools
Property Description
A classic waterfront coastal home with the bonus of a community sand beach on the Bay! This well maintained ranch home is move in ready, with 3 bedrooms, 2 baths and an open, airy main room graced by a stone-faced fireplace (one in the primary bedroom, too!). A wide screened porch spans the rear of the house overlooking the serenity of Owens Pond. The newly surfaced dock offers a 6K Lb boat lift for your bay craft and fun out on the water. The roof and skylights were replaced 2 years ago along with a fresh coat of color on the cedar siding. Always a second home, this residence reflects its light duty! Perfectly suited for full time or part time living. The primary suite has a large ensuite bath, with an adjoining walk-in closet. A separate laundry room is convenient to both the bedroom and the garage entry for easy access after time at the beach. Two additional bedrooms and a hall bath are located on the opposite side of the main room for privacy. A separate dining room off the kitchen will host larger crowds. In addition to the fabulous beach, the Twin Harbors community has a boat ramp and dock for launching watercraft; a storage lot for trailers, boats and campers, and is graced by well-maintained properties. Minutes to Reedville for events at the Reedville Fishermans’ Museum, dining at Reedville Market, coffee and lunch at Fawn’s Café, and enjoying the small town ambiance!
Exterior Features

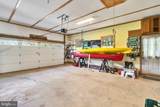
Architectural Style Coastal Construction Materials CedarWood SidingConcrete Distance To Body Of Water 50 Docks 1 Exterior Features Gutter System Garage Spaces 2.00 Garage Type Additional Storage AreaGarage - Front EntryGarage Door OpenerInside Access Garage YN Yes Location Type Bayside Lot Features ClearedFront YardLandscapingLevelRear YardRip-RappedRuralTidal WetlandStream/Creek Number Of Community Docks 1 Other Structures None Parking Features Crushed Stone Parking Types Attached GarageDrivewayOff Street Patio And Porch Features Porch(es)Screened Pool No Pool Property Condition Very Good Road Responsibility State Road Surface Type Black Top Roof Composite Slips 1 View WaterTrees/Woods Water Access Features Boat - PoweredCanoe/KayakFishing AllowedPersonal Watercraft (PWC)Private AccessSwimming Allowed Water Access YN Yes Water Body Name Owens Pond South Water Body Type Cove Water View YN Yes Waterfront Features Rip-RapPrivate Dock Site Waterfront YN Yes

Interior Features

Above Grade Fin SQFT 2144 Appliances DishwasherDryerDryer - ElectricExhaust FanMicrowaveOven/Range - GasRange HoodRefrigeratorStainless Steel AppliancesWasherWater Heater Basement YN No Below Grade Finished Area 0 Cooling Ceiling Fan(s)Heat Pump(s) Fireplace Features CornerStoneMantel(s)Fireplace - Glass DoorsWood Fireplace YN Yes Fireplaces Total 2 Flooring CarpetLaminate Plank Furnished No Heating Forced Air Heating YN Yes Inclusions Appliances Interior Features Bathroom - Jetted TubBathroom - Tub ShowerBathroom - Walk-In ShowerBreakfast AreaCarpetCeiling Fan(s)Combination Dining/LivingDining AreaEntry Level BedroomFamily Room Off KitchenFloor Plan - OpenFormal/Separate Dining RoomPantryPrimary Bath(s)Primary Bedroom - Bay FrontRecessed LightingSkylight(s)Walk-in Closet(s)Other Laundry Type Has LaundryMain Floor Levels 1 Main Level Bedrooms 3 Pets Allowed Cats OKDogs OK Rooms Total 6 Security Features Security System Spa YN No Walls Ceilings Dry Wall

Property Features

Acceptable Financing CashConventionalVAExchange Accessibility Features None Association Fee 275.00 Association Fee Frequency Annually Association Name TWIN HARBORS HOMEOWNERS ASSOCIATION Association YN Yes Central Air YN No Condo YN No Cooling Fuel Electric Cross Street Emerald Cove Rd Entry Level 1 Federal Flood Zone YN No Foundation Details Concrete PerimeterCrawl SpaceOther Heating Fuel Propane - Leased Historic YN No Horse YN No Hot Water Electric Lease Considered YN No Navigable Water YN Y New Construction YN No Original MLSNumber 805340554662 Ownership Interest Fee Simple Pets Allowed YN Yes Sale Type Standard Senior Community YN No Sewer Public Sewer Structure Design Type Detached Tax Annual Amount 3632.00 Utilities Under GroundPropanePhone AvailableCable TV Available Vacation Rental YN No Water Source PrivateWell Window Features Skylights Zoning R2 Zoning Description Waterfront Residential

Listing courtesy of Cobblestone Realty Inc.: .


©2026 Bright MLS, All Rights Reserved. IDX information is provided exclusively for consumers' personal, non-commercial use and may not be used for any purpose other than to identify prospective properties consumers may be interested in purchasing. Some properties which appear for sale may no longer be available because they are for instance, under contract, sold, or are no longer being offered for sale. Information is deemed reliable but is not guaranteed accurate by the MLS or JT Whitney Homes | Long & Foster. Some real estate firms do not participate in IDX and their listings do not appear on this website. Some properties listed with participating firms do not appear on this website at the request of the seller. Data last updated: 2026-10-15T23:54:39.853.
 
https://bt-photos.global.ssl.fastly.net/brightmls/1280_boomver_1_805340554662-2.jpg https://bt-photos.global.ssl.fastly.net/brightmls/1280_boomver_1_805340554662-2.jpg https://bt-photos.global.ssl.fastly.net/brightmls/1280_boomver_1_805340554662-2.jpg
Logo
JT Whitney Homes | Long & Foster
2100 Reston Parkway, Suite 102
Reston VA, 20191