Skip To Content

59 Tracey Lane

FREDERICKSBURG, VA 22406
  • $775,000
  • STATUS: Active
  • ON SITE: 35 Days
  • ID#: VAST2053660
UPDATED: 21 min ago
$775,000
  • 5
    BEDS
  • 3.28
    ACRES
  • 4
    BATHS
  • 1
    1/2 BATHS
  • 2,750
    SQFT
  • $282
    $/SQFT
Neighborhood:
Type:
Single-Family Home
Built:
2005
County:

School Information

Elementary School:
Middle School:
High School:

Description

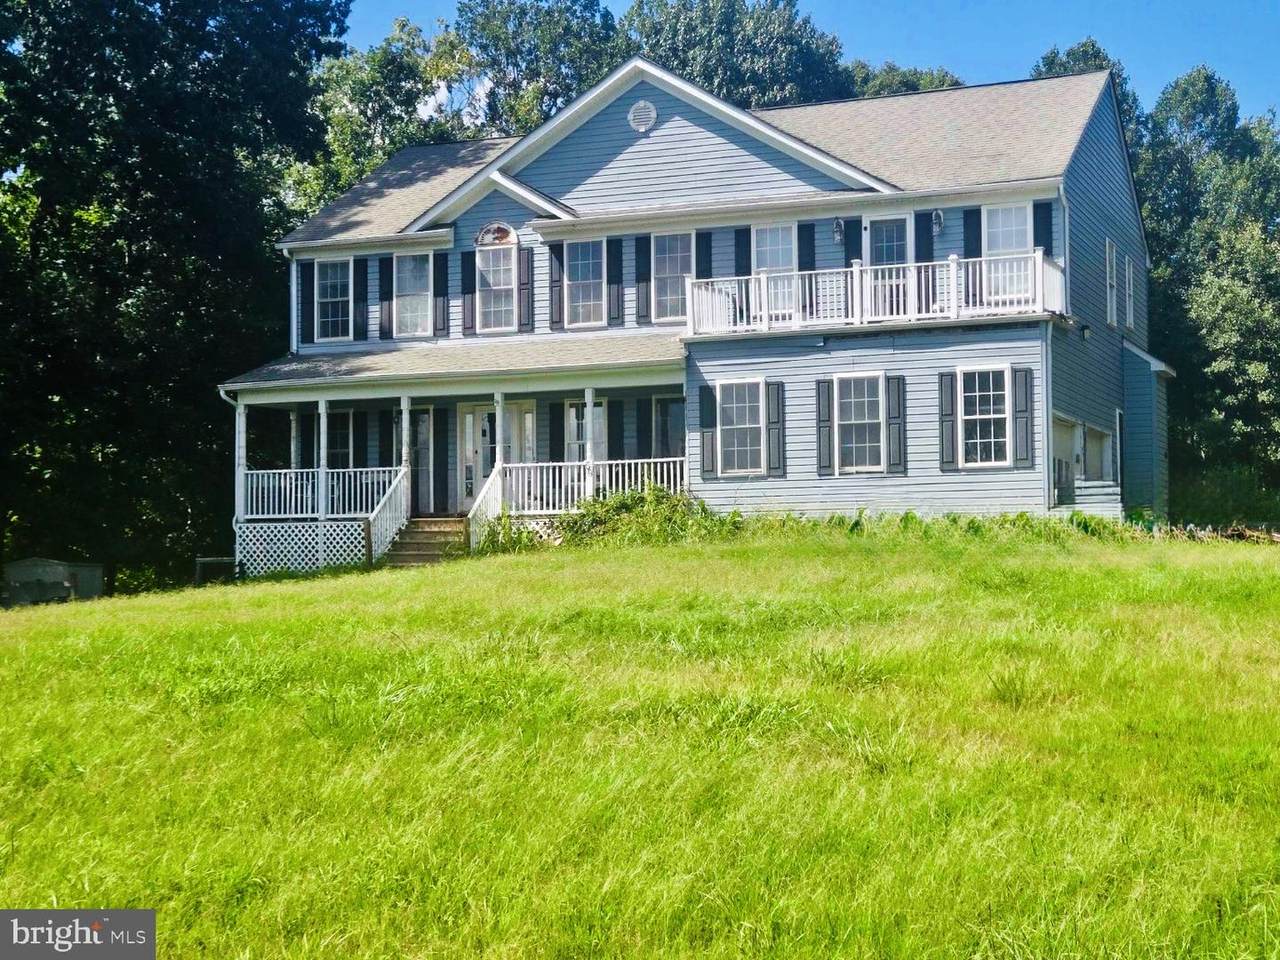
Price Improvement. THIS IS TWO HOMES ON NEARLY 4 ACRES! Enthusiastic Sellers...... Discover a unique opportunity for multigenerational living in a private micro-community with minimal HOA. The "Main Home" features 4 bedrooms, 3 full baths and 1 half bath, with the bonus of a 1-bedroom basement apartment with both interior and exterior access. Offering flexible living space and plenty of potential. Sellers are willing to provide $10K towards closing assistance with a full listing price offer. Sold AS-IS, this property is in need of repairs, both cosmetic and functional and deep cleaning. Ideal for buyers ready to bring their vision, have the work done and make it their own!The separate "Move-In-Ready" Guest Home offers 3 bedrooms, 2 full baths, a spacious loft overlooking the living area, a full kitchen with counter seating, sitting area, and balcony overlooking the backyard. A 20-ft fully insulated garage provides generous space for an RV, boat, multiple vehicles, storage, or workshop needs. A fully functioning chair lift adds convenience between levels.The Guest Home provides the perfect opportunity to settle in comfortably while renovating the Main Home to your liking. Two residences, nearly four acres, abundant space, and incredible possibilities......all on one property!NOTE: According to HOA guidelines the Guest Home is restricted to family occupancy and may not be used as a market rental. Property is being sold "AS-IS WHERE IS". Please wear a mask when touring main home.

Monthly Payment Calculator


©2026 Bright MLS, All Rights Reserved. IDX information is provided exclusively for consumers' personal, non-commercial use and may not be used for any purpose other than to identify prospective properties consumers may be interested in purchasing. Some properties which appear for sale may no longer be available because they are for instance, under contract, sold, or are no longer being offered for sale. Information is deemed reliable but is not guaranteed accurate by the MLS or JT Whitney Homes | Long & Foster. Some real estate firms do not participate in IDX and their listings do not appear on this website. Some properties listed with participating firms do not appear on this website at the request of the seller. Data last updated: 2026-10-13T14:55:51.01.
www.jtwhitneyhomes.com/homes/180946314
Print Image

59 Tracey Lane FREDERICKSBURG, VA 22406

  • Price: $775,000
  • Status: Active
  • On Site: 35 Days
  • Updated: 21 min ago
  • ID#: VAST2053660
5
Beds
4
Baths
1
½ Baths
3.28
Acres
2,750
SQFT
$282
$/SQFT
2005
Built
Neighborhood:
Royal Hills Estates
County:
Stafford
Elementary School:
Crow's Nest Elementary
Middle School:
Call School Board
High School:
Hartwood High School
School District:
Stafford County Public Schools
Property Description
Price Improvement. THIS IS TWO HOMES ON NEARLY 4 ACRES! Enthusiastic Sellers...... Discover a unique opportunity for multigenerational living in a private micro-community with minimal HOA. The "Main Home" features 4 bedrooms, 3 full baths and 1 half bath, with the bonus of a 1-bedroom basement apartment with both interior and exterior access. Offering flexible living space and plenty of potential. Sellers are willing to provide $10K towards closing assistance with a full listing price offer. Sold AS-IS, this property is in need of repairs, both cosmetic and functional and deep cleaning. Ideal for buyers ready to bring their vision, have the work done and make it their own!The separate "Move-In-Ready" Guest Home offers 3 bedrooms, 2 full baths, a spacious loft overlooking the living area, a full kitchen with counter seating, sitting area, and balcony overlooking the backyard. A 20-ft fully insulated garage provides generous space for an RV, boat, multiple vehicles, storage, or workshop needs. A fully functioning chair lift adds convenience between levels.The Guest Home provides the perfect opportunity to settle in comfortably while renovating the Main Home to your liking. Two residences, nearly four acres, abundant space, and incredible possibilities......all on one property!NOTE: According to HOA guidelines the Guest Home is restricted to family occupancy and may not be used as a market rental. Property is being sold "AS-IS WHERE IS". Please wear a mask when touring main home.
Exterior Features

Architectural Style ColonialTraditional Construction Materials Vinyl Siding Exterior Features Hot Tub Fencing PartiallyWoodWire Garage Spaces 2.00 Garage Type Additional Storage AreaBuilt InInside AccessGarage - Side EntryOversized Garage YN Yes Location Type Rural Lot Features Adjoins - Open SpaceBacks to TreesFront YardPartly WoodedPrivateRear Yard Other Structures Guest HouseShed Parking Features Paved DrivewayGravel DrivewayPrivate Parking Types Attached GarageDrivewayOff Street Patio And Porch Features BalconyDeck(s)Porch(es)Roof Pool No Pool Property Condition Below AverageVery Good Road Surface Type PavedBlack TopGravel View Trees/WoodsGarden/Lawn Water Access YN No Water View YN No Waterfront YN No

Interior Features

Above Grade Fin SQFT 2750 Appliances Built-In RangeCooktopDishwasherDryerExhaust FanMicrowaveOven - WallWasher Basement FullFully FinishedEnglishConnecting StairwayHeatedWalkout Level Basement YN Yes Below Grade Unfinished Area 145 Cooling Ceiling Fan(s)Central A/CHeat Pump(s) Fireplace Features Electric Fireplace YN Yes Fireplaces Total 1 Flooring LaminatedPartially Carpeted Furnished No Heating Heat Pump(s) Heating YN Yes Interior Features 2nd KitchenAttic/House FanBathroom - Stall ShowerBathroom - Tub ShowerBathroom - Walk-In ShowerCarpetCeiling Fan(s)Combination Kitchen/LivingDining AreaFamily Room Off KitchenFloor Plan - OpenPantryPrimary Bath(s)Walk-in Closet(s) Levels 2 Main Level Bedrooms 0 Pets Allowed No Pet Restrictions Rooms Total 10 Security Features Smoke Detector Spa YN No Upper Level1 Bedrooms 4 Walls Ceilings Dry Wall

Property Features

Acceptable Financing CashConventionalFHAFHA 203(k)FHA 203(b)VA Accessibility Features OtherChairlift Association Fee 108.00 Association Fee Frequency Annually Association Name ROYAL HILLS ESTATES Association YN Yes Central Air YN Yes Condo YN No Cooling Fuel Electric Cross Street Royal Hills Drive Electric 200+ Amp ServiceCircuit Breakers Elevators 0 Entry Level 1 Federal Flood Zone YN No Foundation Details Concrete PerimeterBlock Heating Fuel ElectricNatural Gas Available Horse YN No Hot Water Electric60+ Gallon Tank Lease Considered YN No Navigable Water YN N New Construction YN No Original MLSNumber 805340504314 Ownership Interest Fee Simple Pets Allowed YN Yes Sale Type Undisclosed Senior Community YN No Sewer No Sewer SystemOn Site SepticSeptic = # of BRSeptic Exists Structure Design Type Detached Tax Annual Amount 8255.00 Tax Lot 9 Utilities Cable TVElectric AvailableWater AvailablePhone Available Vacation Rental YN No Water Source Well Window Features Double Hung Year Built Effective 2005 Zoning A1

Listing courtesy of Pearson Smith Realty, LLC: .


©2026 Bright MLS, All Rights Reserved. IDX information is provided exclusively for consumers' personal, non-commercial use and may not be used for any purpose other than to identify prospective properties consumers may be interested in purchasing. Some properties which appear for sale may no longer be available because they are for instance, under contract, sold, or are no longer being offered for sale. Information is deemed reliable but is not guaranteed accurate by the MLS or JT Whitney Homes | Long & Foster. Some real estate firms do not participate in IDX and their listings do not appear on this website. Some properties listed with participating firms do not appear on this website at the request of the seller. Data last updated: 2026-10-13T14:55:51.01.
 
Logo
JT Whitney Homes | Long & Foster
2100 Reston Parkway, Suite 102
Reston VA, 20191