










Description
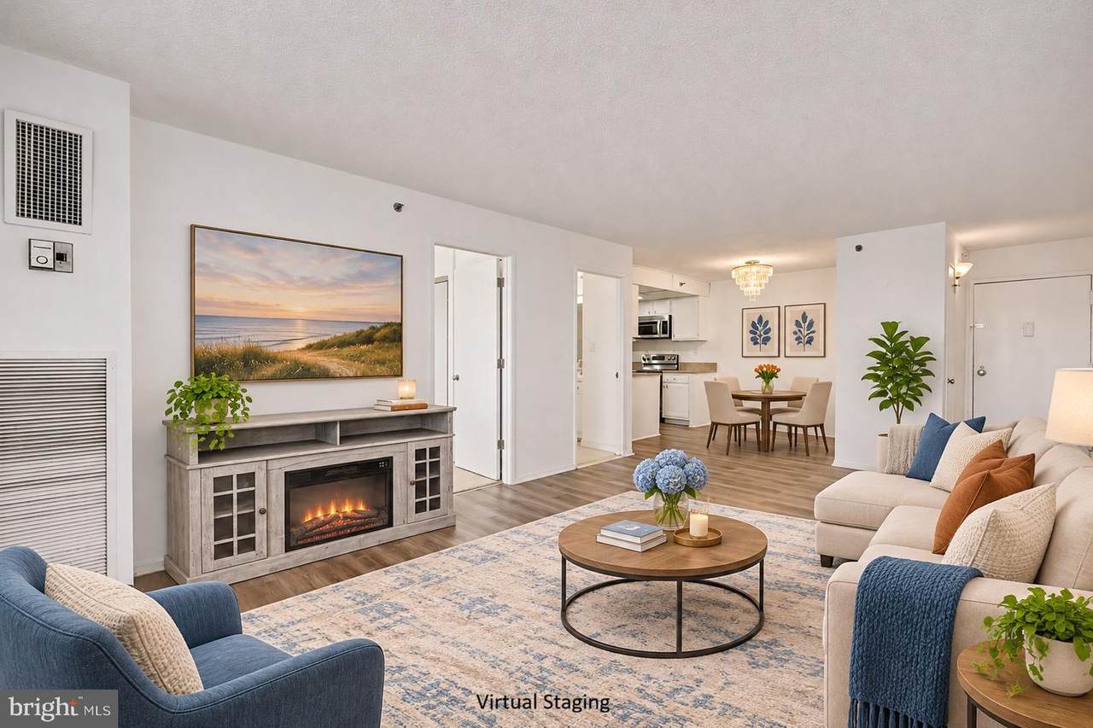
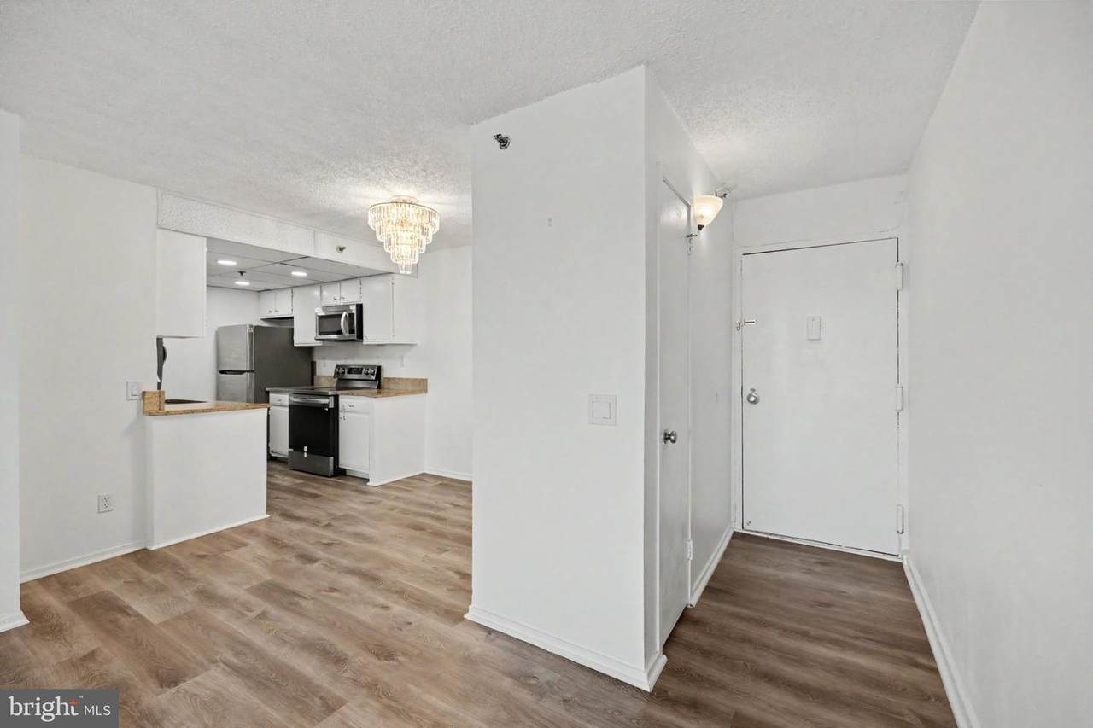
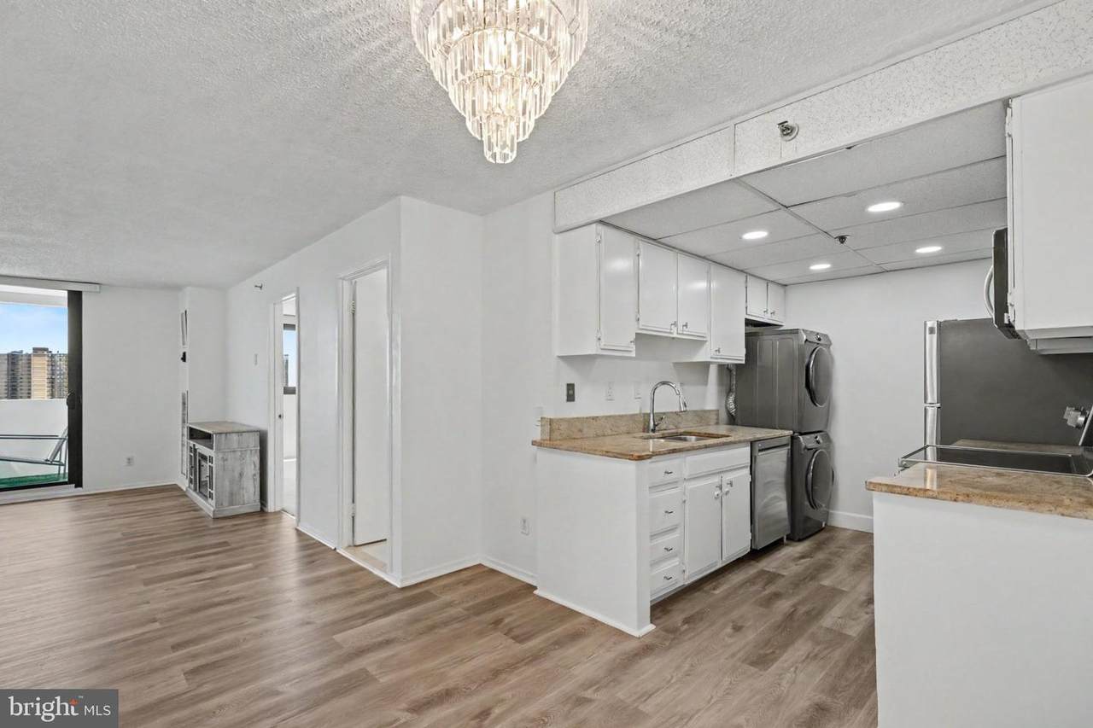
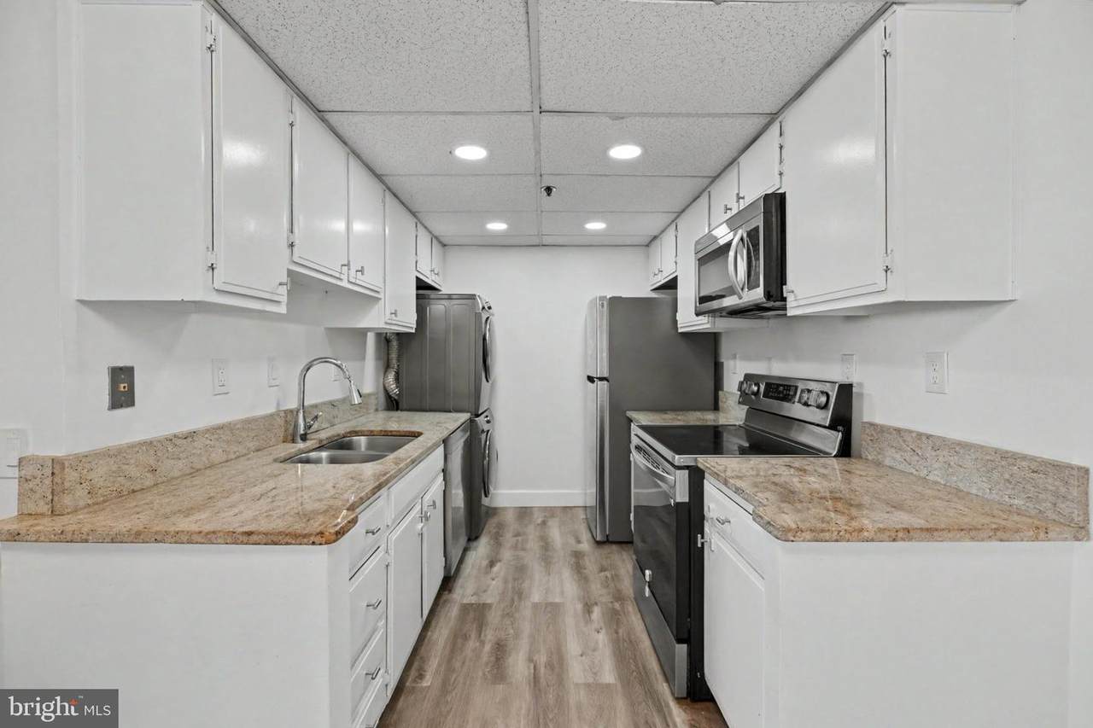
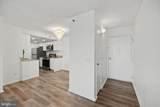
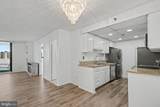
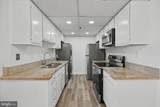
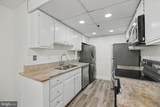
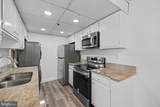
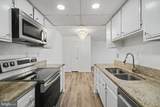
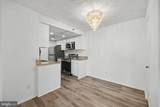
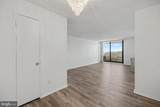
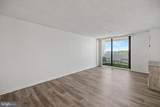
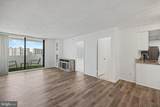
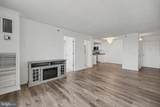
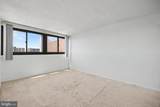
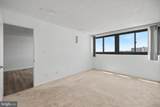
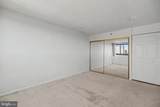
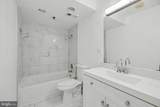
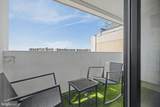
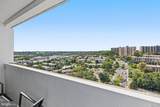
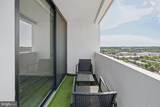
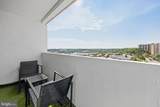
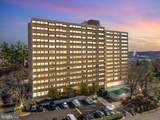
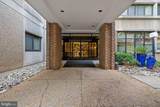
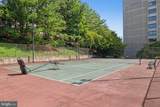
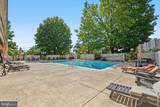
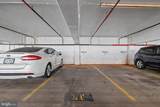
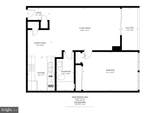
Elevated living, breathtaking sunsets, and effortless convenience await in this beautifully updated penthouse-level condo in Alexandria's desirable Highpointe community! Perched above it all, this inviting 1-bedroom, 1-bath retreat offers the perfect blend of modern style, everyday comfort, and exceptional value. Imagine unwinding on your private west-facing balcony, where sweeping views and spectacular sunsets create the perfect backdrop for morning coffee, evening relaxation, or entertaining friends. Inside, natural light fills the spacious living area, complemented by stylish luxury vinyl plank flooring (2022) that brings warmth and sophistication to the space. The thoughtfully updated kitchen features elegant granite countertops, ceramic tile flooring, and stainless steel appliances, including a refrigerator, dishwasher, and microwave, all replaced in 2022. The beautifully renovated bathroom (2022) offers a fresh, modern feel, while the conveniently located front-load stacked washer and dryer (2022) make everyday living a breeze. Adding even more value are TWO reserved parking spaces and a condo fee that includes heat, air conditioning, and utilities, with the exception of electricity used by plug-in appliances and devices. Beyond your front door, enjoy an impressive collection of community amenities, including a fitness center, tennis and basketball courts, sauna, secure building access, and front desk services. Perfectly positioned for convenience, this Alexandria location offers easy access to I-395 and I-495, connecting you to Washington, D.C., Arlington, and the surrounding Northern Virginia area. Whether you're enjoying a peaceful evening above the treetops, taking advantage of the community's amenities, or heading out to explore everything the area has to offer, this home makes every day feel a little more effortless. With its penthouse setting, stunning sunset views, extensive modern updates, two reserved parking spaces, and exceptional amenities, this is more than just a place to live - it's a lifestyle to love. Come take a look - you'll be glad you did!
-
1BEDS
-
N/AACRES
-
1BATHS
-
01/2 BATHS
-
673SQFT
-
$327$/SQFT
Description
Elevated living, breathtaking sunsets, and effortless convenience await in this beautifully updated penthouse-level condo in Alexandria's desirable Highpointe community! Perched above it all, this inviting 1-bedroom, 1-bath retreat offers the perfect blend of modern style, everyday comfort, and exceptional value. Imagine unwinding on your private west-facing balcony, where sweeping views and spectacular sunsets create the perfect backdrop for morning coffee, evening relaxation, or entertaining friends. Inside, natural light fills the spacious living area, complemented by stylish luxury vinyl plank flooring (2022) that brings warmth and sophistication to the space. The thoughtfully updated kitchen features elegant granite countertops, ceramic tile flooring, and stainless steel appliances, including a refrigerator, dishwasher, and microwave, all replaced in 2022. The beautifully renovated bathroom (2022) offers a fresh, modern feel, while the conveniently located front-load stacked washer and dryer (2022) make everyday living a breeze. Adding even more value are TWO reserved parking spaces and a condo fee that includes heat, air conditioning, and utilities, with the exception of electricity used by plug-in appliances and devices. Beyond your front door, enjoy an impressive collection of community amenities, including a fitness center, tennis and basketball courts, sauna, secure building access, and front desk services. Perfectly positioned for convenience, this Alexandria location offers easy access to I-395 and I-495, connecting you to Washington, D.C., Arlington, and the surrounding Northern Virginia area. Whether you're enjoying a peaceful evening above the treetops, taking advantage of the community's amenities, or heading out to explore everything the area has to offer, this home makes every day feel a little more effortless. With its penthouse setting, stunning sunset views, extensive modern updates, two reserved parking spaces, and exceptional amenities, this is more than just a place to live - it's a lifestyle to love. Come take a look - you'll be glad you did!
©2026 Bright MLS, All Rights Reserved. IDX information is provided exclusively for consumers' personal, non-commercial use and may not be used for any purpose other than to identify prospective properties consumers may be interested in purchasing. Some properties which appear for sale may no longer be available because they are for instance, under contract, sold, or are no longer being offered for sale. Information is deemed reliable but is not guaranteed accurate by the MLS or JT Whitney Homes | Long & Foster. Some real estate firms do not participate in IDX and their listings do not appear on this website. Some properties listed with participating firms do not appear on this website at the request of the seller. Data last updated: 2026-11-17T23:51:11.15.