


Description
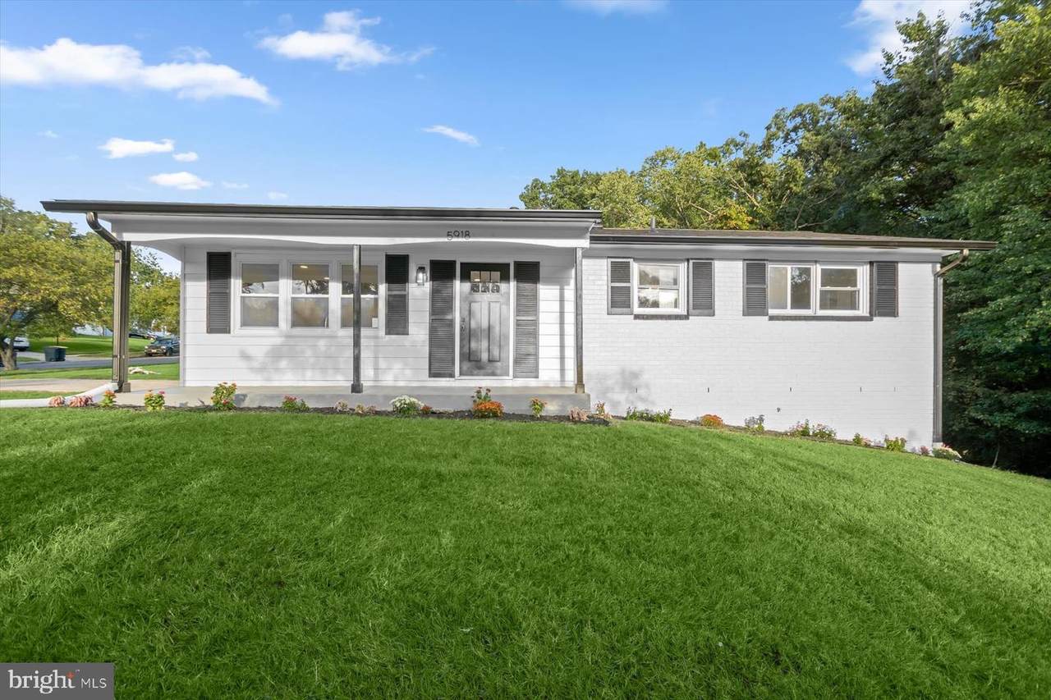
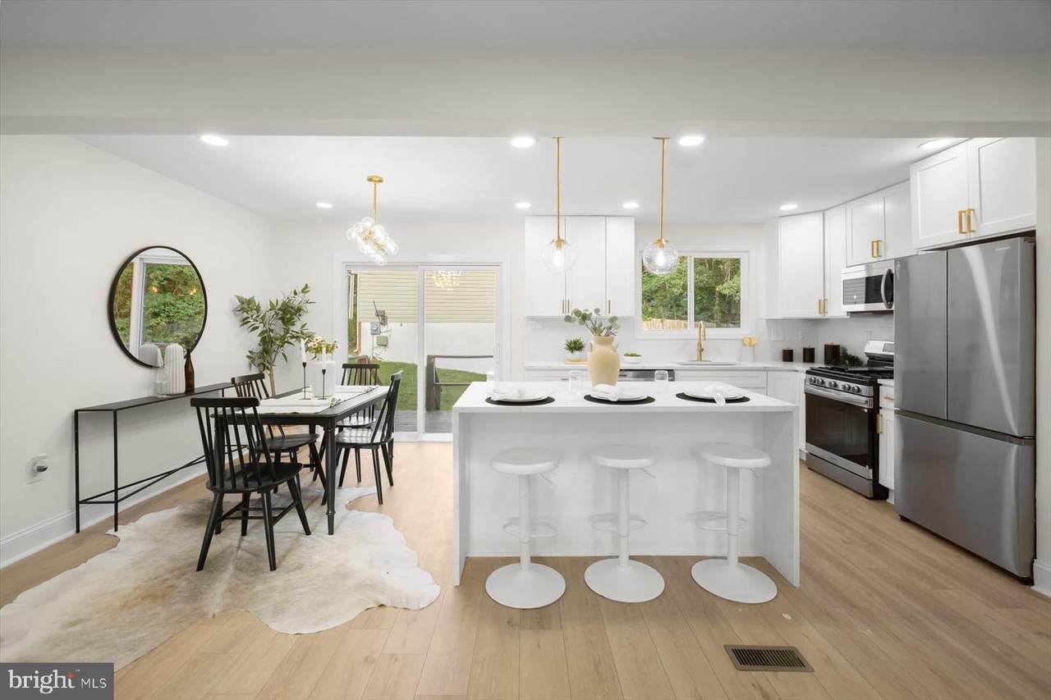
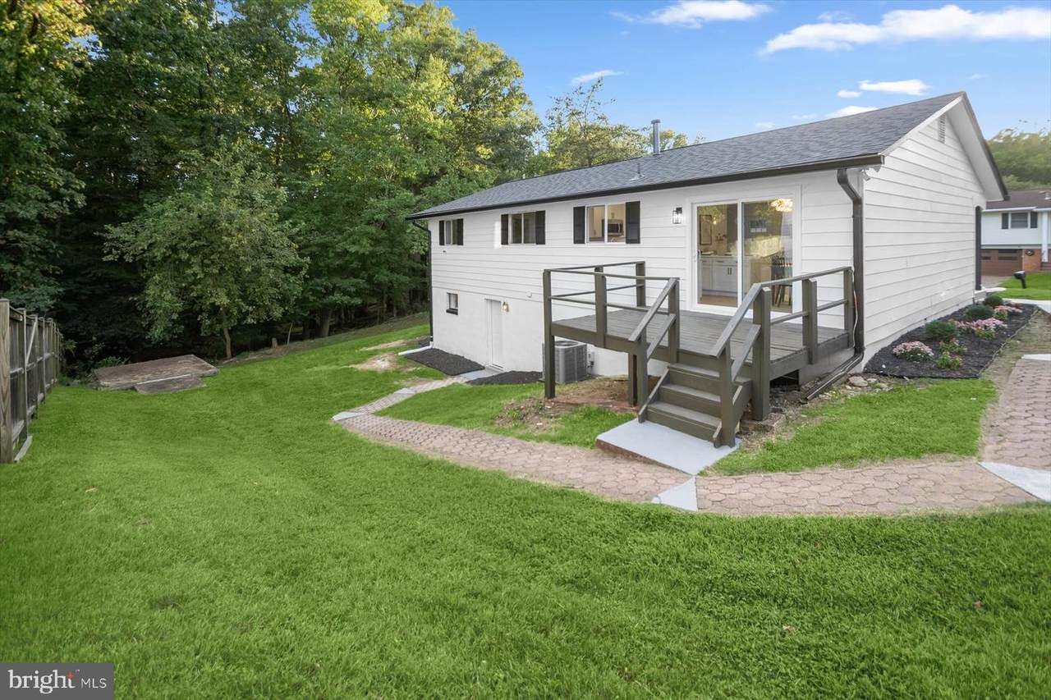
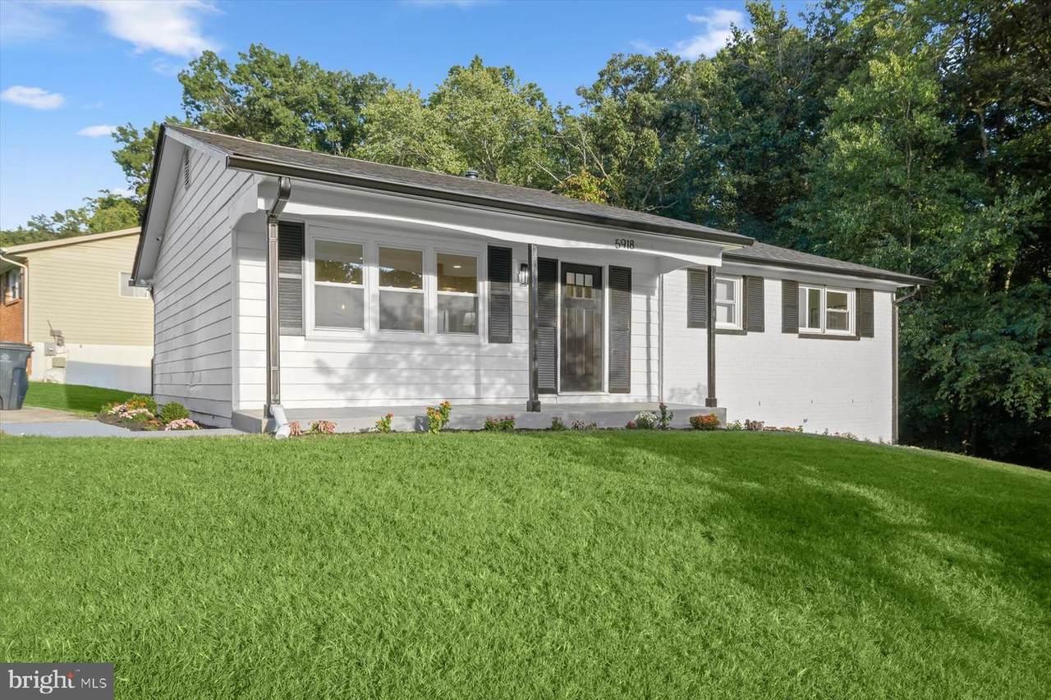
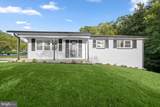
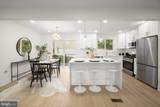
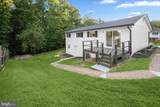
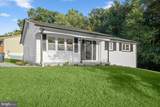
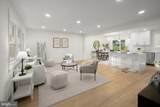
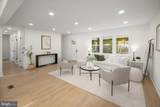
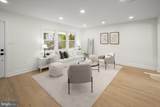
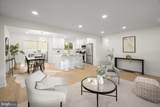
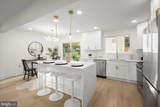
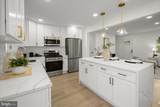
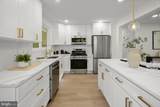
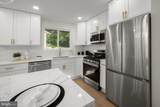
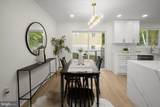
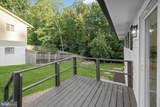
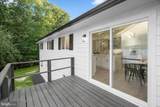
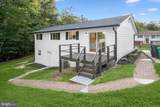
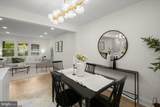
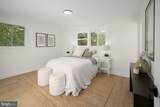
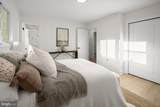
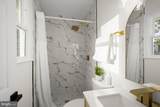
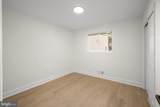
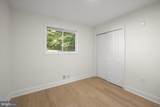
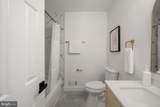
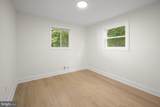
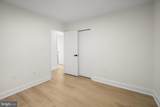
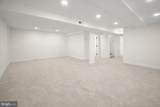
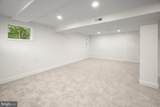
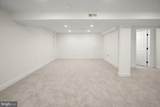
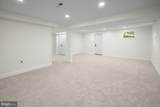
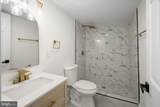
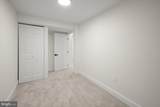
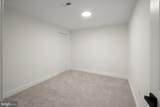
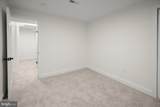
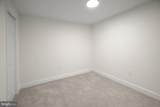
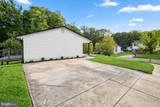
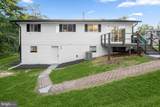
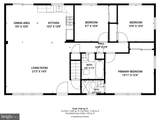
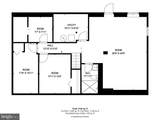
Completely renovated 6-bedroom, 3-full-bath detached home offering an exceptional amount of finished living space across two levels. The redesigned main level features an open and inviting living and dining area alongside a beautifully updated kitchen with white cabinetry, quartz countertops, stainless steel appliances, and a large center waterfall quartz island. Three bedrooms are located on the main level, including a primary bedroom with its own fully renovated private bath and walk-in shower. A second renovated full bathroom serves the additional main-level bedrooms. The fully finished lower level substantially expands the home's living space with a large recreation/family room, three additional bedrooms, a third renovated full bathroom with walk-in shower, and dedicated laundry area providing tremendous flexibility for guests, work-from-home space, recreation and everyday living. Major improvements include a new HVAC system, upgraded electrical panel, and new hot water heater. Outside, enjoy a generous approximately quarter-acre lot along with a rear deck and additional outdoor space. With six bedrooms, three beautifully finished bathrooms, extensive renovations and approximately 2,288 square feet of above- and below-grade space, this move-in-ready home delivers the space, layout and updates buyers are looking for.
-
6BEDS
-
0.24ACRES
-
3BATHS
-
01/2 BATHS
-
2,288SQFT
-
$197$/SQFT
Description
Completely renovated 6-bedroom, 3-full-bath detached home offering an exceptional amount of finished living space across two levels. The redesigned main level features an open and inviting living and dining area alongside a beautifully updated kitchen with white cabinetry, quartz countertops, stainless steel appliances, and a large center waterfall quartz island. Three bedrooms are located on the main level, including a primary bedroom with its own fully renovated private bath and walk-in shower. A second renovated full bathroom serves the additional main-level bedrooms. The fully finished lower level substantially expands the home's living space with a large recreation/family room, three additional bedrooms, a third renovated full bathroom with walk-in shower, and dedicated laundry area providing tremendous flexibility for guests, work-from-home space, recreation and everyday living. Major improvements include a new HVAC system, upgraded electrical panel, and new hot water heater. Outside, enjoy a generous approximately quarter-acre lot along with a rear deck and additional outdoor space. With six bedrooms, three beautifully finished bathrooms, extensive renovations and approximately 2,288 square feet of above- and below-grade space, this move-in-ready home delivers the space, layout and updates buyers are looking for.
©2026 Bright MLS, All Rights Reserved. IDX information is provided exclusively for consumers' personal, non-commercial use and may not be used for any purpose other than to identify prospective properties consumers may be interested in purchasing. Some properties which appear for sale may no longer be available because they are for instance, under contract, sold, or are no longer being offered for sale. Information is deemed reliable but is not guaranteed accurate by the MLS or JT Whitney Homes | Long & Foster. Some real estate firms do not participate in IDX and their listings do not appear on this website. Some properties listed with participating firms do not appear on this website at the request of the seller. Data last updated: 2026-10-16T08:03:30.633.