
























Description
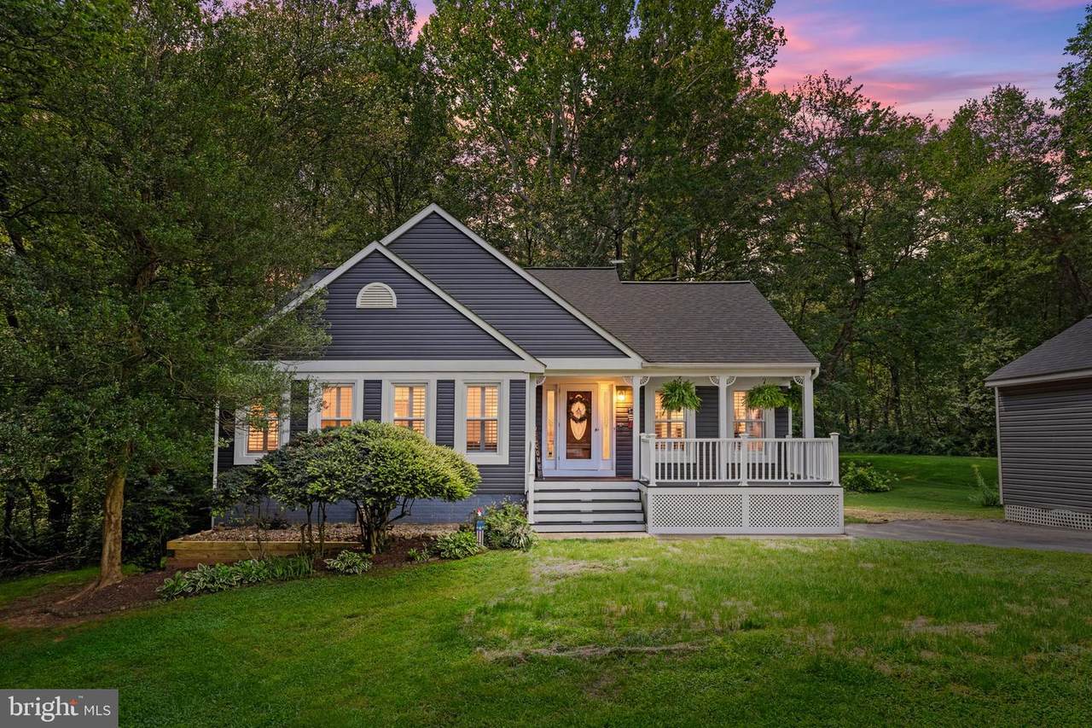
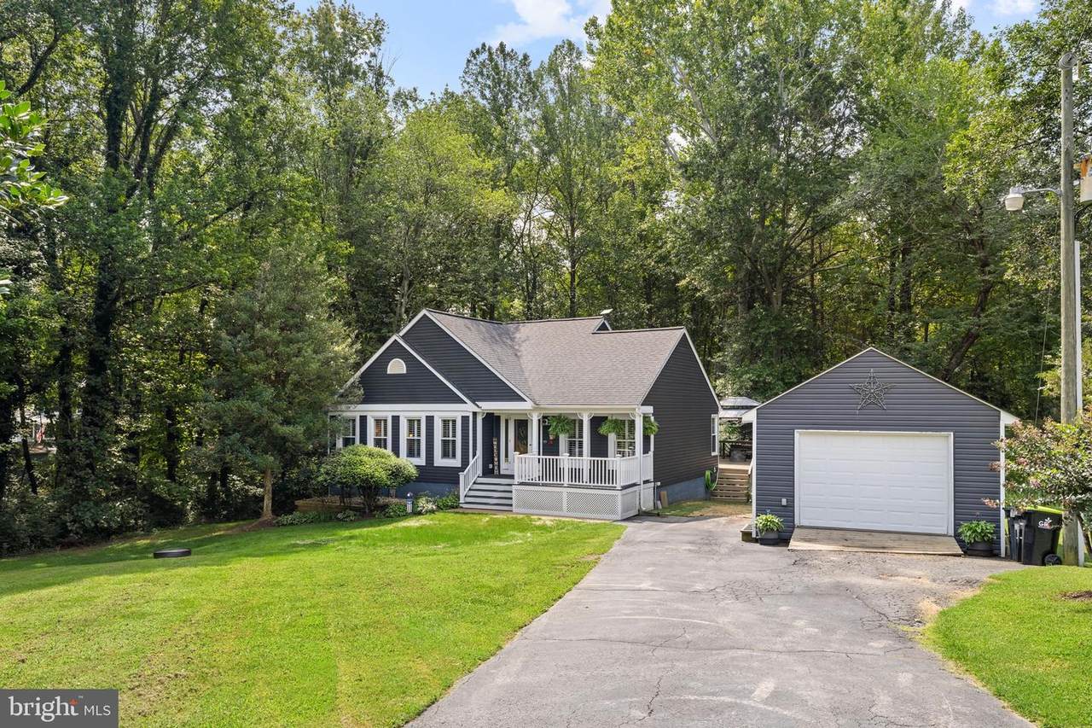
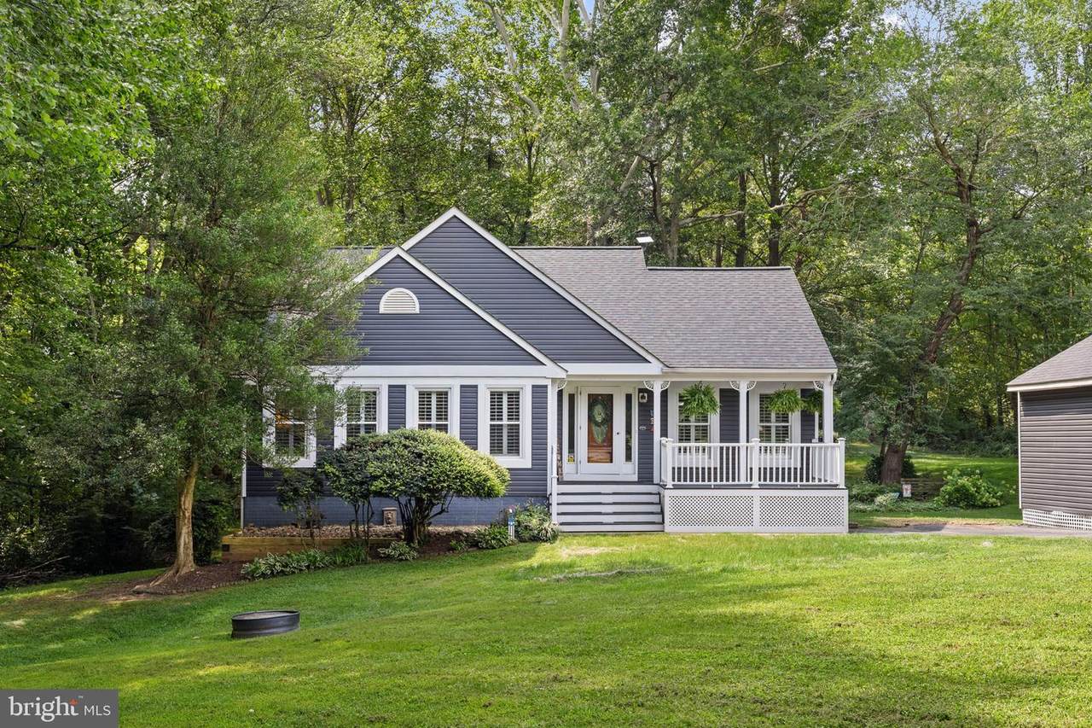
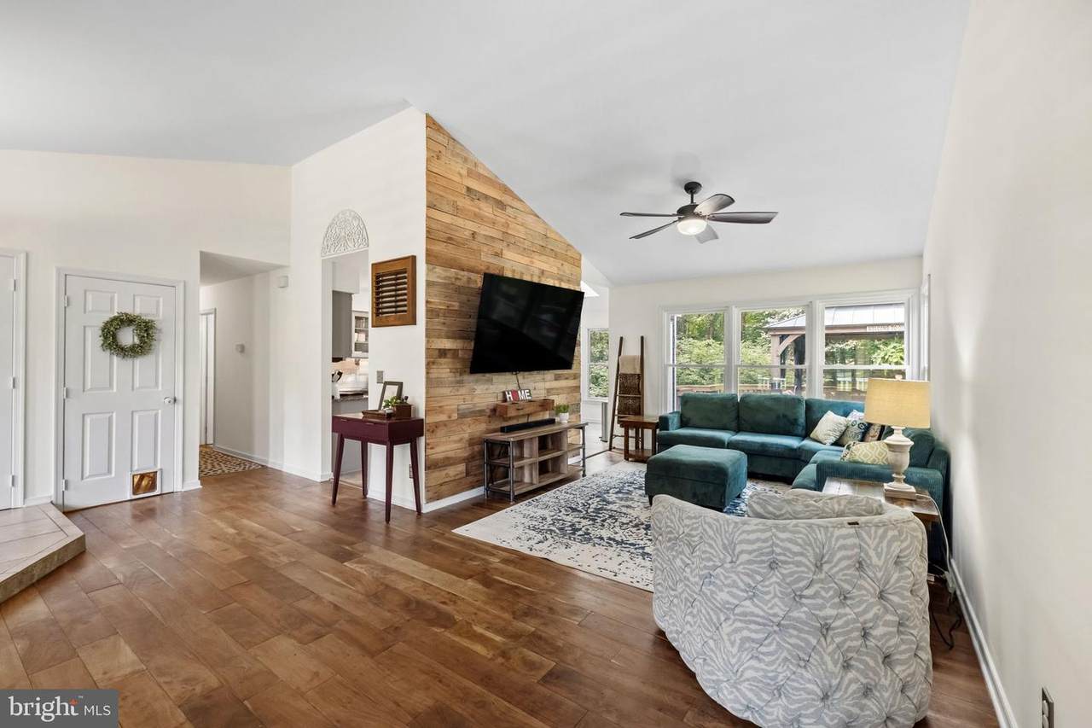
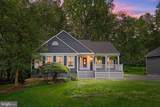
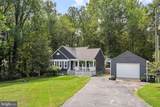
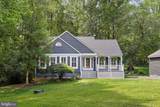
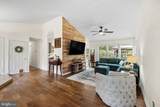
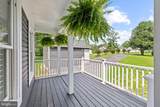
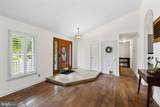
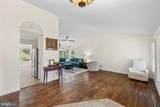
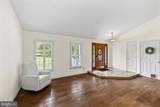
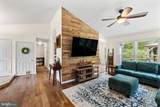
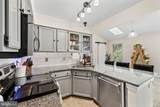
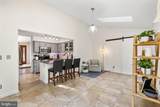
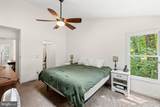
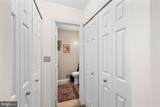
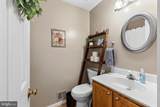
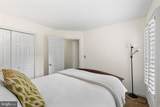
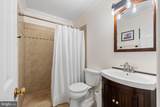
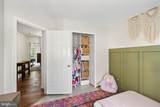
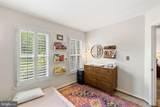
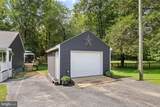
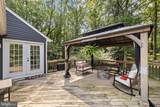
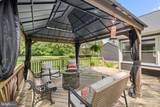
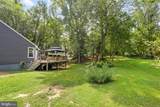
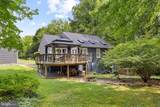
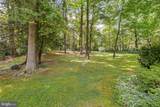
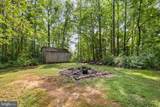
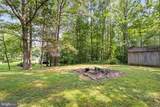
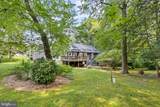
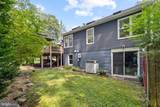
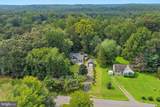
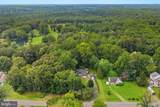
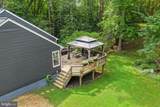
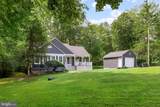
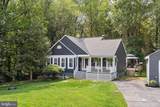
Welcome home to this cozy private retreat, beautifully set back on 1.5 acres surrounded by mature trees and peaceful natural beauty. In addition to some thoughtful updates to include a **new roof** and new paint this home has a charming front porch that welcomes you in and offers the perfect spot to enjoy your morning coffee or unwind at the end of the day. Step inside to a bright and inviting open floor plan featuring tall ceilings, abundant natural light, and beautiful hardwood flooring throughout much of the main level. The spacious living room flows seamlessly into the kitchen, creating an ideal layout for everyday living and entertaining. The kitchen features stainless steel appliances, granite countertops, a tile backsplash, a convenient pantry, and a breakfast bar with room for seating. Just beyond the kitchen, the dining area is filled with natural light from the skylight and offers a door leading to the backyard. The main-level primary bedroom provides a peaceful retreat and features a private en-suite bathroom and two closets for added convenience and storage. Two additional bedrooms share a full bathroom, providing plenty of space for guests, an office, or additional living needs. Just off the kitchen, doors open to an oversized deck overlooking the spacious, tree-lined backyard. The unfinished basement offers even more potential, featuring a three-piece bathroom and walkout access, creating endless possibilities for future living, recreation, or storage space. A separate garage sits at the long driveway, providing additional parking and storage options. With 1.5 acres, mature trees, a spacious backyard, and plenty of room to make the property your own, this is a warm and inviting retreat with privacy, flexibility, and endless possibilities. Conveniently located with easy access to I-95, shopping, dining, and everyday conveniences, including Stafford Marketplace and Embrey Mill Town Center. Its location also offers convenient access to Marine Corps Base Quantico.
-
3BEDS
-
1.5ACRES
-
2BATHS
-
01/2 BATHS
-
1,450SQFT
-
$397$/SQFT
Description
Welcome home to this cozy private retreat, beautifully set back on 1.5 acres surrounded by mature trees and peaceful natural beauty. In addition to some thoughtful updates to include a **new roof** and new paint this home has a charming front porch that welcomes you in and offers the perfect spot to enjoy your morning coffee or unwind at the end of the day. Step inside to a bright and inviting open floor plan featuring tall ceilings, abundant natural light, and beautiful hardwood flooring throughout much of the main level. The spacious living room flows seamlessly into the kitchen, creating an ideal layout for everyday living and entertaining. The kitchen features stainless steel appliances, granite countertops, a tile backsplash, a convenient pantry, and a breakfast bar with room for seating. Just beyond the kitchen, the dining area is filled with natural light from the skylight and offers a door leading to the backyard. The main-level primary bedroom provides a peaceful retreat and features a private en-suite bathroom and two closets for added convenience and storage. Two additional bedrooms share a full bathroom, providing plenty of space for guests, an office, or additional living needs. Just off the kitchen, doors open to an oversized deck overlooking the spacious, tree-lined backyard. The unfinished basement offers even more potential, featuring a three-piece bathroom and walkout access, creating endless possibilities for future living, recreation, or storage space. A separate garage sits at the long driveway, providing additional parking and storage options. With 1.5 acres, mature trees, a spacious backyard, and plenty of room to make the property your own, this is a warm and inviting retreat with privacy, flexibility, and endless possibilities. Conveniently located with easy access to I-95, shopping, dining, and everyday conveniences, including Stafford Marketplace and Embrey Mill Town Center. Its location also offers convenient access to Marine Corps Base Quantico.
©2026 Bright MLS, All Rights Reserved. IDX information is provided exclusively for consumers' personal, non-commercial use and may not be used for any purpose other than to identify prospective properties consumers may be interested in purchasing. Some properties which appear for sale may no longer be available because they are for instance, under contract, sold, or are no longer being offered for sale. Information is deemed reliable but is not guaranteed accurate by the MLS or JT Whitney Homes | Long & Foster. Some real estate firms do not participate in IDX and their listings do not appear on this website. Some properties listed with participating firms do not appear on this website at the request of the seller. Data last updated: 2026-10-13T14:55:51.01.