











Description
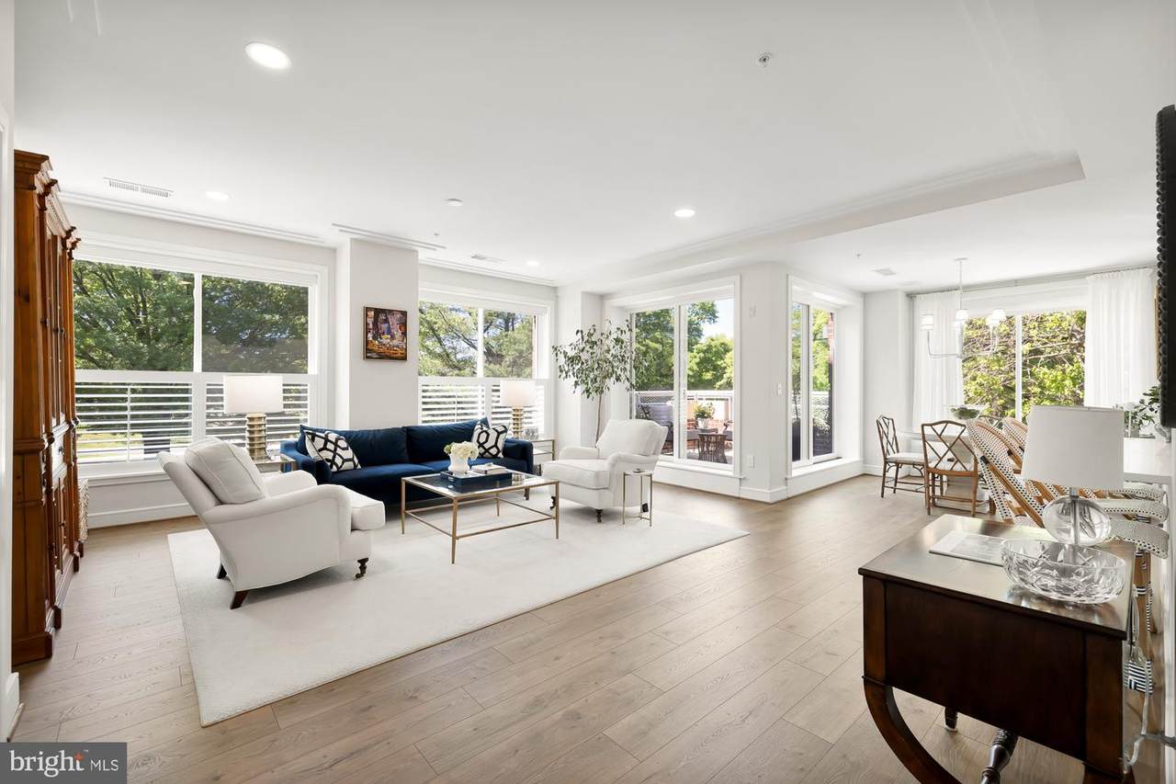
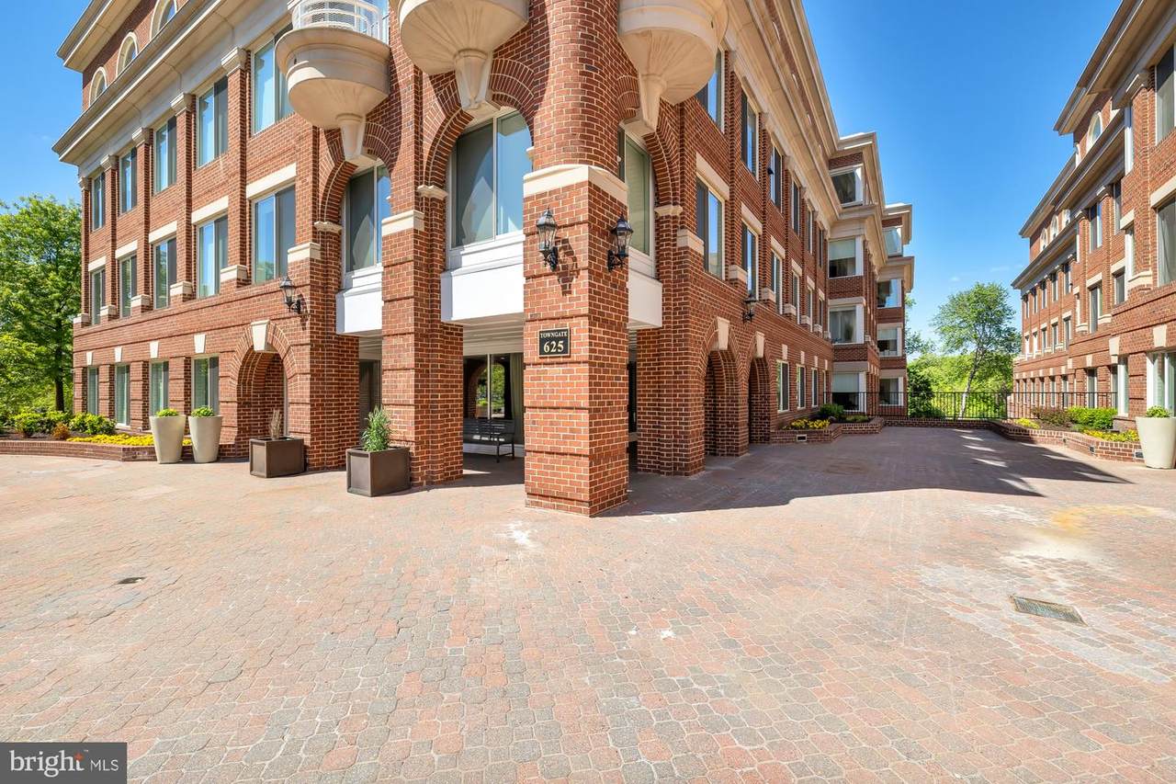
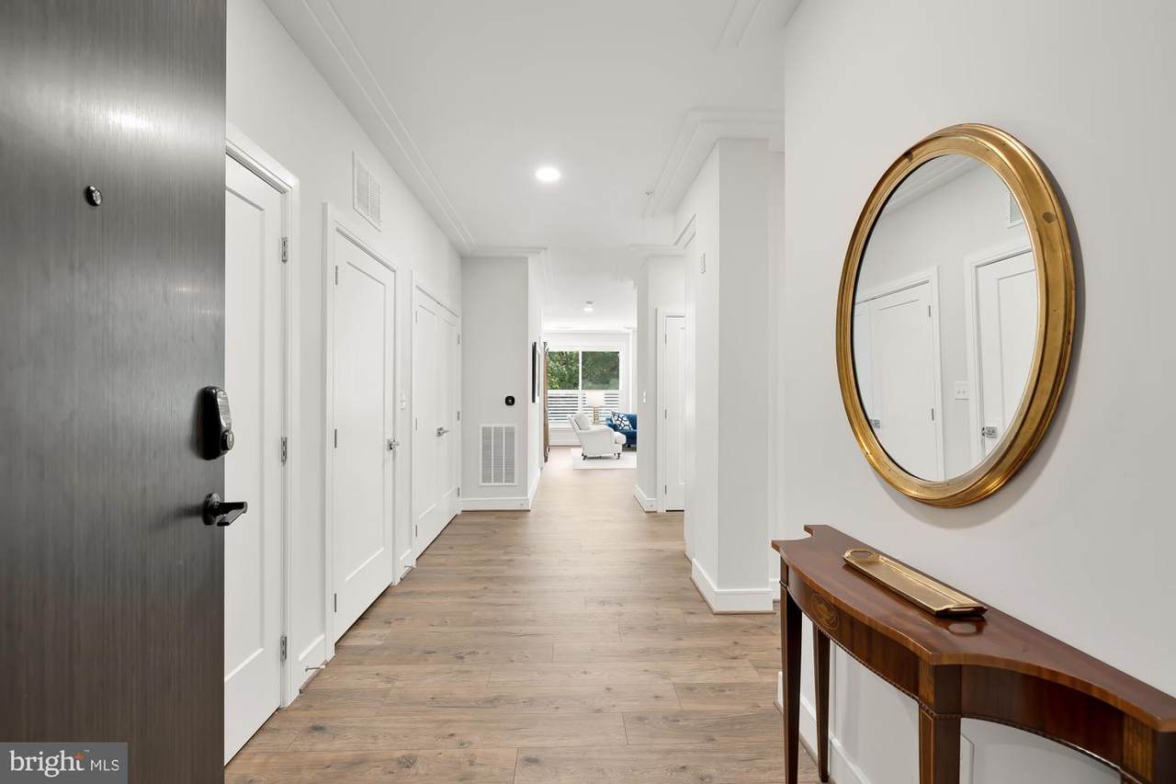
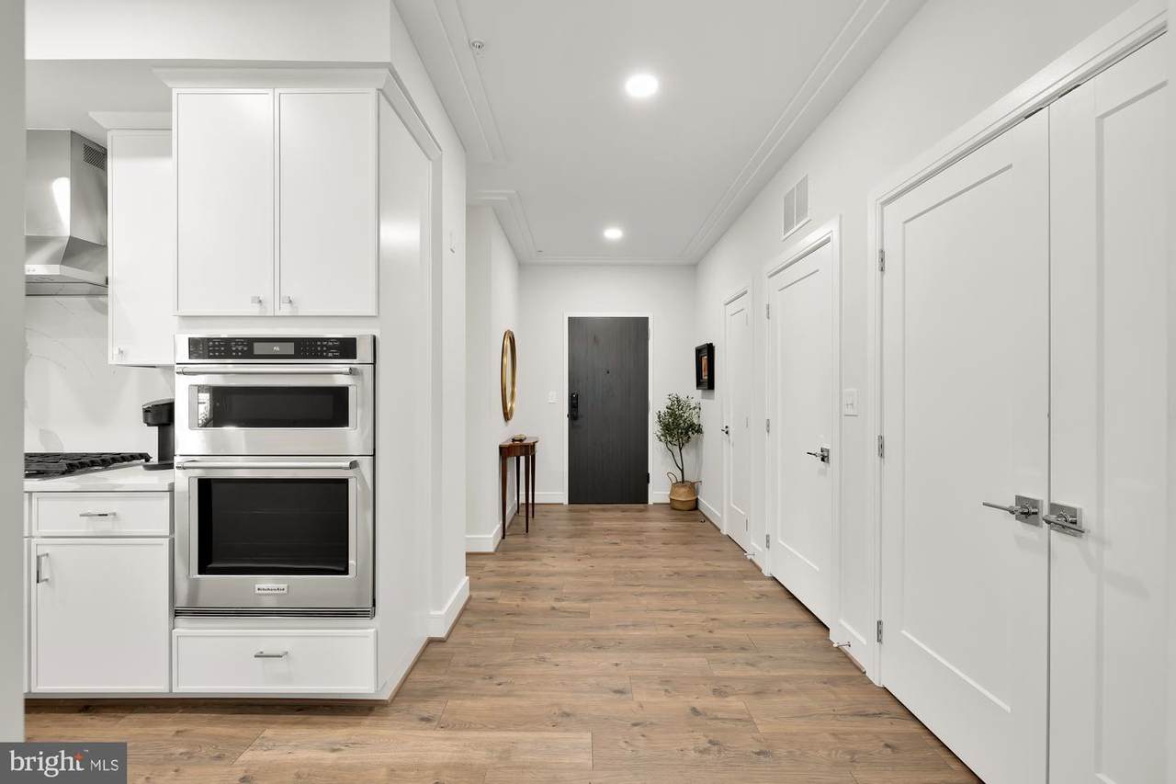
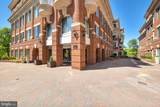
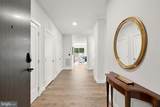
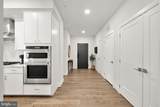
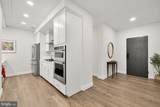
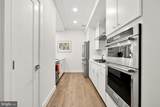
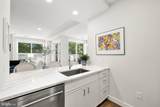
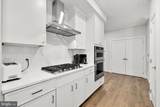
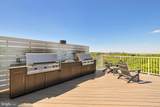
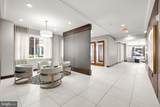
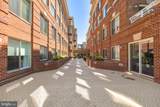
There is something inherently interesting about a building with a second act. Originally constructed in 1986 as part of the Towngate office complex, Towngate North was thoughtfully reimagined decades later, transforming its original architecture into a collection of modern residences moments from the Potomac River and steps to Old Town Alexandria. And Unit 104 may be one of its most compelling.Set on the main level and positioned as an end unit, this expansive two-bedroom residence unfolds across 1,532 square feet—one of the largest two-bedroom footprints in the building. From the moment you enter, it feels less like a condominium and more like a home. A gracious, oversized foyer creates a true sense of arrival, while generous storage, a proper coat closet, and in-unit laundry bring an ease to everyday living that is often missing from condo life.The layout is equally thoughtful. Two private bedroom suites sit on opposite wings of the residence, each with its own en-suite bath, creating exceptional separation for owners, guests, or anyone who simply appreciates a little breathing room.At the center of the home, the living and dining spaces flow naturally together, while an unexpected bonus room just beyond the dining area opens up an entirely different set of possibilities. Keep it as an intimate media room or den, create a dedicated office or flex space, or explore incorporating it into the kitchen for an even more dramatic entertaining space. It is the kind of extra square footage that allows the home to evolve with the way you live.Outside your front door, Towngate North extends the experience with beautifully conceived spaces for gathering, working and unwinding, including resident lounges and entertaining areas, private fitness and exercise spaces, and a dedicated dog-washing station—a small luxury that dog owners will quickly wonder how they ever lived without.But perhaps the greatest amenity is what surrounds you. Step outside and the Mount Vernon Trail becomes part of your backyard, with the Potomac River nearby and Old Town Alexandria and Washington, D.C. remarkably accessible.Unit 104 offers something increasingly difficult to find: room to spread out, privacy when you want it, connection when you need it, and a home that feels decidedly more residential than condominium.
-
2BEDS
-
N/AACRES
-
2BATHS
-
01/2 BATHS
-
1,532SQFT
-
$639$/SQFT
Description
There is something inherently interesting about a building with a second act. Originally constructed in 1986 as part of the Towngate office complex, Towngate North was thoughtfully reimagined decades later, transforming its original architecture into a collection of modern residences moments from the Potomac River and steps to Old Town Alexandria. And Unit 104 may be one of its most compelling.Set on the main level and positioned as an end unit, this expansive two-bedroom residence unfolds across 1,532 square feet—one of the largest two-bedroom footprints in the building. From the moment you enter, it feels less like a condominium and more like a home. A gracious, oversized foyer creates a true sense of arrival, while generous storage, a proper coat closet, and in-unit laundry bring an ease to everyday living that is often missing from condo life.The layout is equally thoughtful. Two private bedroom suites sit on opposite wings of the residence, each with its own en-suite bath, creating exceptional separation for owners, guests, or anyone who simply appreciates a little breathing room.At the center of the home, the living and dining spaces flow naturally together, while an unexpected bonus room just beyond the dining area opens up an entirely different set of possibilities. Keep it as an intimate media room or den, create a dedicated office or flex space, or explore incorporating it into the kitchen for an even more dramatic entertaining space. It is the kind of extra square footage that allows the home to evolve with the way you live.Outside your front door, Towngate North extends the experience with beautifully conceived spaces for gathering, working and unwinding, including resident lounges and entertaining areas, private fitness and exercise spaces, and a dedicated dog-washing station—a small luxury that dog owners will quickly wonder how they ever lived without.But perhaps the greatest amenity is what surrounds you. Step outside and the Mount Vernon Trail becomes part of your backyard, with the Potomac River nearby and Old Town Alexandria and Washington, D.C. remarkably accessible.Unit 104 offers something increasingly difficult to find: room to spread out, privacy when you want it, connection when you need it, and a home that feels decidedly more residential than condominium.
©2026 Bright MLS, All Rights Reserved. IDX information is provided exclusively for consumers' personal, non-commercial use and may not be used for any purpose other than to identify prospective properties consumers may be interested in purchasing. Some properties which appear for sale may no longer be available because they are for instance, under contract, sold, or are no longer being offered for sale. Information is deemed reliable but is not guaranteed accurate by the MLS or JT Whitney Homes | Long & Foster. Some real estate firms do not participate in IDX and their listings do not appear on this website. Some properties listed with participating firms do not appear on this website at the request of the seller. Data last updated: 2026-11-11T18:52:47.93.