



Skip To Content

6300 Stevenson Avenue , #1009

ALEXANDRIA, VA 22304
  • $289,000
  • STATUS: Active
  • ON SITE: 27 Days
  • ID#: VAAX2067106
UPDATED: 83 min ago
$289,000
  • 2
    BEDS
  • N/A
    ACRES
  • 2
    BATHS
  • 0
    1/2 BATHS
  • 1,062
    SQFT
  • $272
    $/SQFT
Neighborhood:
Type:
Condo
Built:
1980
County:

School Information

Elementary School:
Middle School:
High School:

Description

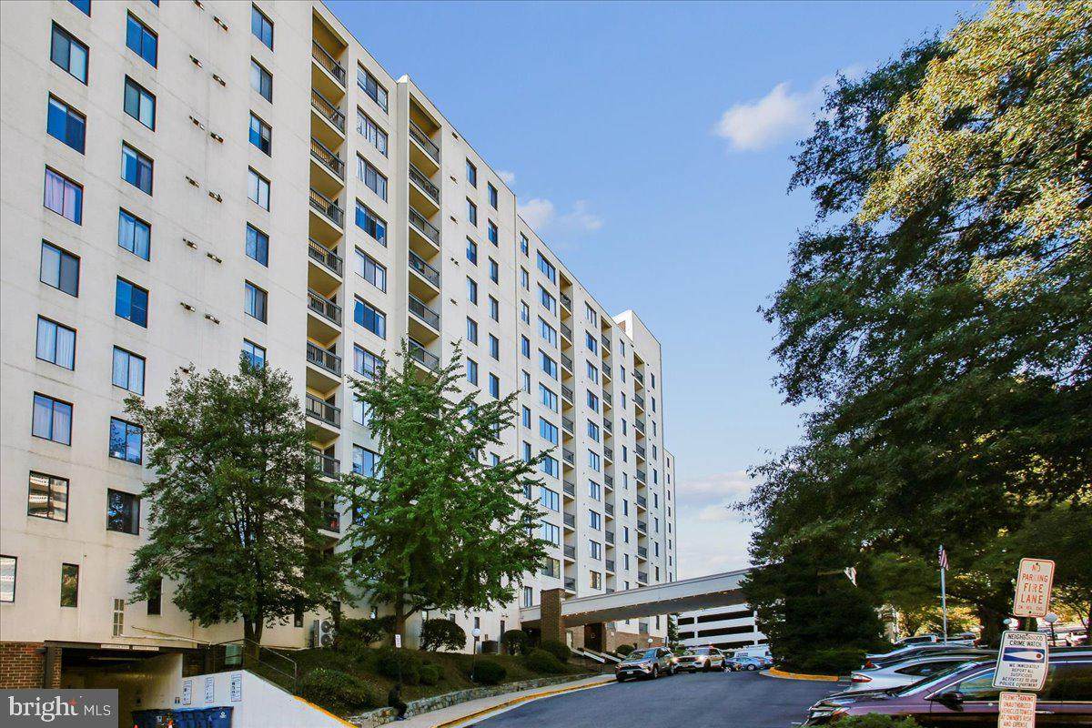
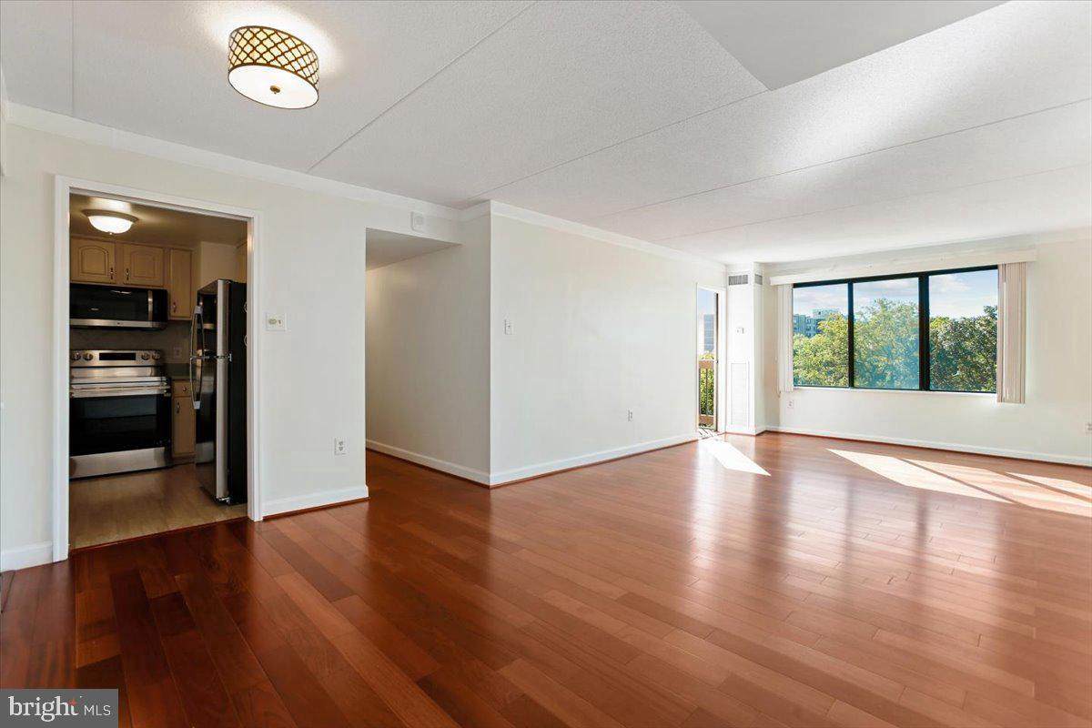
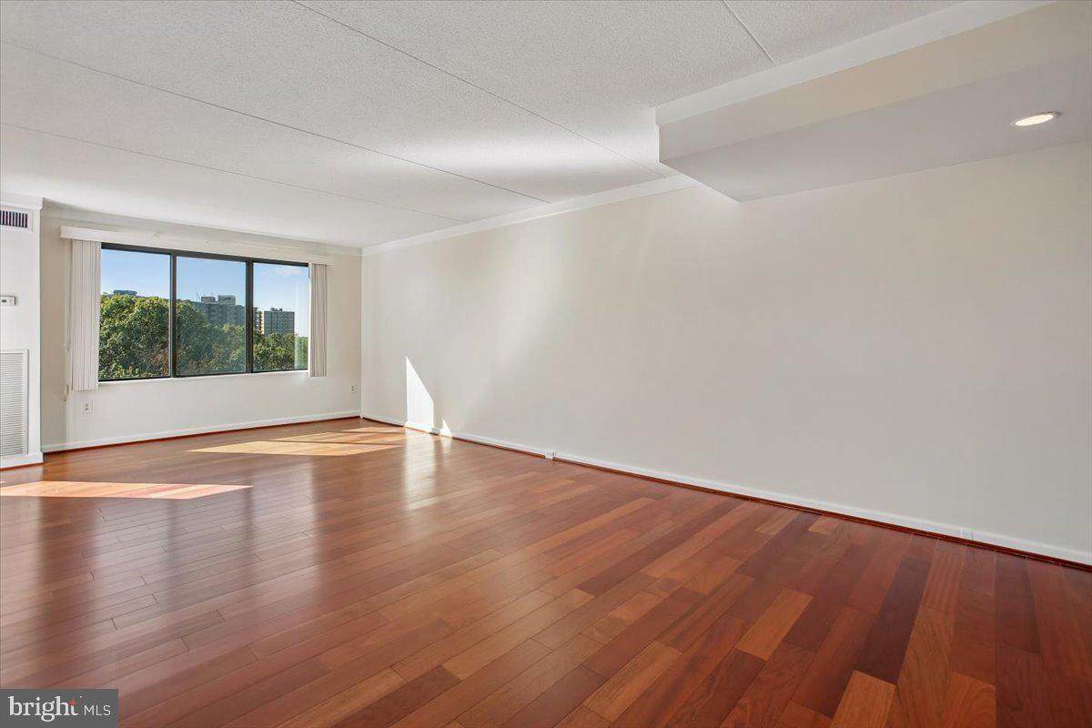
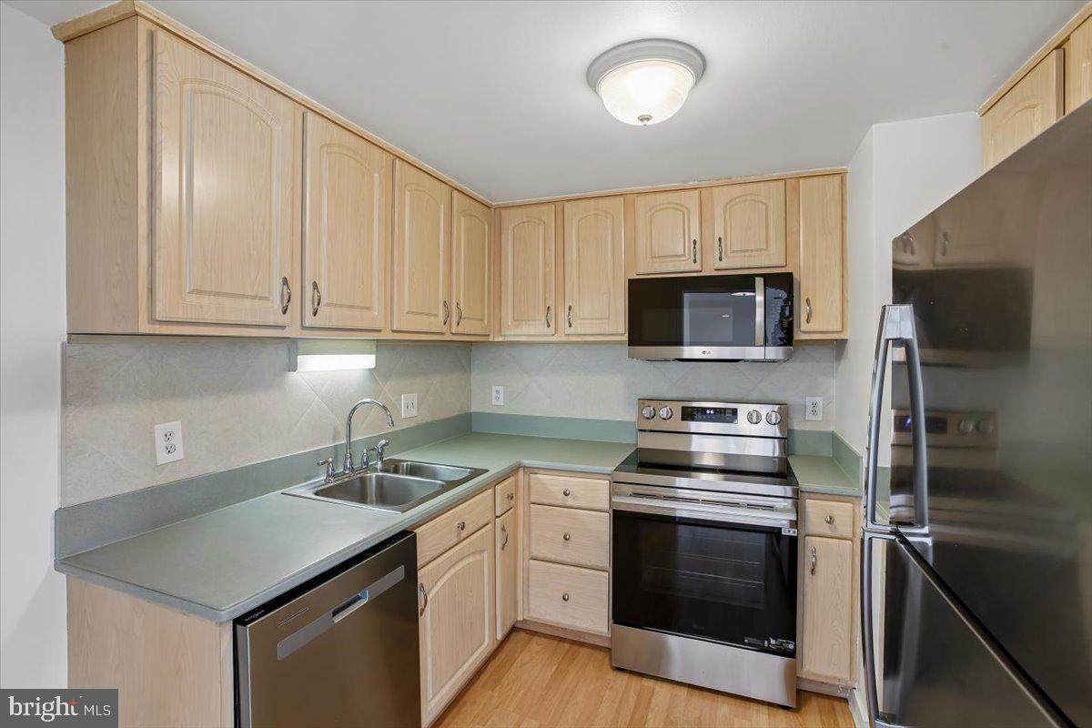
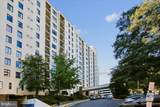
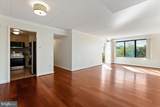
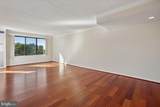
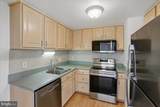
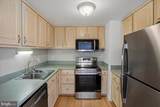
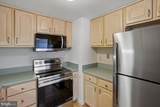
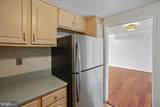
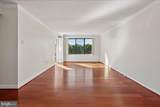
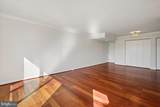
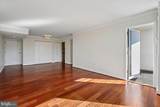
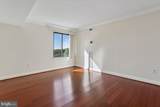
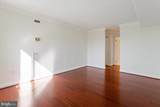
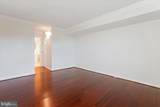
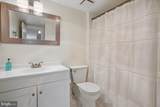
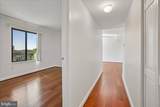
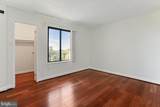
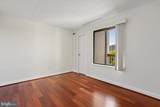
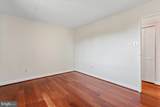
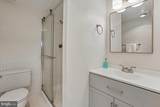
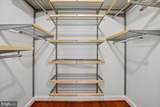
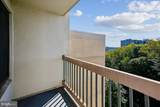
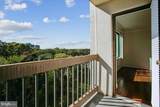
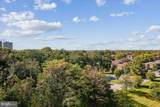
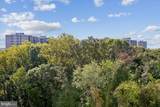
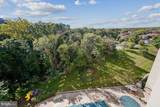
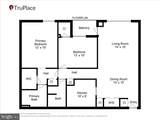
Enjoy gorgeous treetop views and beautiful sunsets from the expansive picture window in this spacious, higher-floor residence! Featuring two bedrooms, two baths, an updated kitchen and baths, a private balcony, and abundant storage, this home offers comfort and convenience in an amenity-rich building. All utilities are included except electricity. Enjoy an impressive array of amenities, including a fitness center, pools, sauna, gazebo with grilling area, dog parks, and ample guest parking. One covered parking space plus an additional parking permit are included. Extra storage units are available at no additional cost on a first-come, first-served basis. With Metrobus service right at your front door, a convenient location near Old Town Alexandria, and just minutes from the new Inova Alexandria Hospital, this is an exceptional opportunity to enjoy easy living in a fantastic location! **Seller will pay one year's condo fees!**

Monthly Payment Calculator


©2026 Bright MLS, All Rights Reserved. IDX information is provided exclusively for consumers' personal, non-commercial use and may not be used for any purpose other than to identify prospective properties consumers may be interested in purchasing. Some properties which appear for sale may no longer be available because they are for instance, under contract, sold, or are no longer being offered for sale. Information is deemed reliable but is not guaranteed accurate by the MLS or JT Whitney Homes | Long & Foster. Some real estate firms do not participate in IDX and their listings do not appear on this website. Some properties listed with participating firms do not appear on this website at the request of the seller. Data last updated: 2026-11-09T23:51:14.637.
www.jtwhitneyhomes.com/homes/182125274
Print Image

6300 Stevenson Avenue , #1009 ALEXANDRIA, VA 22304

  • Price: $289,000
  • Status: Active
  • On Site: 27 Days
  • Updated: 83 min ago
  • ID#: VAAX2067106
2
Beds
2
Baths
0
½ Baths
N/A
Acres
1,062
SQFT
$272
$/SQFT
1980
Built
Neighborhood:
Sentinel Of Landmark
County:
Alexandria City
Elementary School:
Samuel W. Tucker
Middle School:
Francis C Hammond
High School:
Alexandria City
School District:
Alexandria City Public Schools
Property Description
Enjoy gorgeous treetop views and beautiful sunsets from the expansive picture window in this spacious, higher-floor residence! Featuring two bedrooms, two baths, an updated kitchen and baths, a private balcony, and abundant storage, this home offers comfort and convenience in an amenity-rich building. All utilities are included except electricity. Enjoy an impressive array of amenities, including a fitness center, pools, sauna, gazebo with grilling area, dog parks, and ample guest parking. One covered parking space plus an additional parking permit are included. Extra storage units are available at no additional cost on a first-come, first-served basis. With Metrobus service right at your front door, a convenient location near Old Town Alexandria, and just minutes from the new Inova Alexandria Hospital, this is an exceptional opportunity to enjoy easy living in a fantastic location! **Seller will pay one year's condo fees!**
Exterior Features

Architectural Style Contemporary Construction Materials Concrete Garage Spaces 1.00 Garage Type Covered Parking Garage YN Yes Parking Types Attached Garage Pool Yes - Community Property Condition Good Unit Building Type Hi-Rise 9+ Floors Water Access YN No Water View YN No Waterfront YN No

Interior Features

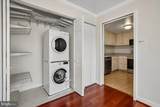
Above Grade Fin SQFT 1062 Appliances Built-In MicrowaveDishwasherDisposalDryerOven/Range - ElectricRefrigeratorStainless Steel AppliancesStoveWasherWasher - Front LoadingDryer - Front Loading Basement YN No Cooling Central A/C Fireplace YN No Heating Forced Air Heating YN Yes Laundry Type Dryer In UnitHas LaundryWasher In Unit Levels 1 Main Level Bedrooms 2 Pets Allowed Cats OKDogs OK Room List Living RoomDining RoomPrimary BedroomBedroom 2KitchenBathroom 2Primary Bathroom Spa YN No

Property Features

Accessibility Features None Association Amenities CableCommon GroundsConciergeElevatorExercise RoomFitness CenterMeeting RoomParty RoomPool - OutdoorReserved/Assigned ParkingSwimming Pool Association Fee Includes Ext Bldg MaintElectricityCustodial Services MaintenanceHeatManagementSewerSnow RemovalTrashWaterPool(s)Common Area Maintenance Association Fee2 823.24 Association Fee2 Frequency Monthly Association YN No Central Air YN Yes Condo YN Yes Cooling Fuel Electric Entry Level 10 Federal Flood Zone YN No Heating Fuel Electric Hot Water Electric Lease Considered YN No Navigable Water YN N New Construction YN No Original MLSNumber 805462276182 Ownership Interest Condominium Pets Allowed YN Yes Sale Type Standard Senior Community YN No Sewer Public Sewer Structure Design Type Unit/Flat/Apartment Tax Annual Amount 3701.00 Vacation Rental YN No Water Source Public Zoning RC Zoning Description HIGH DENSITY APT ZONE

Listing courtesy of Corcoran McEnearney: .


©2026 Bright MLS, All Rights Reserved. IDX information is provided exclusively for consumers' personal, non-commercial use and may not be used for any purpose other than to identify prospective properties consumers may be interested in purchasing. Some properties which appear for sale may no longer be available because they are for instance, under contract, sold, or are no longer being offered for sale. Information is deemed reliable but is not guaranteed accurate by the MLS or JT Whitney Homes | Long & Foster. Some real estate firms do not participate in IDX and their listings do not appear on this website. Some properties listed with participating firms do not appear on this website at the request of the seller. Data last updated: 2026-11-09T23:51:14.637.
 
https://bt-photos.global.ssl.fastly.net/brightmls/orig_boomver_2_805462276182-2.jpg https://bt-photos.global.ssl.fastly.net/brightmls/orig_boomver_2_805462276182-2.jpg https://bt-photos.global.ssl.fastly.net/brightmls/orig_boomver_2_805462276182-2.jpg
Logo
JT Whitney Homes | Long & Foster
2100 Reston Parkway, Suite 102
Reston VA, 20191