












Skip To Content

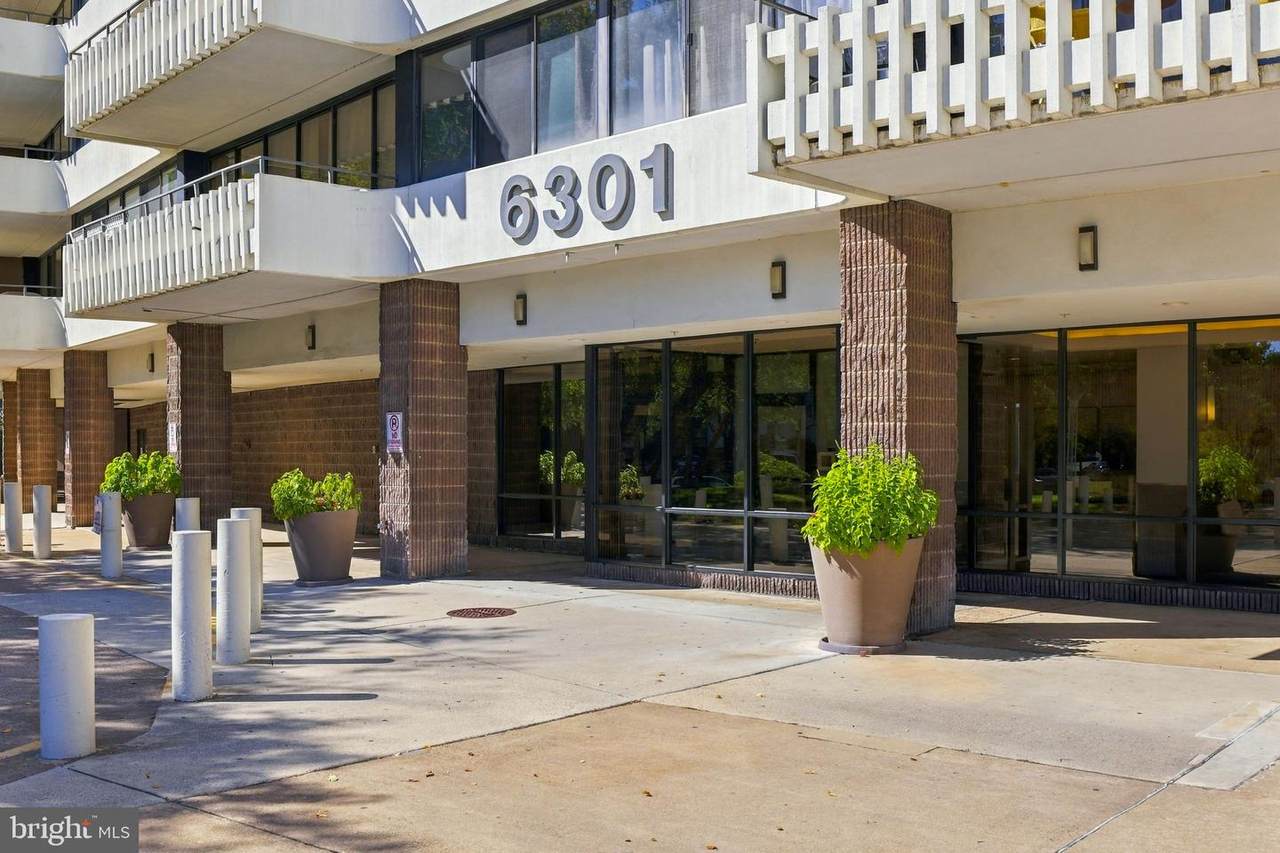
6301 Stevenson Avenue , #112

ALEXANDRIA, VA 22304
  • $265,000
  • STATUS: Active
  • ON SITE: 28 Days
  • ID#: VAAX2067348
UPDATED: 22 min ago
$265,000
  • 2
    BEDS
  • N/A
    ACRES
  • 2
    BATHS
  • 0
    1/2 BATHS
  • 1,110
    SQFT
  • $239
    $/SQFT
Neighborhood:
Type:
Condo
Built:
1974
County:

School Information

Elementary School:
High School:

Description

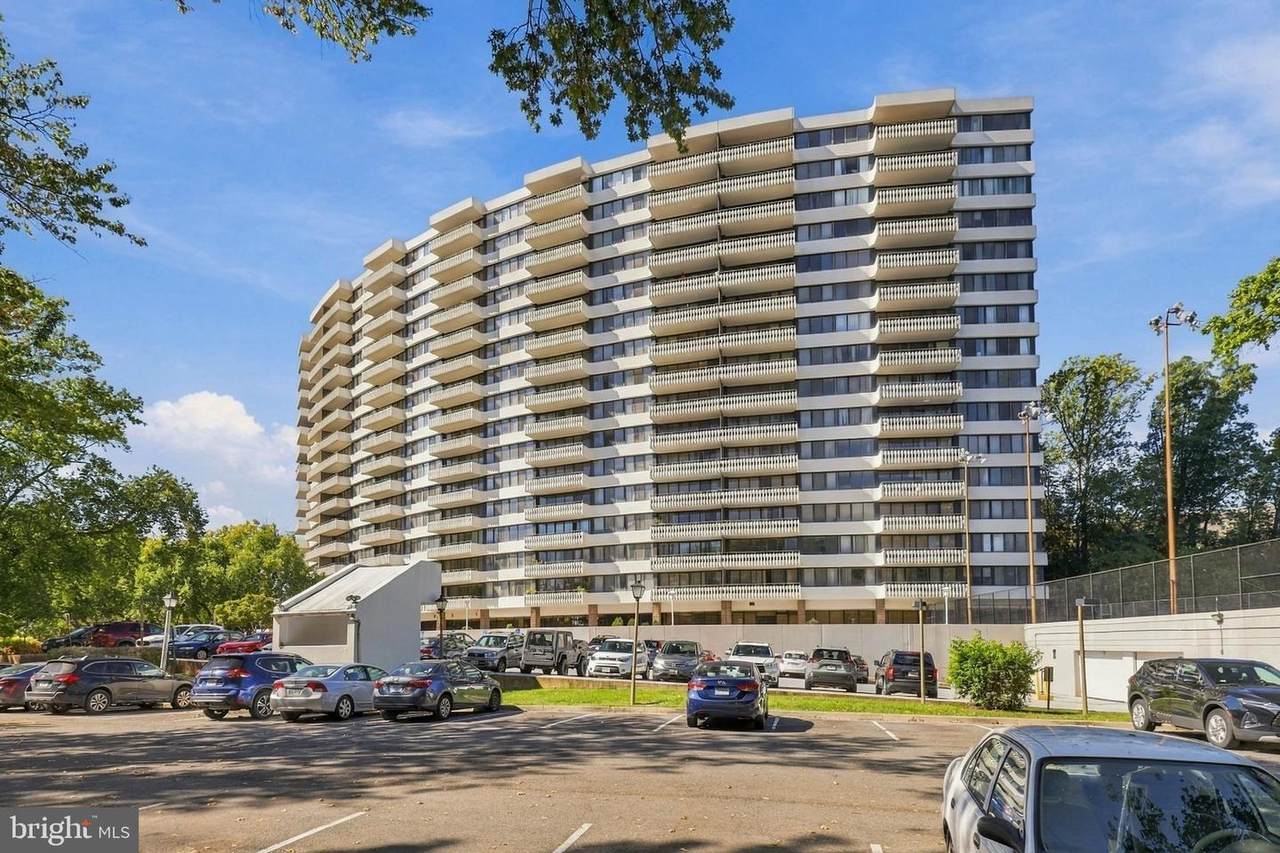
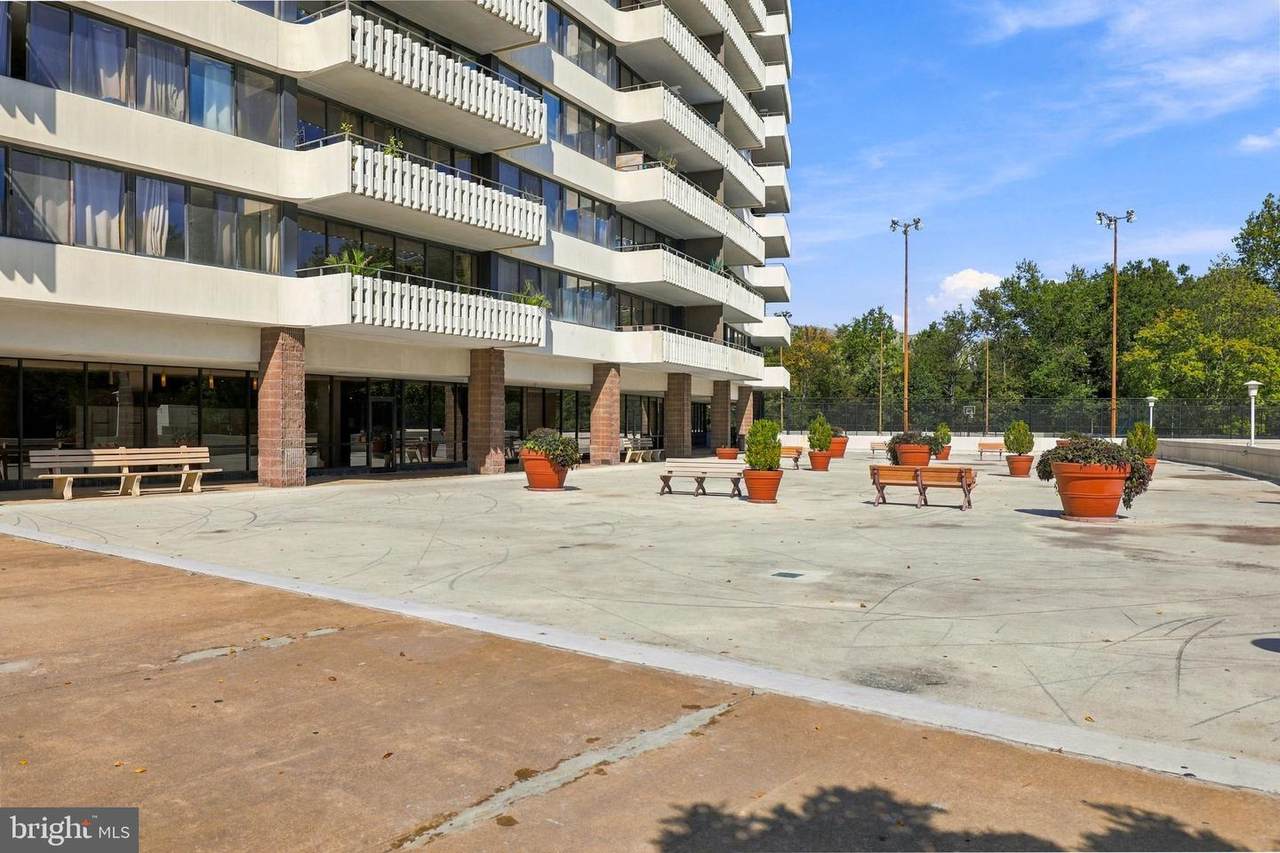
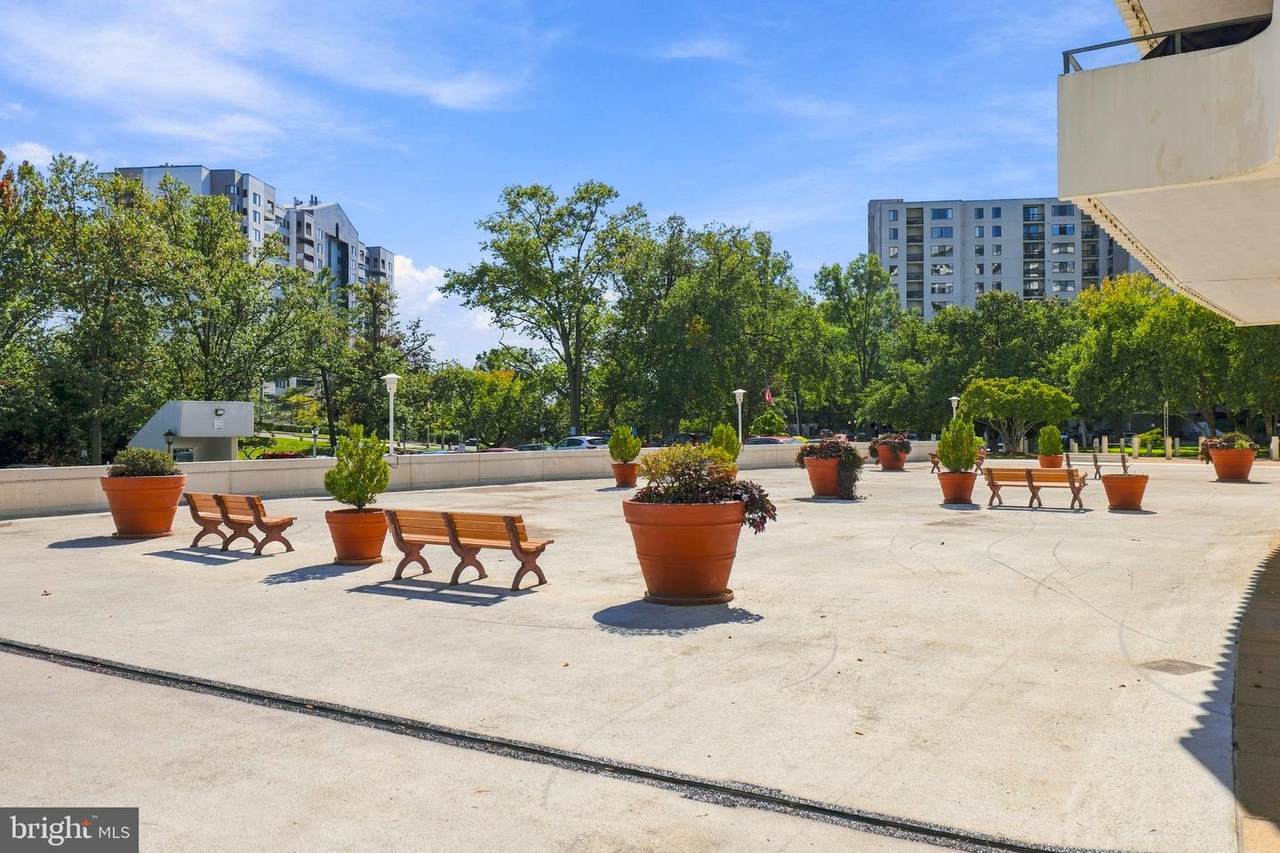
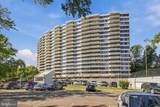
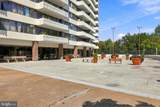
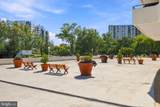
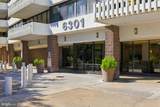
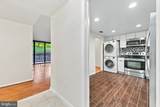
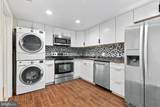
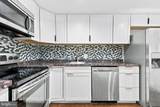
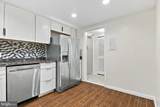
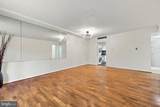
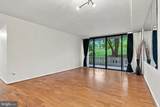
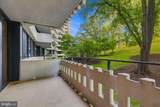
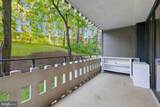
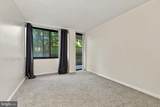
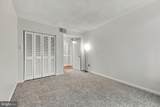
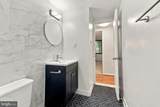
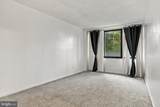
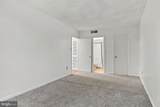
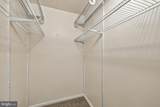
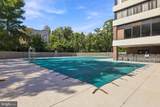
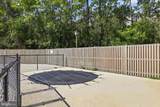
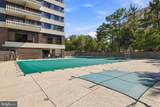
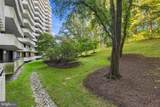
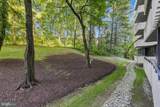
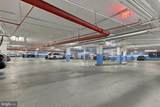
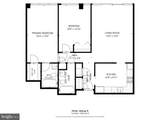
Nestled in the charming Olympus at Landmark community, this inviting 2-bedroom, 2-bathroom apartment offers a perfect blend of comfort and convenience. **Utilities are included in the monthly condo fee. Spanning 1,110 sq. ft, welcomes you with a spacious combination dining and living area, adorned with tasteful window treatments that enhance the natural light. The well-appointed kitchen features modern appliances, including a stacked washer/dryer, dishwasher, refrigerator with icemaker, and a stove, making meal prep and laundry a breeze. Enjoy your morning coffee on the private balcony, where serene views of lush trees and woods create a tranquil retreat. This hi-rise unit boasts an array of community amenities designed for an active lifestyle that includes swimming pool, stay fit in the exercise room, or unwind at the community center. With security features like a main entrance lock and a dedicated concierge, peace of mind is paramount. Located just minutes from public transportation options, including bus stops and metro stations, commuting is effortless. The neighborhood is rich with local amenities, including parks, shopping, and dining, ensuring everything you need is within reach. Additional features include an assigned underground garage space, ample storage, and beautifully maintained grounds with sidewalks and exterior lighting.

Monthly Payment Calculator


©2026 Bright MLS, All Rights Reserved. IDX information is provided exclusively for consumers' personal, non-commercial use and may not be used for any purpose other than to identify prospective properties consumers may be interested in purchasing. Some properties which appear for sale may no longer be available because they are for instance, under contract, sold, or are no longer being offered for sale. Information is deemed reliable but is not guaranteed accurate by the MLS or JT Whitney Homes | Long & Foster. Some real estate firms do not participate in IDX and their listings do not appear on this website. Some properties listed with participating firms do not appear on this website at the request of the seller. Data last updated: 2026-11-11T19:53:04.32.
www.jtwhitneyhomes.com/homes/182092170
Print Image

6301 Stevenson Avenue , #112 ALEXANDRIA, VA 22304

  • Price: $265,000
  • Status: Active
  • On Site: 28 Days
  • Updated: 22 min ago
  • ID#: VAAX2067348
2
Beds
2
Baths
0
½ Baths
N/A
Acres
1,110
SQFT
$239
$/SQFT
1974
Built
Neighborhood:
Olympus At Landmark
County:
Alexandria City
Elementary School:
James K. Polk
High School:
Alexandria City
School District:
Alexandria City Public Schools
Property Description
Nestled in the charming Olympus at Landmark community, this inviting 2-bedroom, 2-bathroom apartment offers a perfect blend of comfort and convenience. **Utilities are included in the monthly condo fee. Spanning 1,110 sq. ft, welcomes you with a spacious combination dining and living area, adorned with tasteful window treatments that enhance the natural light. The well-appointed kitchen features modern appliances, including a stacked washer/dryer, dishwasher, refrigerator with icemaker, and a stove, making meal prep and laundry a breeze. Enjoy your morning coffee on the private balcony, where serene views of lush trees and woods create a tranquil retreat. This hi-rise unit boasts an array of community amenities designed for an active lifestyle that includes swimming pool, stay fit in the exercise room, or unwind at the community center. With security features like a main entrance lock and a dedicated concierge, peace of mind is paramount. Located just minutes from public transportation options, including bus stops and metro stations, commuting is effortless. The neighborhood is rich with local amenities, including parks, shopping, and dining, ensuring everything you need is within reach. Additional features include an assigned underground garage space, ample storage, and beautifully maintained grounds with sidewalks and exterior lighting.
Exterior Features

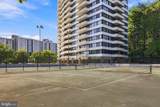
Architectural Style Art Deco Assigned Parking Spaces 1 Construction Materials Brick VeneerCombination Exterior Features Exterior LightingSidewalks Garage Spaces 1.00 Garage Type Underground Garage YN Yes Parking Features Assigned Parking Types Attached Garage Patio And Porch Features Balcony Pool Yes - Community Unit Building Type Hi-Rise 9+ Floors View Trees/Woods Water Access YN No Water View YN No Waterfront YN No

Interior Features

Above Grade Fin SQFT 1110 Appliances WasherDryerWasher/Dryer StackedDishwasherDisposalRefrigeratorIcemakerStove Basement YN No Below Grade Finished Area 0 Cooling Central A/C Fireplace YN No Furnished No Heating Heat Pump(s) Heating YN Yes Inclusions Parking Included In ListPrice Interior Features Combination Dining/LivingWindow Treatments Laundry Type Has LaundryDryer In UnitWasher In Unit Levels 1 Main Level Bedrooms 2 Pets Allowed Cats OKDogs OK Security Features Main Entrance LockSmoke DetectorFire Detection SystemSprinkler System - IndoorDesk in Lobby

Property Features

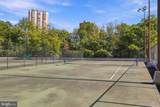
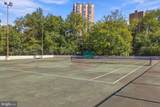
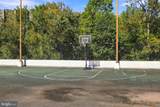
Acceptable Financing CashConventionalOtherFHAVA Accessibility Features Elevator Association Amenities Community CenterConciergeElevatorGated CommunityPool - IndoorPool - OutdoorSecurityExercise RoomBasketball CourtsDog ParkExtra StorageFitness CenterSwimming PoolTennis Courts Association Fee Includes Air ConditioningCustodial Services MaintenanceElectricityGasHeatLawn Care FrontLawn Care RearLawn Care SideLawn MaintenanceManagementInsuranceParking FeePier/Dock MaintenancePool(s)Recreation FacilitySewerWater Association Fee2 950.00 Association Fee2 Frequency Monthly Association YN No Central Air YN Yes Condo YN Yes Cooling Fuel Electric Entry Level 1 Federal Flood Zone YN No Heating Fuel Natural Gas Horse YN No Hot Water Electric Lease Considered YN No Navigable Water YN N New Construction YN No Original MLSNumber 805482387254 Other Fees 60.00 Other Fees Frequency Monthly Ownership Interest Condominium Pets Allowed YN Yes Sale Type Standard Senior Community YN No Sewer Public Sewer Structure Design Type Unit/Flat/Apartment Tax Annual Amount 2736.00 Transportation Bus Stop less than 1 mileMetro/Subway Station 1 to 3 milesAirport less than 10 miles Vacation Rental YN No Water Source Public Zoning RC

Listing courtesy of Real Broker, LLC: .


©2026 Bright MLS, All Rights Reserved. IDX information is provided exclusively for consumers' personal, non-commercial use and may not be used for any purpose other than to identify prospective properties consumers may be interested in purchasing. Some properties which appear for sale may no longer be available because they are for instance, under contract, sold, or are no longer being offered for sale. Information is deemed reliable but is not guaranteed accurate by the MLS or JT Whitney Homes | Long & Foster. Some real estate firms do not participate in IDX and their listings do not appear on this website. Some properties listed with participating firms do not appear on this website at the request of the seller. Data last updated: 2026-11-11T19:53:04.32.
 
https://bt-photos.global.ssl.fastly.net/brightmls/1280_boomver_1_805482387254-2.jpg https://bt-photos.global.ssl.fastly.net/brightmls/1280_boomver_1_805482387254-2.jpg https://bt-photos.global.ssl.fastly.net/brightmls/1280_boomver_1_805482387254-2.jpg
Logo
JT Whitney Homes | Long & Foster
2100 Reston Parkway, Suite 102
Reston VA, 20191