




Description
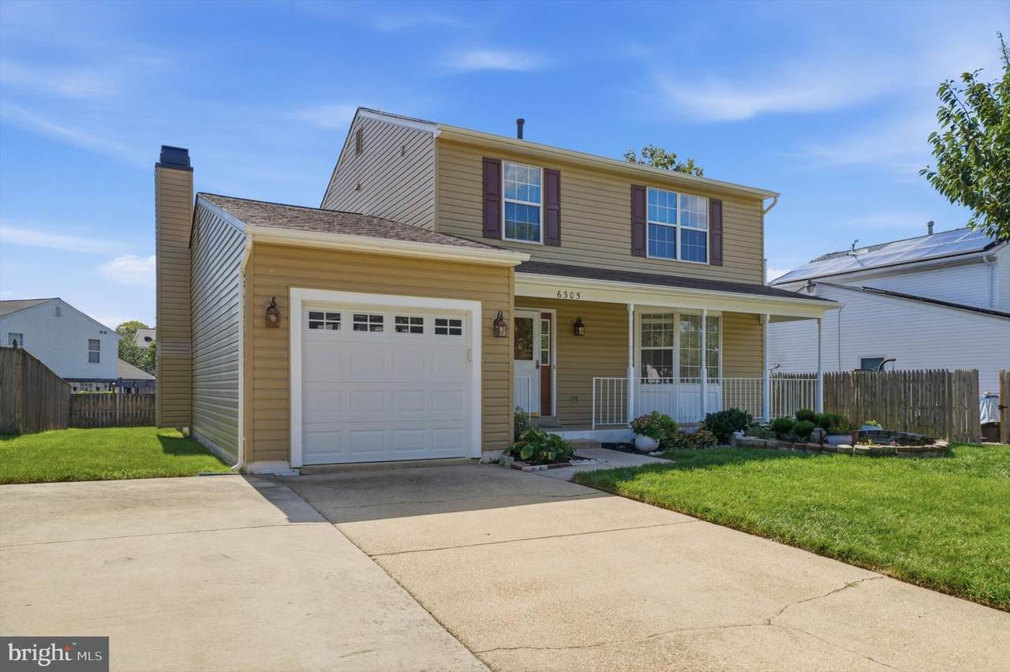
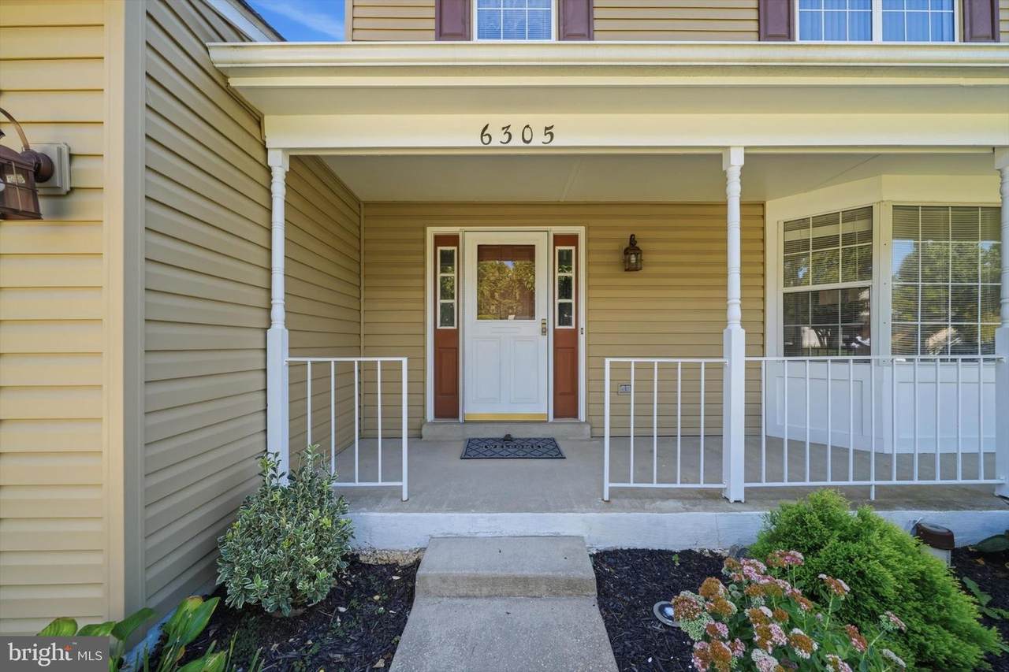
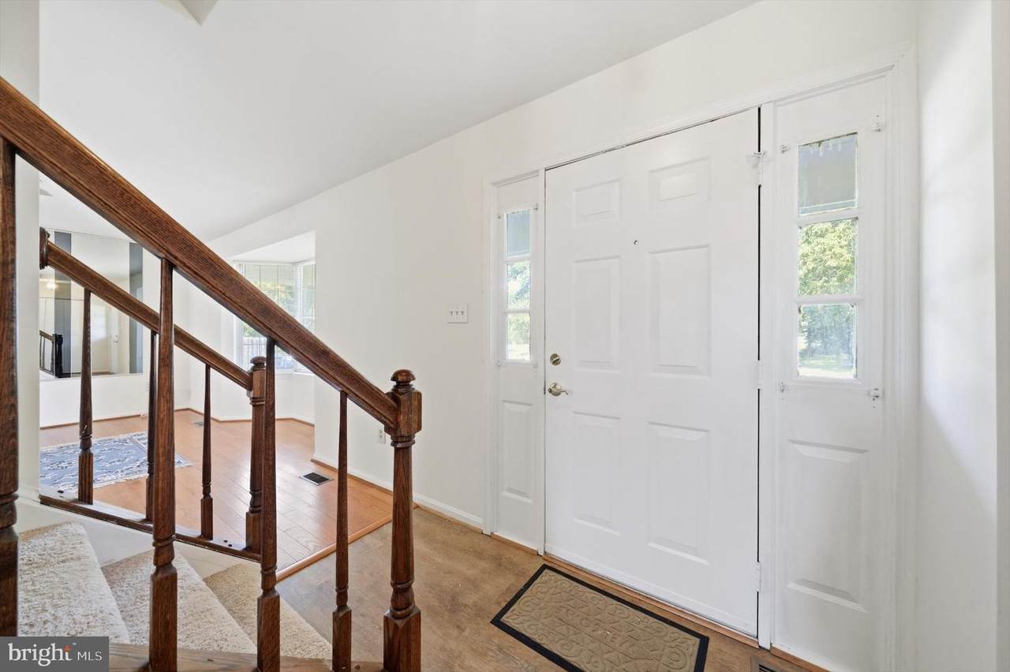
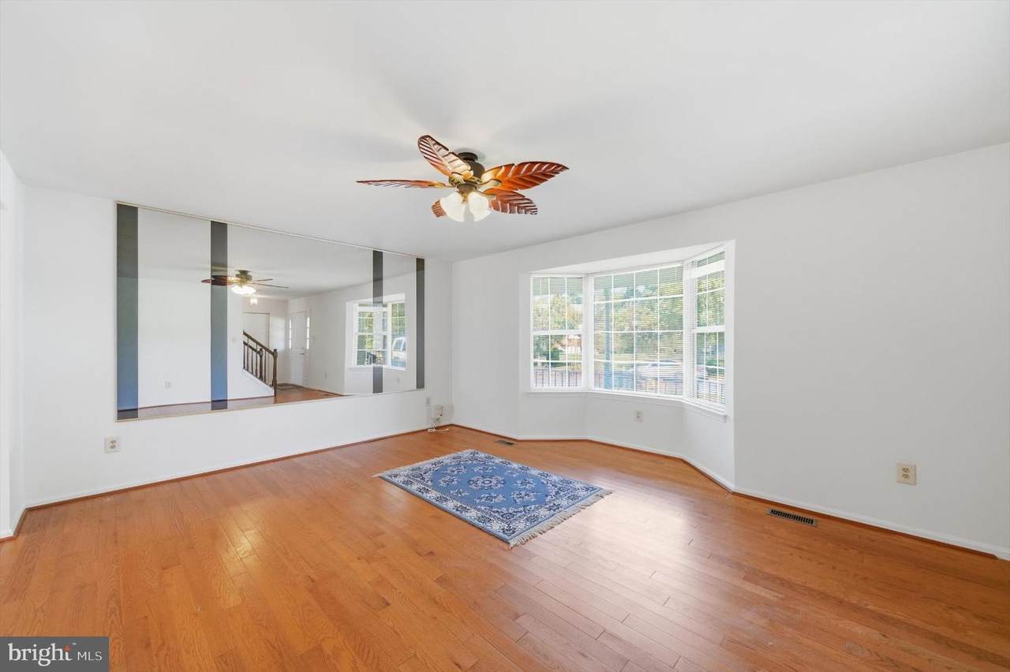
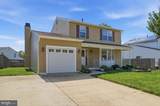
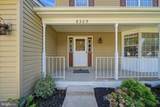
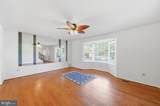
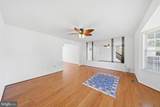
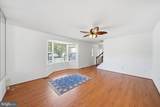
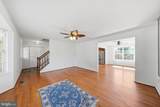
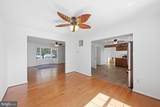
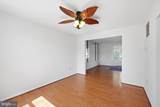
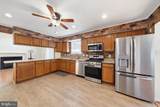
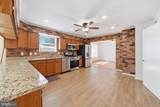
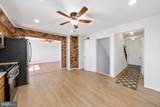
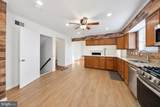
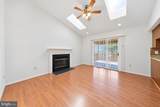
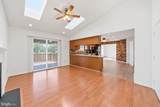
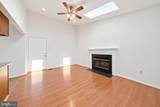
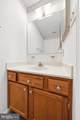
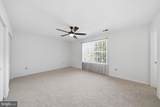
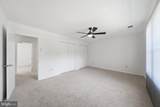
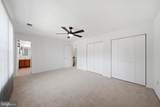
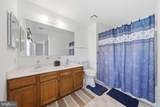
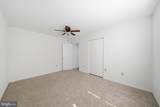
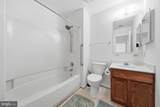
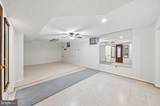
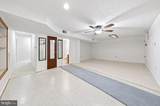
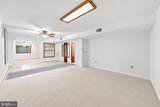
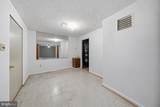
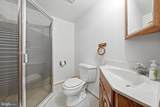
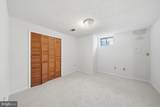
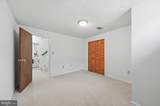
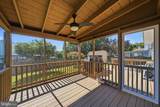
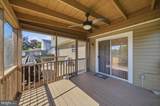
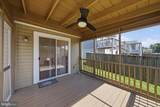
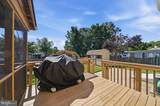
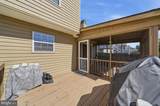
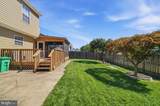
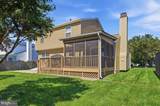
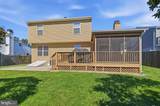
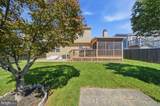
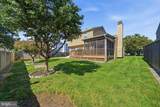
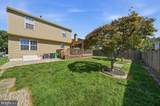
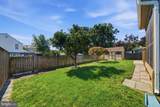
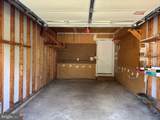
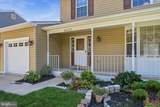
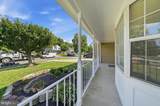
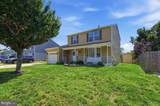
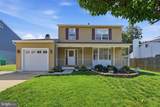
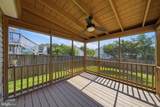
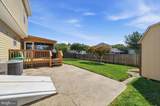
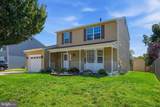
Welcome to 6305 Juanita Court, a spacious 3-bedroom, 3.5-bath home located in a beautiful neighborhood and in a great commuter location!The main level features a living room, separate dining room, family room, half bathroom, and kitchen. The kitchen includes granite countertops, stainless steel appliances, and peninsula with additional cabinetry above for ample storage. The family room features a cozy fireplace and skylights that fill the space with natural light. A door in the family room also leads directly to the covered screened-in porch, complete with a ceiling fan to keep you cool during the summer months. From there, you can venture onto the deck overlooking the backyard space.Upstairs, the primary bedroom offers two closets and a private full bathroom. Two additional bedrooms and another full hallway bathroom complete the upper level.The fully finished lower level provides even more living space with a large recreation room, bonus room, full bathroom with a walk-in shower, laundry area, and utility room. A separate exterior entrance with stairs leading directly to the backyard adds even more convenience and features a storm/cellar-style door for easier maintenance.The property also features a welcoming front porch and an attached one-car garage with direct access to the family room.As wonderful as the home is, the location is equally as impressive! Conveniently located just minutes from Andrews Air Force Base, I-495, Suitland Parkway, and the Branch Avenue Metro Station. Enjoy easy access to shopping, dining, recreation, and commuter routes into Washington, DC and Virginia.Don't miss your chance to see this home. Schedule your tour today!
-
3BEDS
-
0.14ACRES
-
3BATHS
-
11/2 BATHS
-
2,718SQFT
-
$173$/SQFT
School Information
Description
Welcome to 6305 Juanita Court, a spacious 3-bedroom, 3.5-bath home located in a beautiful neighborhood and in a great commuter location!The main level features a living room, separate dining room, family room, half bathroom, and kitchen. The kitchen includes granite countertops, stainless steel appliances, and peninsula with additional cabinetry above for ample storage. The family room features a cozy fireplace and skylights that fill the space with natural light. A door in the family room also leads directly to the covered screened-in porch, complete with a ceiling fan to keep you cool during the summer months. From there, you can venture onto the deck overlooking the backyard space.Upstairs, the primary bedroom offers two closets and a private full bathroom. Two additional bedrooms and another full hallway bathroom complete the upper level.The fully finished lower level provides even more living space with a large recreation room, bonus room, full bathroom with a walk-in shower, laundry area, and utility room. A separate exterior entrance with stairs leading directly to the backyard adds even more convenience and features a storm/cellar-style door for easier maintenance.The property also features a welcoming front porch and an attached one-car garage with direct access to the family room.As wonderful as the home is, the location is equally as impressive! Conveniently located just minutes from Andrews Air Force Base, I-495, Suitland Parkway, and the Branch Avenue Metro Station. Enjoy easy access to shopping, dining, recreation, and commuter routes into Washington, DC and Virginia.Don't miss your chance to see this home. Schedule your tour today!
©2026 Bright MLS, All Rights Reserved. IDX information is provided exclusively for consumers' personal, non-commercial use and may not be used for any purpose other than to identify prospective properties consumers may be interested in purchasing. Some properties which appear for sale may no longer be available because they are for instance, under contract, sold, or are no longer being offered for sale. Information is deemed reliable but is not guaranteed accurate by the MLS or JT Whitney Homes | Long & Foster. Some real estate firms do not participate in IDX and their listings do not appear on this website. Some properties listed with participating firms do not appear on this website at the request of the seller. Data last updated: 2026-10-13T14:55:51.01.