




Description
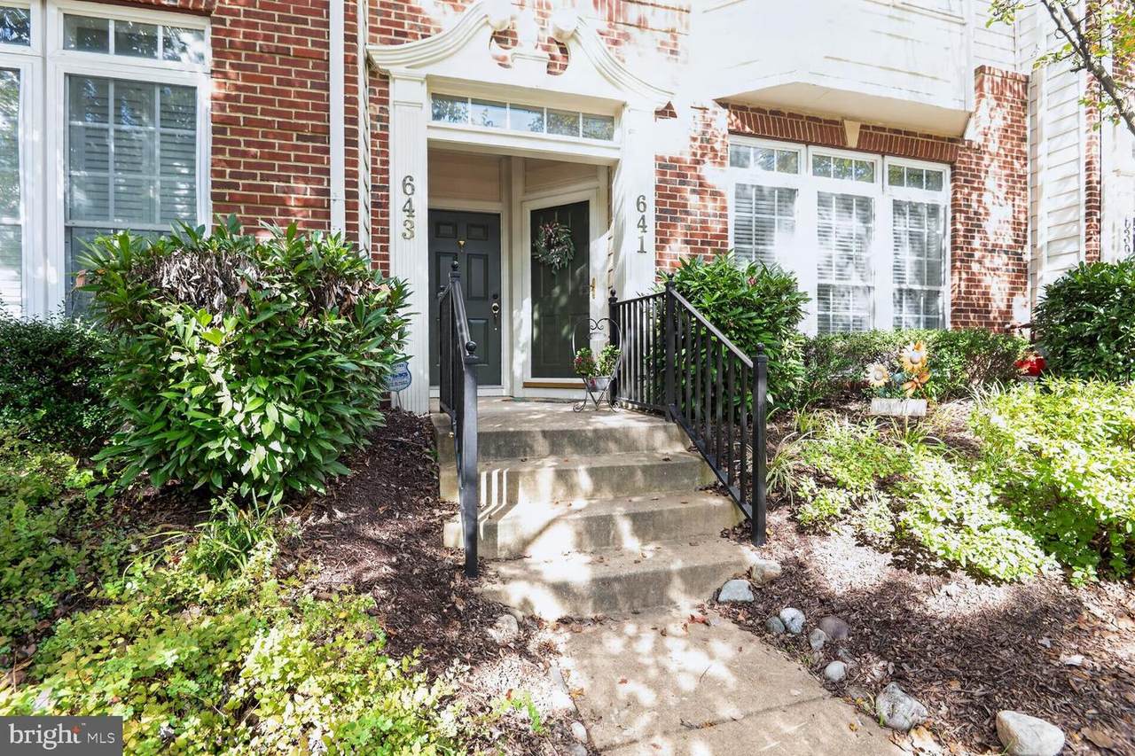
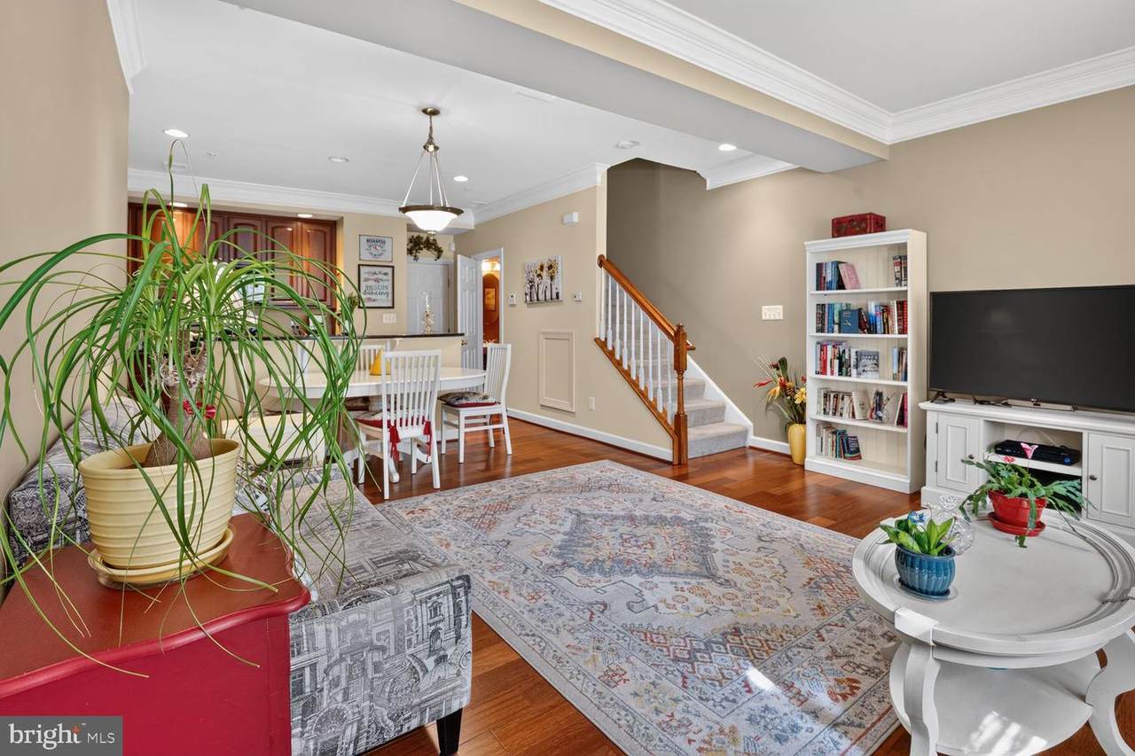
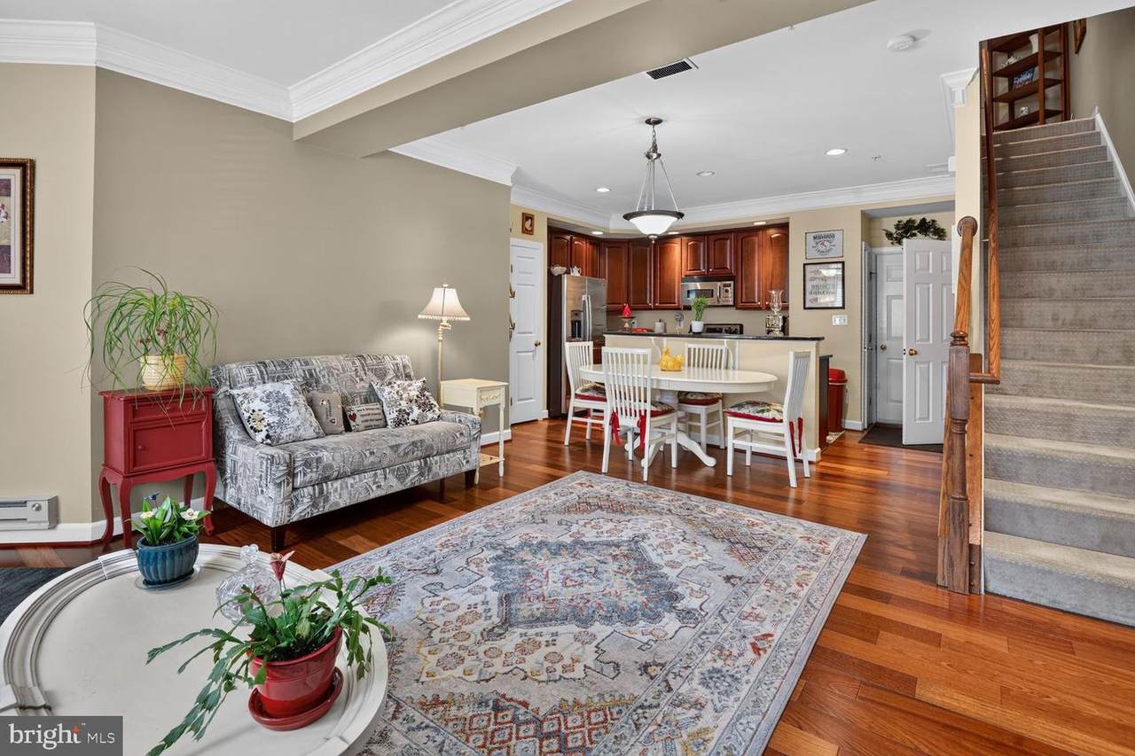
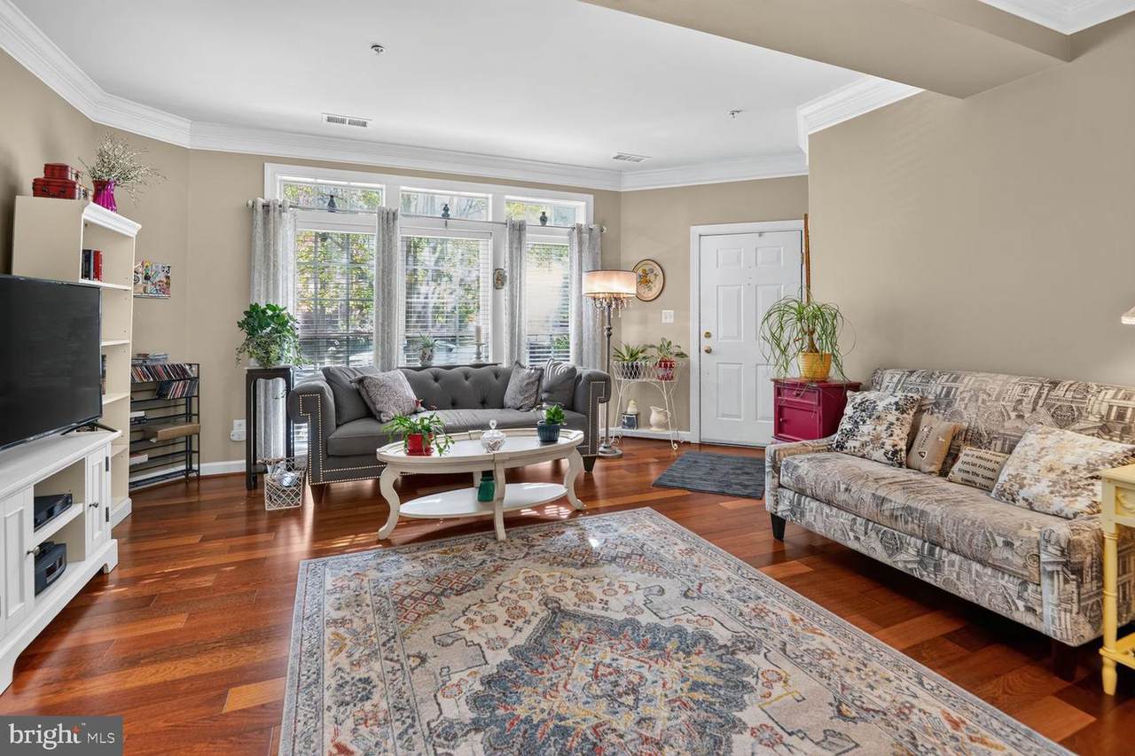
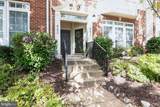
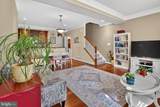
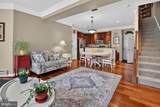
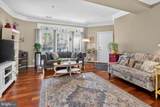
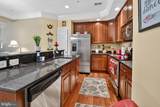
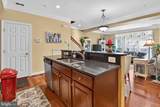
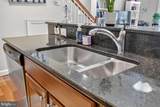
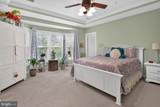
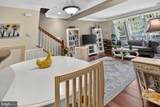
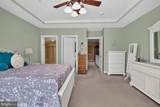
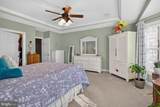
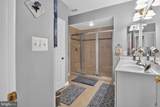
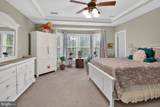
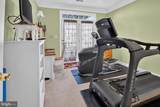
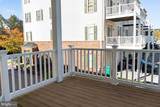
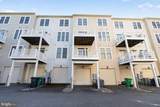
Discover an exquisite opportunity in the coveted Hidden Creek community, where luxury meets convenience in this stunning Colonial-style townhouse. Built in 2006, this residence boasts a sophisticated open floor plan that seamlessly integrates living spaces, perfect for both entertaining and everyday living. Step inside to find a beautifully designed interior featuring rich wood floors that exude warmth and elegance. The heart of the home is the gourmet kitchen, complete with a spacious island, ideal for culinary enthusiasts and casual gatherings alike. High-end appliances, including a built-in microwave, gas oven/range, dishwasher, and refrigerator, ensure that every cooking experience is a delight. The stacked washer and dryer provide added convenience, making laundry a breeze. This townhouse offers three generously sized bedrooms and two and a half luxurious bathrooms, providing ample space for relaxation and privacy. The master suite is a serene retreat, designed for comfort and tranquility. Outside, the property is enhanced by well-maintained sidewalks, inviting you to explore the community. Enjoy exclusive access to a range of amenities, including a sparkling in-ground community pool, tennis courts, and tot lots/playgrounds, perfect for leisure and recreation. Parking is effortless with an attached rear-entry garage and additional driveway space, ensuring convenience for you and your guests. The association fee covers common area maintenance, road upkeep, and trash services, allowing you to enjoy a low-maintenance lifestyle. Located within 1 to 5 miles of a commuter rail station and a bus stop less than a mile away, this home offers easy access to transportation, making it ideal for those who commute or seek to explore the surrounding area. Experience the perfect blend of luxury, comfort, and community in this exceptional townhouse. Embrace a lifestyle that prioritizes both elegance and convenience in the heart of Hidden Creek.
-
3BEDS
-
N/AACRES
-
2BATHS
-
11/2 BATHS
-
1,868SQFT
-
$241$/SQFT
School Information
Description
Discover an exquisite opportunity in the coveted Hidden Creek community, where luxury meets convenience in this stunning Colonial-style townhouse. Built in 2006, this residence boasts a sophisticated open floor plan that seamlessly integrates living spaces, perfect for both entertaining and everyday living. Step inside to find a beautifully designed interior featuring rich wood floors that exude warmth and elegance. The heart of the home is the gourmet kitchen, complete with a spacious island, ideal for culinary enthusiasts and casual gatherings alike. High-end appliances, including a built-in microwave, gas oven/range, dishwasher, and refrigerator, ensure that every cooking experience is a delight. The stacked washer and dryer provide added convenience, making laundry a breeze. This townhouse offers three generously sized bedrooms and two and a half luxurious bathrooms, providing ample space for relaxation and privacy. The master suite is a serene retreat, designed for comfort and tranquility. Outside, the property is enhanced by well-maintained sidewalks, inviting you to explore the community. Enjoy exclusive access to a range of amenities, including a sparkling in-ground community pool, tennis courts, and tot lots/playgrounds, perfect for leisure and recreation. Parking is effortless with an attached rear-entry garage and additional driveway space, ensuring convenience for you and your guests. The association fee covers common area maintenance, road upkeep, and trash services, allowing you to enjoy a low-maintenance lifestyle. Located within 1 to 5 miles of a commuter rail station and a bus stop less than a mile away, this home offers easy access to transportation, making it ideal for those who commute or seek to explore the surrounding area. Experience the perfect blend of luxury, comfort, and community in this exceptional townhouse. Embrace a lifestyle that prioritizes both elegance and convenience in the heart of Hidden Creek.
©2026 Bright MLS, All Rights Reserved. IDX information is provided exclusively for consumers' personal, non-commercial use and may not be used for any purpose other than to identify prospective properties consumers may be interested in purchasing. Some properties which appear for sale may no longer be available because they are for instance, under contract, sold, or are no longer being offered for sale. Information is deemed reliable but is not guaranteed accurate by the MLS or JT Whitney Homes | Long & Foster. Some real estate firms do not participate in IDX and their listings do not appear on this website. Some properties listed with participating firms do not appear on this website at the request of the seller. Data last updated: 2026-11-11T07:10:41.977.