






Description
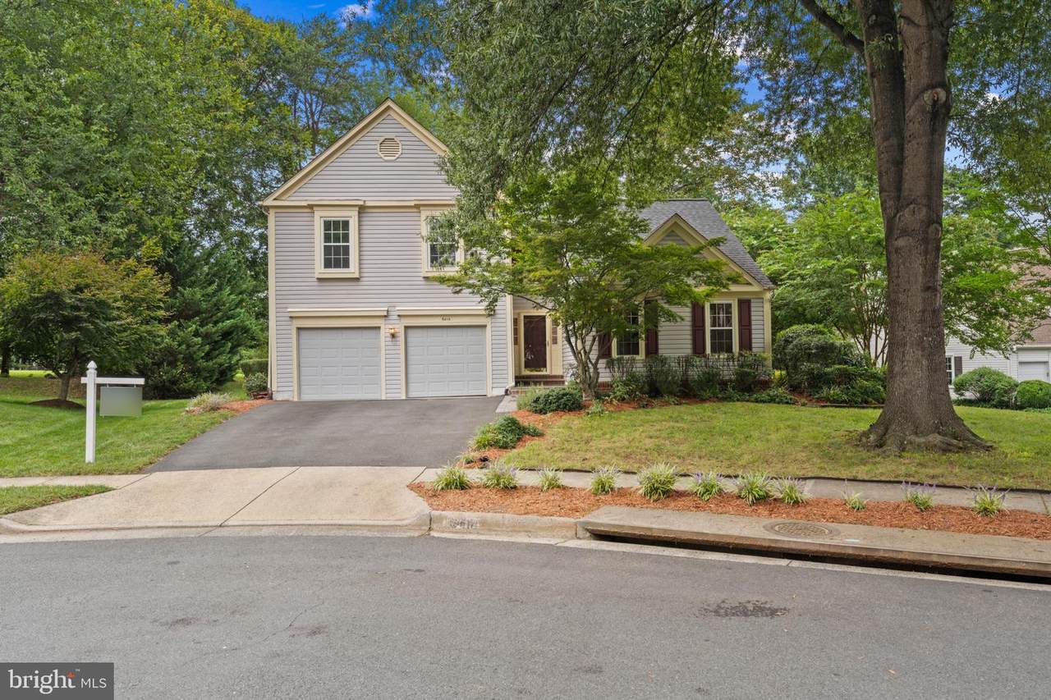
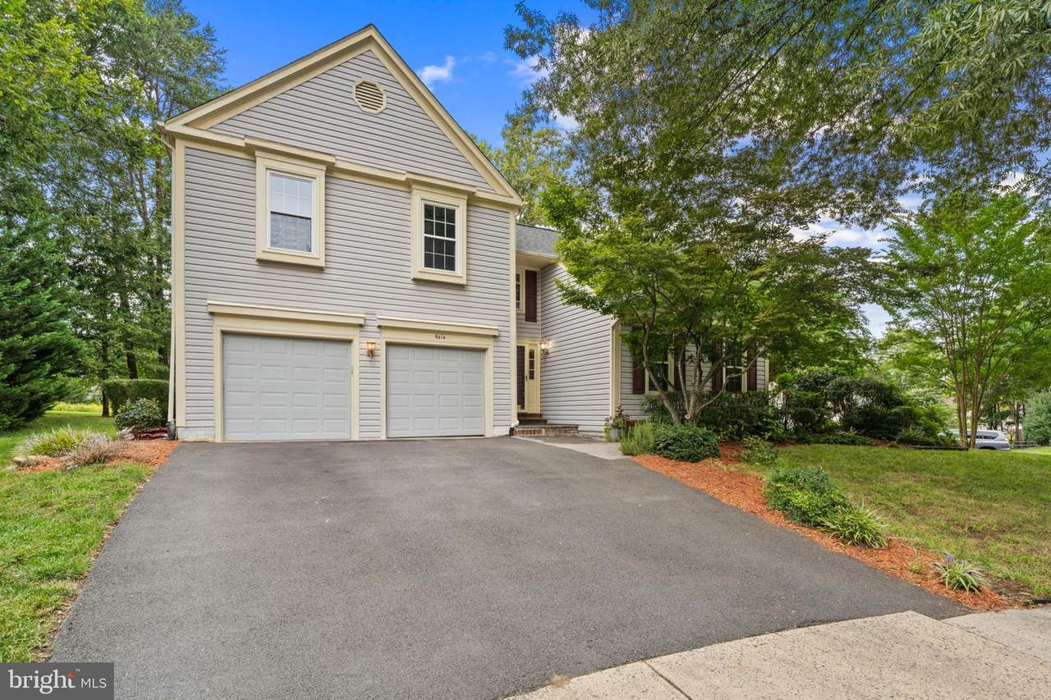
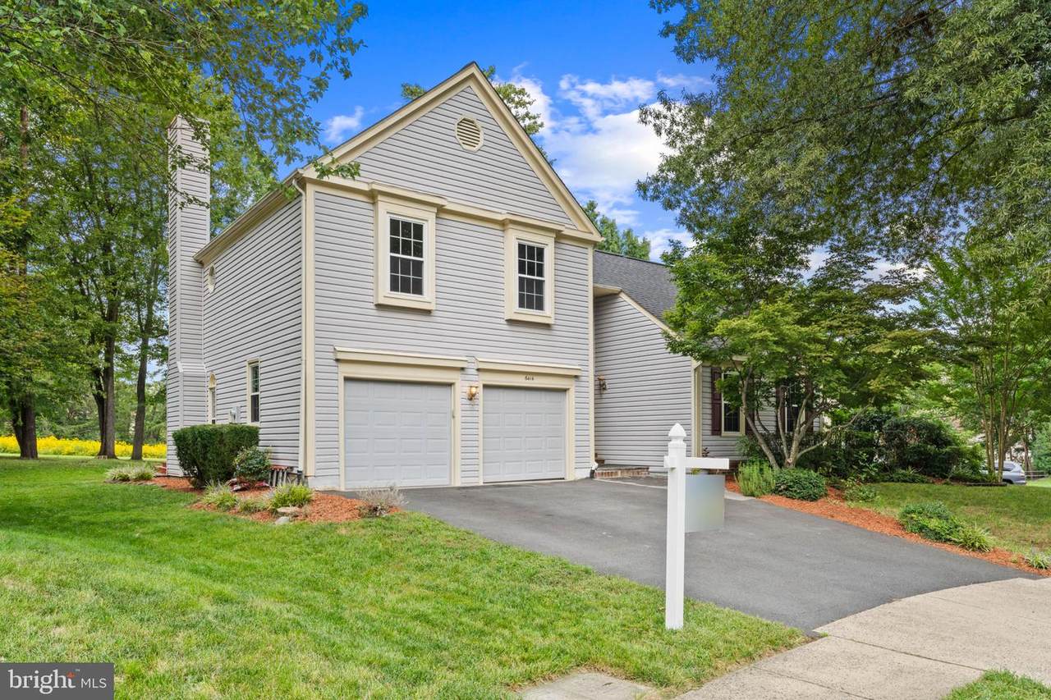
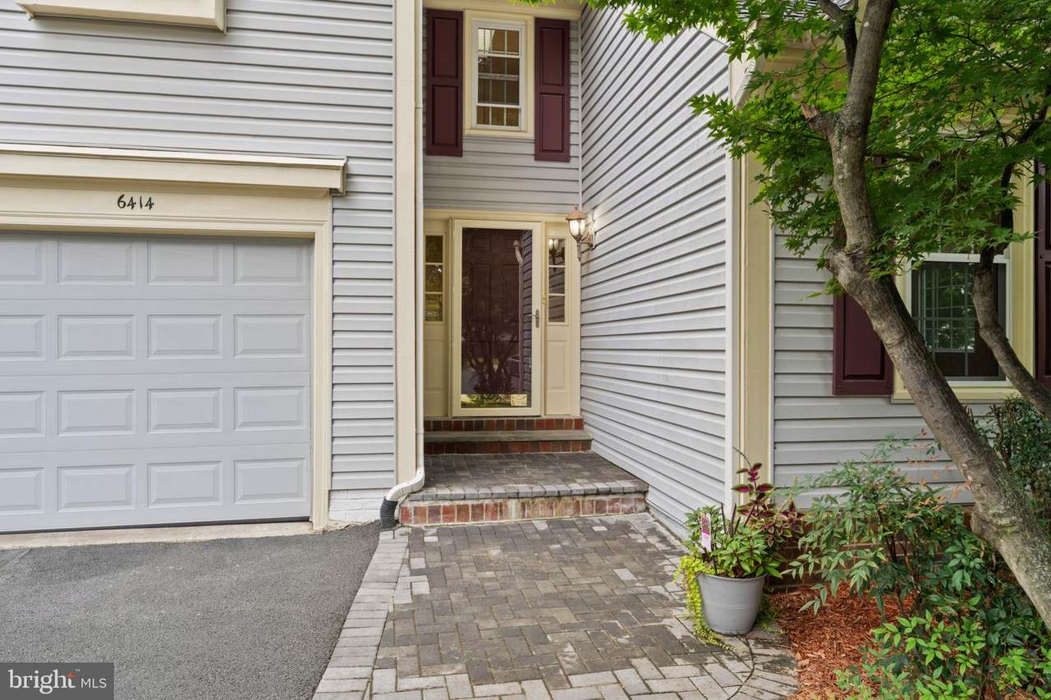
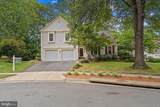
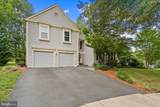
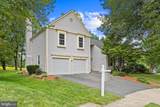
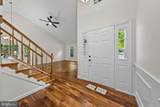
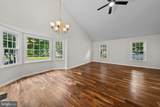
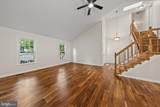
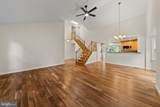
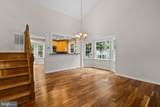
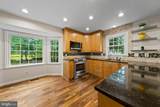
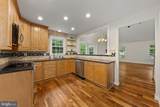
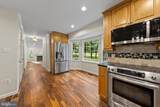
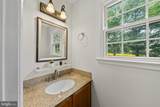
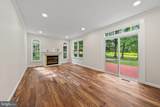
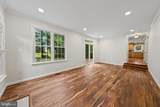
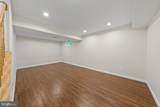
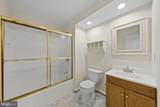
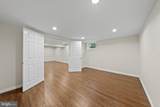
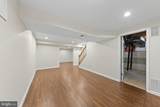
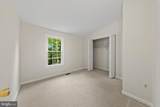
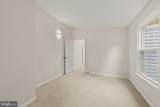
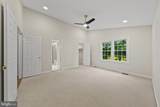
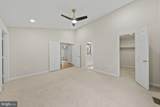
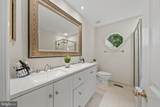
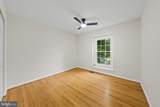
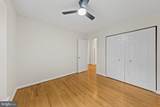
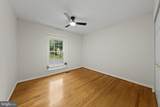
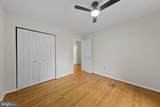
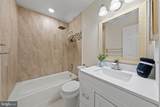
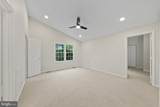
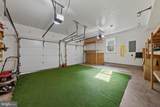
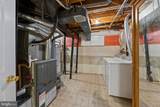
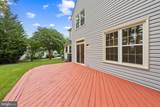
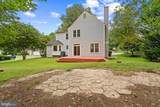
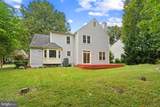
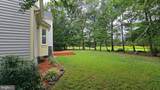
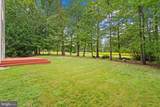
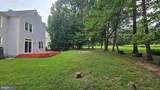
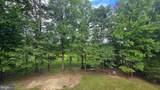
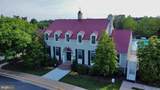
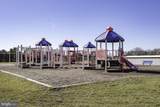
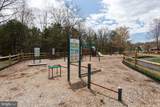
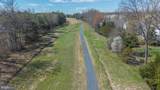
Beautifully maintained single-family home in the highly sought-after Virginia Run community! This inviting 4-bedroom, 3.5-bath home features a 2-car attached garage and fresh paint throughout. Ideally situated on a wooded cul-de-sac, the property backs to an open common area and walking trails, offering a peaceful and private setting.Beautiful wood flooring runs throughout the main living areas, complemented by an elegant oak staircase. The owner's suite and hallway bathrooms feature new vanities, while the owner's bath offers a soaking tub and separate shower. The spacious family room and dining area showcase a cathedral ceiling and ceiling fan with LED lighting.The gourmet kitchen features stainless steel appliances and a convenient breakfast area. A bright family room with abundant recessed lighting opens to the backyard and expansive deck, creating an ideal space for relaxing or entertaining outdoors. The fully finished basement provides additional living space and a full bath.Enjoy the comfort, charm, and timeless appeal of this wonderful home, along with the exceptional amenities and lifestyle offered by the Virginia Run community. A fantastic opportunity to make this desirable neighborhood your home!
-
4BEDS
-
0.32ACRES
-
3BATHS
-
11/2 BATHS
-
2,600SQFT
-
$337$/SQFT
Description
Beautifully maintained single-family home in the highly sought-after Virginia Run community! This inviting 4-bedroom, 3.5-bath home features a 2-car attached garage and fresh paint throughout. Ideally situated on a wooded cul-de-sac, the property backs to an open common area and walking trails, offering a peaceful and private setting.Beautiful wood flooring runs throughout the main living areas, complemented by an elegant oak staircase. The owner's suite and hallway bathrooms feature new vanities, while the owner's bath offers a soaking tub and separate shower. The spacious family room and dining area showcase a cathedral ceiling and ceiling fan with LED lighting.The gourmet kitchen features stainless steel appliances and a convenient breakfast area. A bright family room with abundant recessed lighting opens to the backyard and expansive deck, creating an ideal space for relaxing or entertaining outdoors. The fully finished basement provides additional living space and a full bath.Enjoy the comfort, charm, and timeless appeal of this wonderful home, along with the exceptional amenities and lifestyle offered by the Virginia Run community. A fantastic opportunity to make this desirable neighborhood your home!
©2026 Bright MLS, All Rights Reserved. IDX information is provided exclusively for consumers' personal, non-commercial use and may not be used for any purpose other than to identify prospective properties consumers may be interested in purchasing. Some properties which appear for sale may no longer be available because they are for instance, under contract, sold, or are no longer being offered for sale. Information is deemed reliable but is not guaranteed accurate by the MLS or JT Whitney Homes | Long & Foster. Some real estate firms do not participate in IDX and their listings do not appear on this website. Some properties listed with participating firms do not appear on this website at the request of the seller. Data last updated: 2026-10-11T10:54:07.847.