


Description
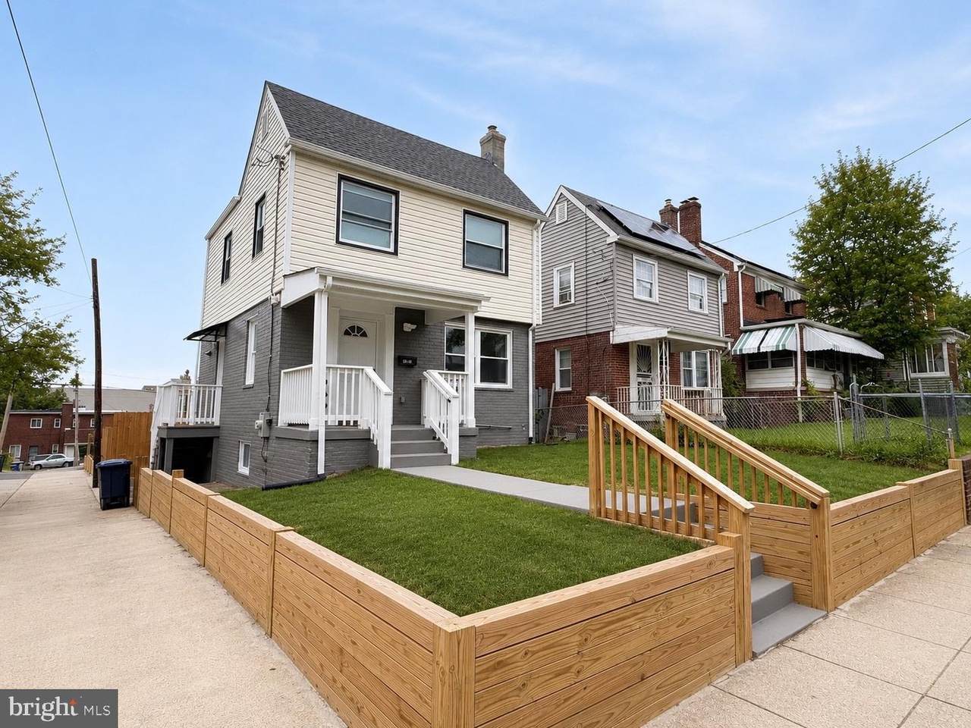
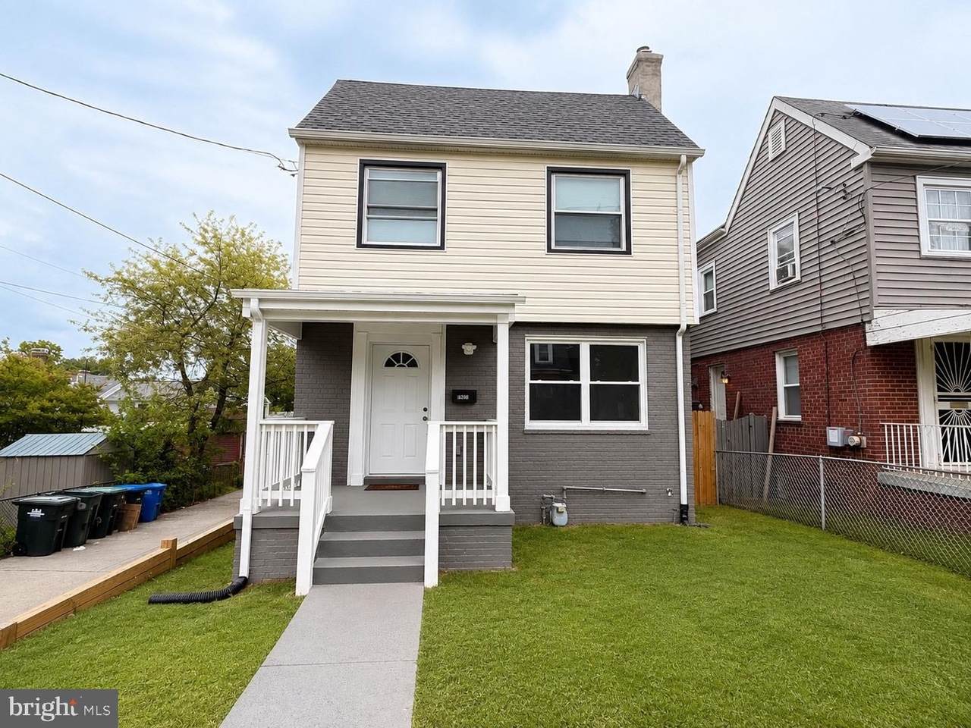
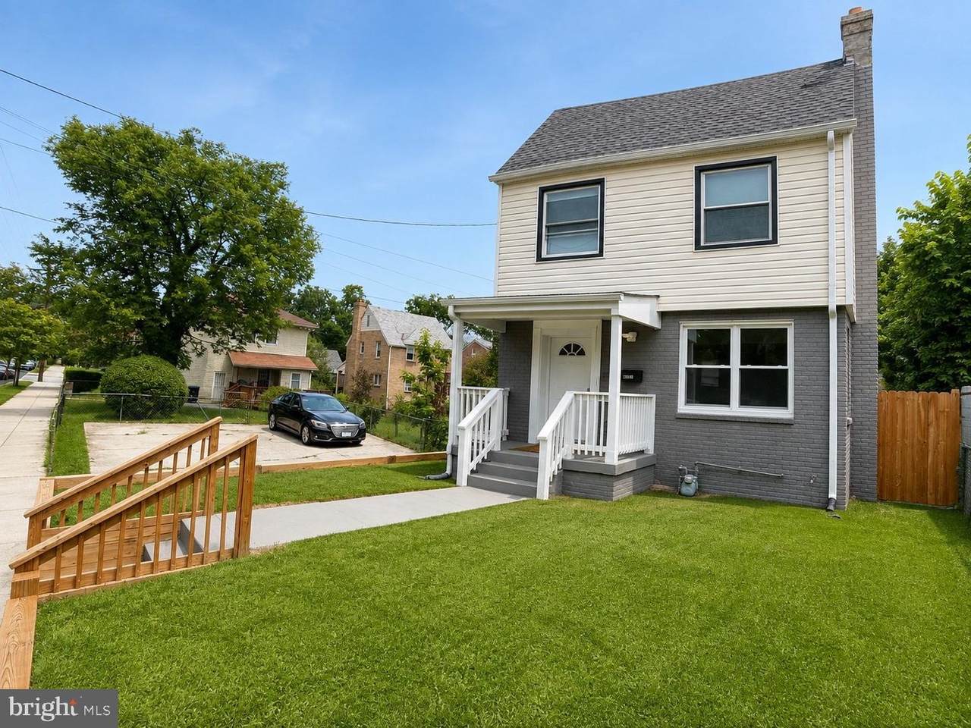
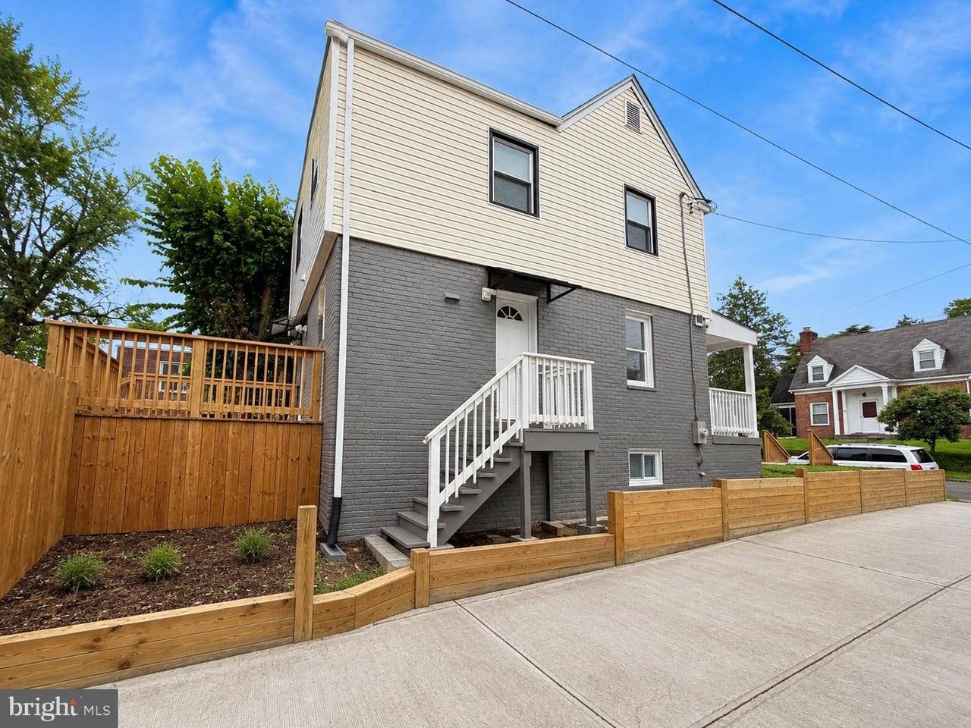
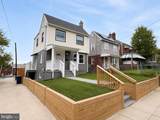
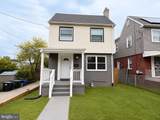
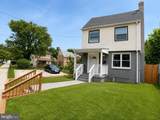
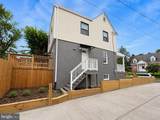
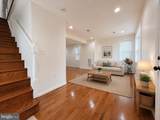
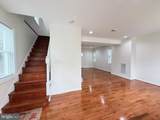
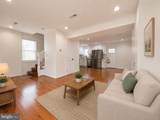
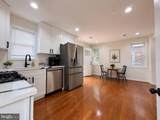
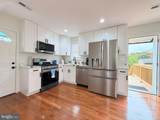
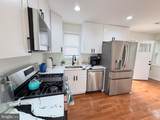
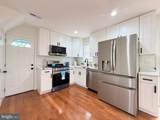
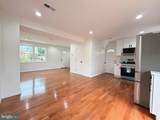
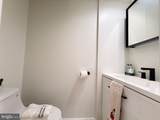
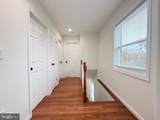
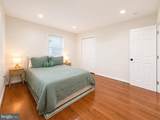
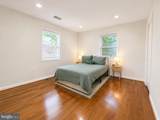
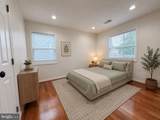
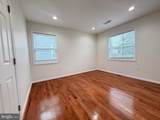
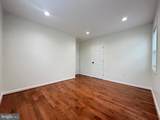
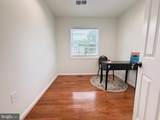
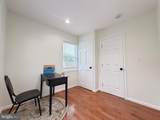
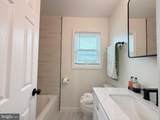
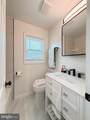
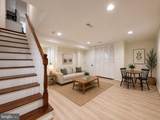
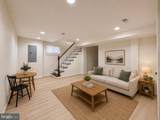
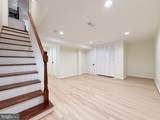
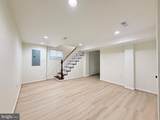
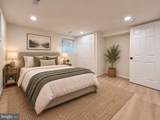
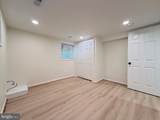
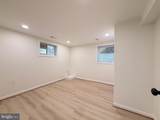
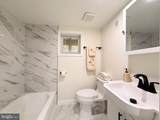
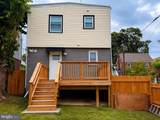
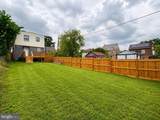
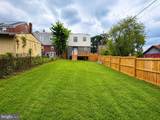
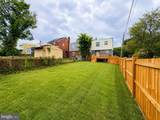
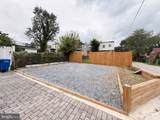
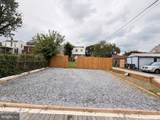
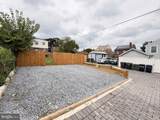
🚨LOCATION, LOCATION, LOCATION!!! Welcome to 6427 6th Street NW! ðŸ¡A rare opportunity to own a beautifully fully renovated and permitted detached home in the highly sought-after Brightwood neighborhood of Washington, DC.🌆Renovated from top to bottom, this impressive property features a thoughtfully designed extension and a bright, open-concept layout. The main level welcomes you with beautiful hardwood flooring, recessed lighting, a convenient half bathroom, and direct access to the backyard. The brand-new kitchen is a standout, featuring white cabinetry, quartz-style countertops, stainless steel appliances, and modern finishes—perfect for everyday living and entertaining.The upper level offers three bedrooms and a full bathroom, abundant natural light, and beautiful hardwood flooring. The fully finished lower level provides even more living space with an open recreation area, an additional bedroom and full bathroom, offering plenty of flexibility for guests, a home office, or additional living space.Major improvements include updates to the roof, electrical, plumbing, HVAC, kitchen, bathrooms, flooring, and more, offering the comfort and convenience of an extensively renovated home.Outside, enjoy an inviting front porch, fenced yard, private outdoor space, and convenient off-street parking. Ideally located in Brightwood with convenient access to shopping, dining, public transportation, and major commuter routes.HURRY—DON'T MISS THIS OPPORTUNITY! Modern finishes, multiple levels of living space, and a prime DC location make this home a MUST-SEE. Schedule your private showing today!
-
4BEDS
-
0.1ACRES
-
2BATHS
-
11/2 BATHS
-
2,080SQFT
-
$349$/SQFT
School Information
Description
🚨LOCATION, LOCATION, LOCATION!!! Welcome to 6427 6th Street NW! ðŸ¡A rare opportunity to own a beautifully fully renovated and permitted detached home in the highly sought-after Brightwood neighborhood of Washington, DC.🌆Renovated from top to bottom, this impressive property features a thoughtfully designed extension and a bright, open-concept layout. The main level welcomes you with beautiful hardwood flooring, recessed lighting, a convenient half bathroom, and direct access to the backyard. The brand-new kitchen is a standout, featuring white cabinetry, quartz-style countertops, stainless steel appliances, and modern finishes—perfect for everyday living and entertaining.The upper level offers three bedrooms and a full bathroom, abundant natural light, and beautiful hardwood flooring. The fully finished lower level provides even more living space with an open recreation area, an additional bedroom and full bathroom, offering plenty of flexibility for guests, a home office, or additional living space.Major improvements include updates to the roof, electrical, plumbing, HVAC, kitchen, bathrooms, flooring, and more, offering the comfort and convenience of an extensively renovated home.Outside, enjoy an inviting front porch, fenced yard, private outdoor space, and convenient off-street parking. Ideally located in Brightwood with convenient access to shopping, dining, public transportation, and major commuter routes.HURRY—DON'T MISS THIS OPPORTUNITY! Modern finishes, multiple levels of living space, and a prime DC location make this home a MUST-SEE. Schedule your private showing today!
©2026 Bright MLS, All Rights Reserved. IDX information is provided exclusively for consumers' personal, non-commercial use and may not be used for any purpose other than to identify prospective properties consumers may be interested in purchasing. Some properties which appear for sale may no longer be available because they are for instance, under contract, sold, or are no longer being offered for sale. Information is deemed reliable but is not guaranteed accurate by the MLS or JT Whitney Homes | Long & Foster. Some real estate firms do not participate in IDX and their listings do not appear on this website. Some properties listed with participating firms do not appear on this website at the request of the seller. Data last updated: 2026-10-15T23:54:39.853.