










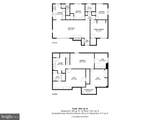
Description
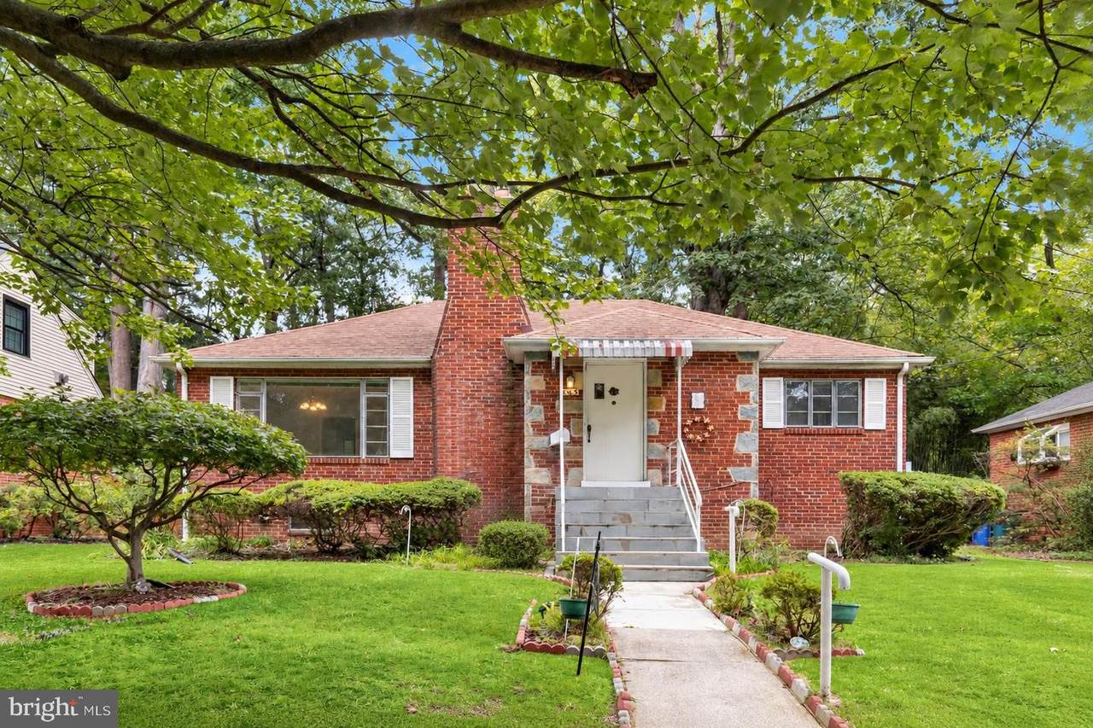
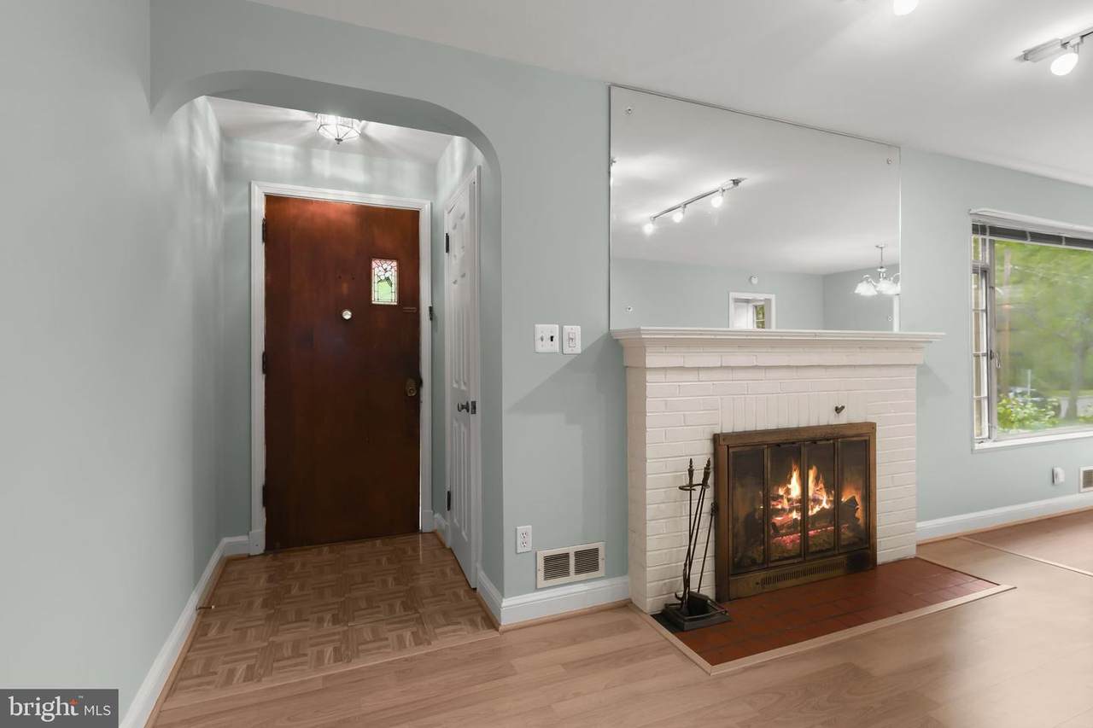
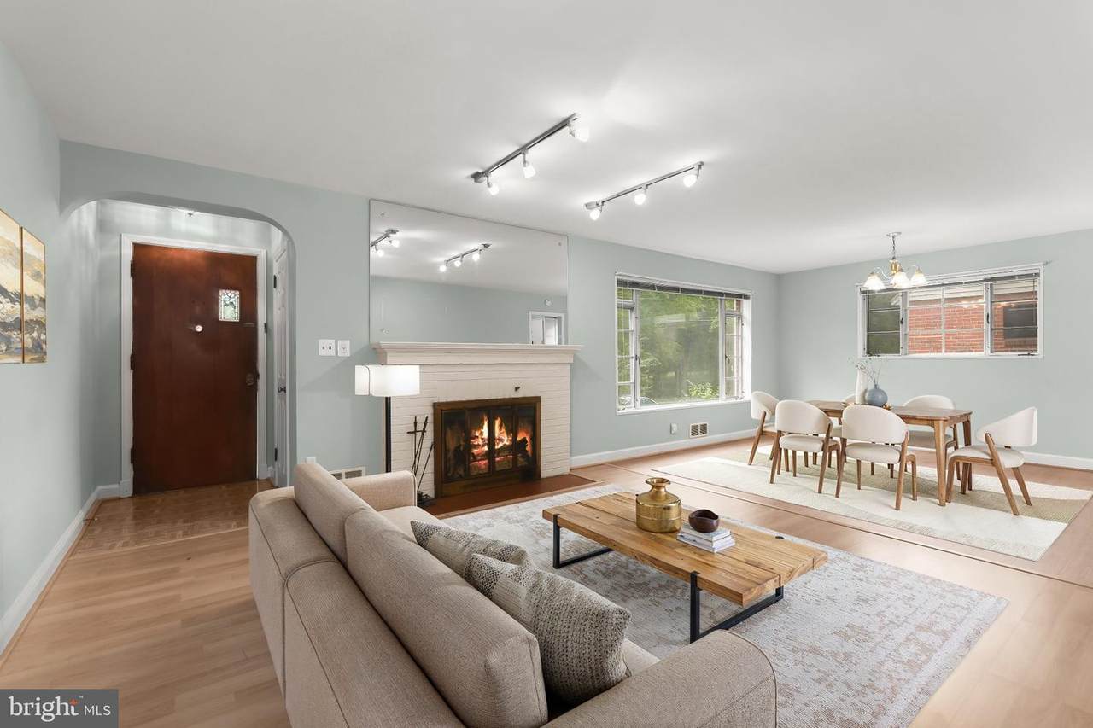
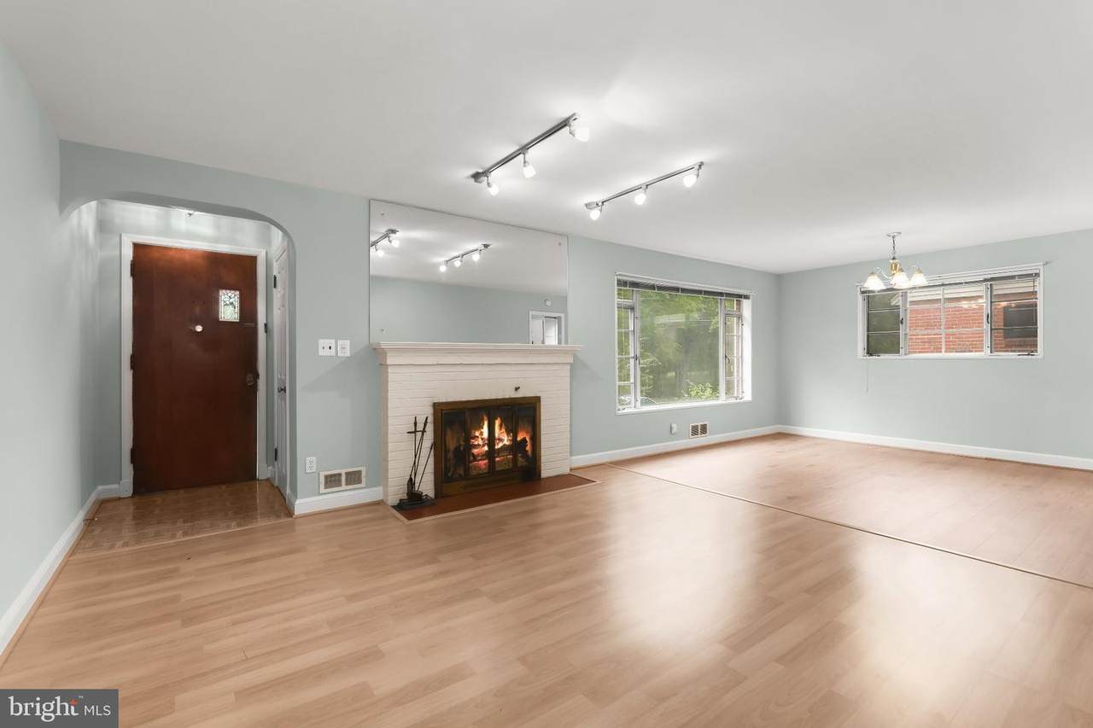
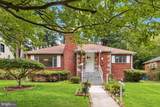
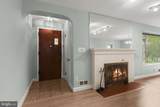
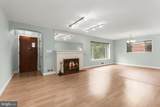
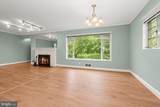
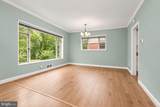
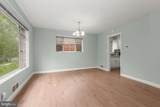
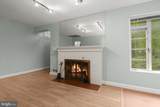
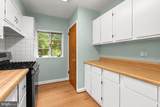
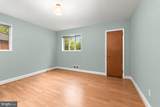
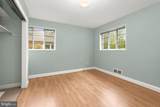
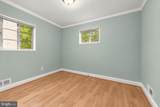
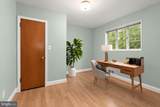
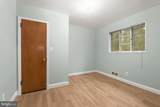
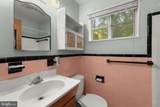
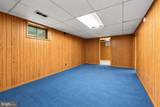
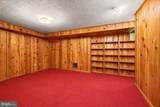
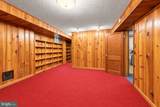
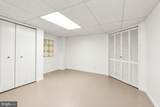
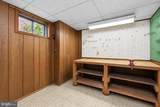
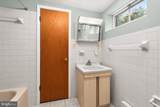
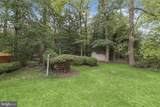
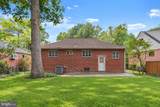
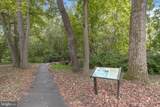
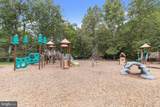
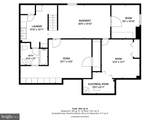
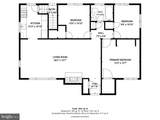
Welcome to 6603 Wells Parkway in University Park, Maryland, a three-bedroom, two-full-bath home offering generous living space, a versatile floor plan, and an exciting opportunity to create a residence tailored to your personal style. The main living areas provide a comfortable foundation for everyday life, with plenty of possibilities for enhancing the home's existing character while introducing your own design vision. Three bedrooms and two full bathrooms offer flexibility for a variety of living arrangements, whether creating peaceful bedroom retreats, dedicated work-from-home space, or accommodations for guests. One of the home's most intriguing features is the lower level, where multiple rooms provide an abundance of adaptable space. Imagine designing a spacious recreation room, home theater, fitness studio, private office, hobby room, playroom, or guest retreat. With several individual areas to work with, the lower level presents wonderful possibilities for creating distinct spaces that complement your lifestyle. Outside, the property enjoys a location within University Park, a charming residential community known for its tree-lined surroundings and convenient position near College Park, Hyattsville, and the University of Maryland. Nearby recreational destinations add to the area's appeal, including University Park Town Park and University Park Wells Run Playground. Commuters and explorers alike will love being so close to two Metro stations, the MARC train, University of Maryland, Trader Joe’s, Riverdale Park Station including Whole Foods, Burton’s, Gold’s Gym, and more. The upcoming Purple Line will only enhance this ideal location along the Route 1 Corridor. A rare blend of history, style, and modern comfort in sought-after University Park. With its flexible interior spaces, established neighborhood setting, and excellent access to the University of Maryland and the greater Washington, D.C. region, 6603 Wells Parkway is filled with possibilities for creating a truly personalized place to call home. Select photos have been virtually staged.
-
3BEDS
-
0.19ACRES
-
2BATHS
-
01/2 BATHS
-
2,228SQFT
-
$224$/SQFT
School Information
Description
Welcome to 6603 Wells Parkway in University Park, Maryland, a three-bedroom, two-full-bath home offering generous living space, a versatile floor plan, and an exciting opportunity to create a residence tailored to your personal style. The main living areas provide a comfortable foundation for everyday life, with plenty of possibilities for enhancing the home's existing character while introducing your own design vision. Three bedrooms and two full bathrooms offer flexibility for a variety of living arrangements, whether creating peaceful bedroom retreats, dedicated work-from-home space, or accommodations for guests. One of the home's most intriguing features is the lower level, where multiple rooms provide an abundance of adaptable space. Imagine designing a spacious recreation room, home theater, fitness studio, private office, hobby room, playroom, or guest retreat. With several individual areas to work with, the lower level presents wonderful possibilities for creating distinct spaces that complement your lifestyle. Outside, the property enjoys a location within University Park, a charming residential community known for its tree-lined surroundings and convenient position near College Park, Hyattsville, and the University of Maryland. Nearby recreational destinations add to the area's appeal, including University Park Town Park and University Park Wells Run Playground. Commuters and explorers alike will love being so close to two Metro stations, the MARC train, University of Maryland, Trader Joe’s, Riverdale Park Station including Whole Foods, Burton’s, Gold’s Gym, and more. The upcoming Purple Line will only enhance this ideal location along the Route 1 Corridor. A rare blend of history, style, and modern comfort in sought-after University Park. With its flexible interior spaces, established neighborhood setting, and excellent access to the University of Maryland and the greater Washington, D.C. region, 6603 Wells Parkway is filled with possibilities for creating a truly personalized place to call home. Select photos have been virtually staged.
©2026 Bright MLS, All Rights Reserved. IDX information is provided exclusively for consumers' personal, non-commercial use and may not be used for any purpose other than to identify prospective properties consumers may be interested in purchasing. Some properties which appear for sale may no longer be available because they are for instance, under contract, sold, or are no longer being offered for sale. Information is deemed reliable but is not guaranteed accurate by the MLS or JT Whitney Homes | Long & Foster. Some real estate firms do not participate in IDX and their listings do not appear on this website. Some properties listed with participating firms do not appear on this website at the request of the seller. Data last updated: 2026-10-09T23:53:54.67.