



Description
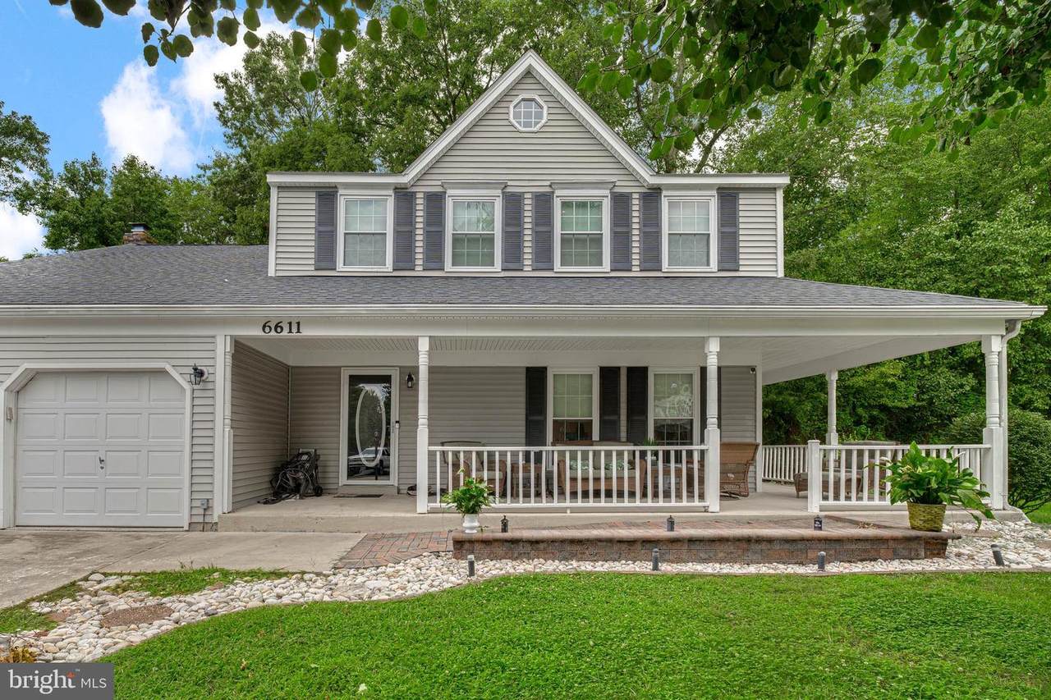
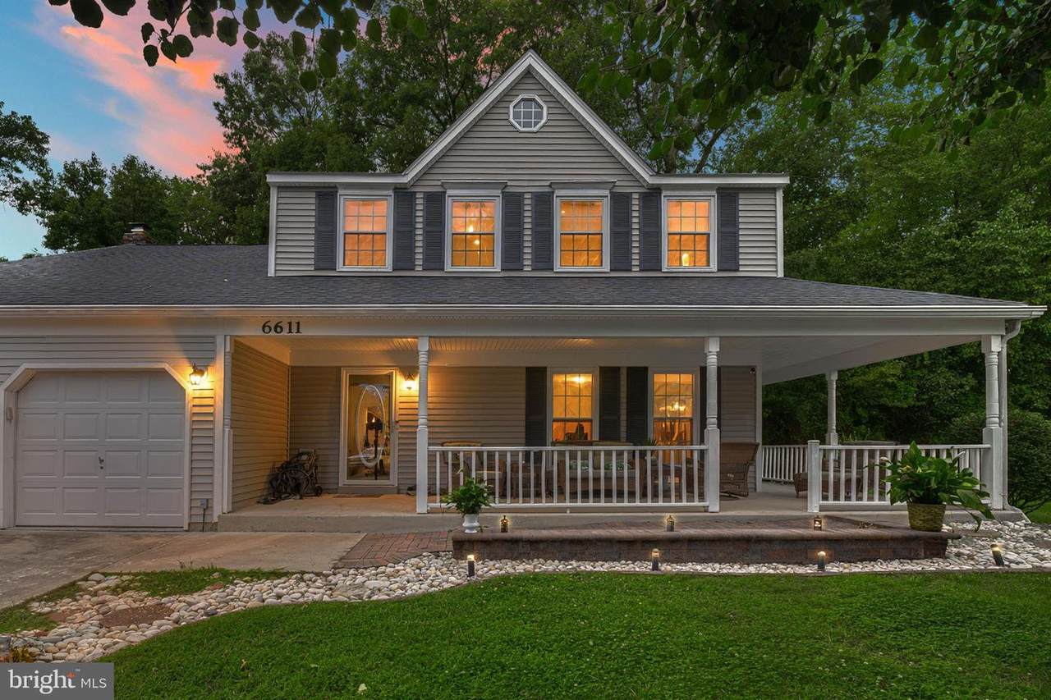
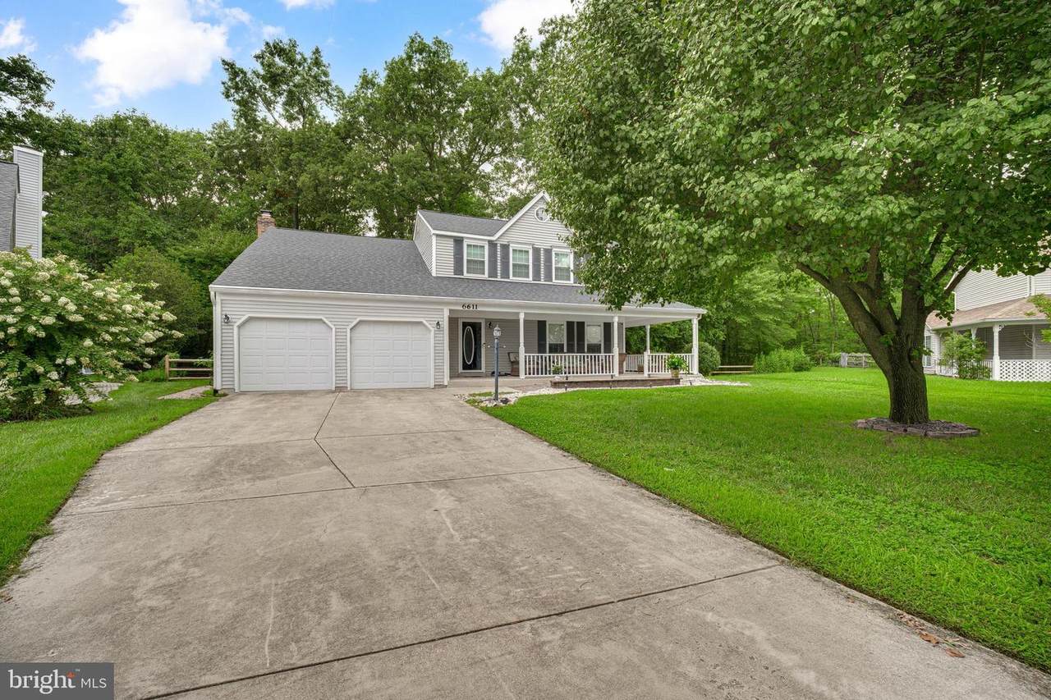
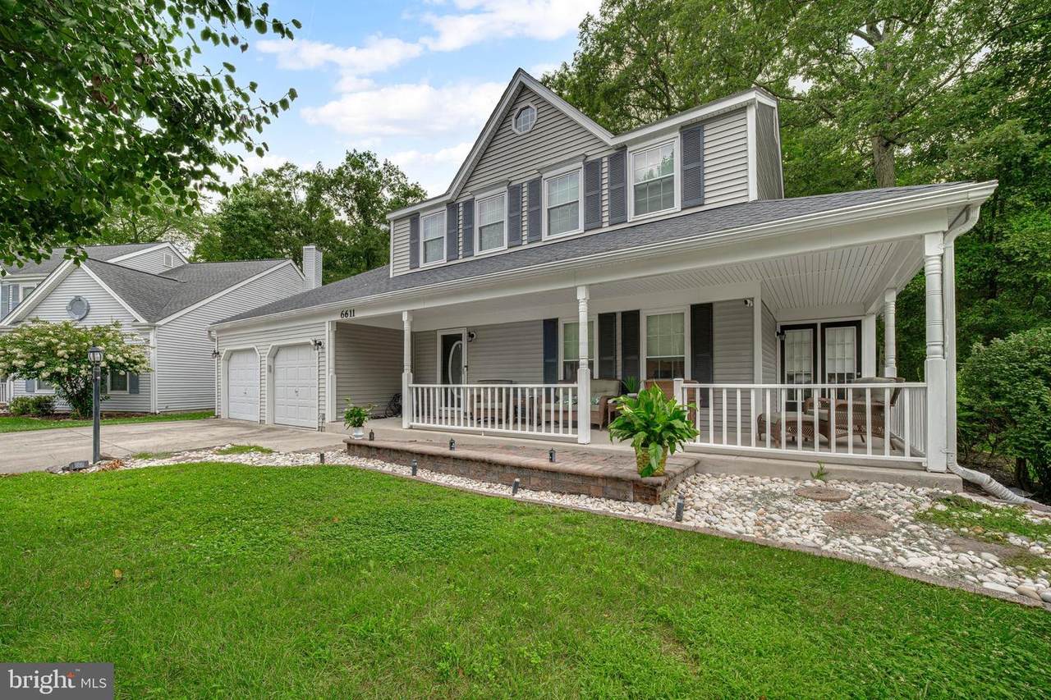
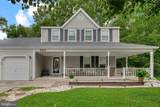
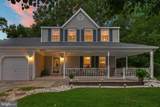
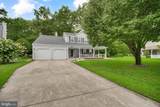
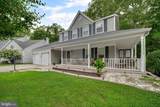
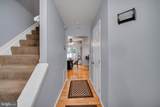
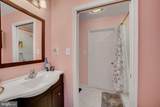
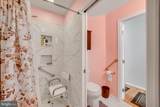
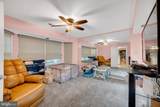
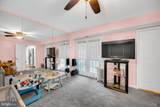
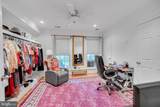
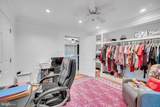
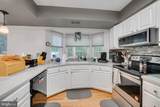
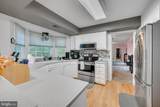
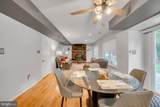
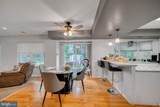
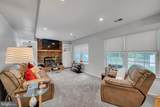
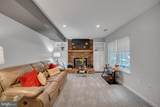
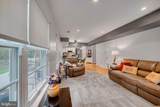
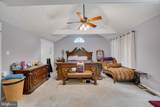
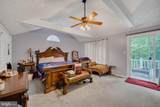
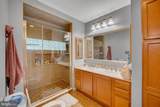
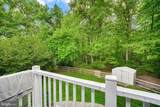
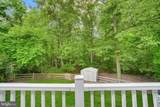
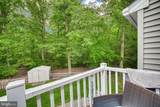
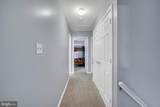
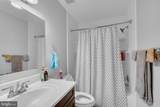
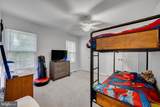
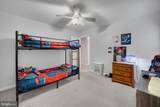
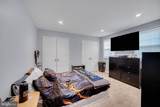
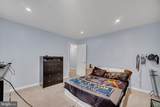
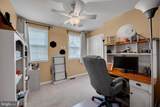
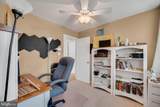
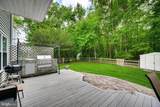
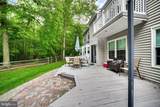
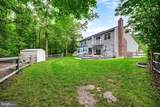
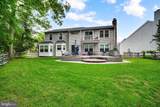
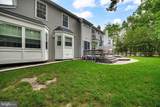
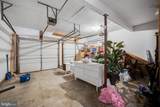
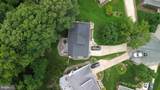
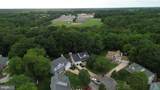
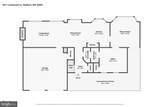
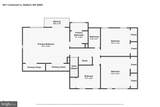
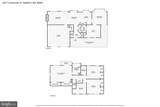
This Colonial-style residence, situated in the desirable Hampshire subdivision, offers a harmonious blend of modern amenities and classic charm. Built in 1990 with 2,140 square feet of thoughtfully designed living space, featuring five spacious bedrooms and three full bathrooms. The interior showcases a family room seamlessly connected to the kitchen with upgraded refrigerator, garbage disposal, lighting, pantry doors, and range hood ideal for both entertaining and everyday living. The main level bedroom provides convenience for guests or multi-generational living. The wood floors, carpet, and Levolor window treatments throughout add a touch of sophistication, complemented by a cozy fireplace, perfect for creating a warm ambiance. The second level provides four spacious bedrooms along with new washer and dryer. The exterior is equally impressive, featuring extensive hardscape and multiple outdoor living spaces, including a wrap-around porch, small owners suite balcony, and stone patio-ideal for relaxation or entertaining. Parking is a breeze with an attached two-car garage that includes an extra refrigerator and ample driveway space. The community amenities, including community pool access and recreational facilities, enhance the lifestyle offered by this remarkable home. This property is a true gem, combining comfort, style, and convenience in a sought-after location. Roof was replaced in 2022, HVAC unit 2025, and other updates include waterproofed crawl space with new sump pump and new storm door with lock.
-
4BEDS
-
0.2ACRES
-
3BATHS
-
01/2 BATHS
-
2,140SQFT
-
$221$/SQFT
School Information
Description
This Colonial-style residence, situated in the desirable Hampshire subdivision, offers a harmonious blend of modern amenities and classic charm. Built in 1990 with 2,140 square feet of thoughtfully designed living space, featuring five spacious bedrooms and three full bathrooms. The interior showcases a family room seamlessly connected to the kitchen with upgraded refrigerator, garbage disposal, lighting, pantry doors, and range hood ideal for both entertaining and everyday living. The main level bedroom provides convenience for guests or multi-generational living. The wood floors, carpet, and Levolor window treatments throughout add a touch of sophistication, complemented by a cozy fireplace, perfect for creating a warm ambiance. The second level provides four spacious bedrooms along with new washer and dryer. The exterior is equally impressive, featuring extensive hardscape and multiple outdoor living spaces, including a wrap-around porch, small owners suite balcony, and stone patio-ideal for relaxation or entertaining. Parking is a breeze with an attached two-car garage that includes an extra refrigerator and ample driveway space. The community amenities, including community pool access and recreational facilities, enhance the lifestyle offered by this remarkable home. This property is a true gem, combining comfort, style, and convenience in a sought-after location. Roof was replaced in 2022, HVAC unit 2025, and other updates include waterproofed crawl space with new sump pump and new storm door with lock.
©2026 Bright MLS, All Rights Reserved. IDX information is provided exclusively for consumers' personal, non-commercial use and may not be used for any purpose other than to identify prospective properties consumers may be interested in purchasing. Some properties which appear for sale may no longer be available because they are for instance, under contract, sold, or are no longer being offered for sale. Information is deemed reliable but is not guaranteed accurate by the MLS or JT Whitney Homes | Long & Foster. Some real estate firms do not participate in IDX and their listings do not appear on this website. Some properties listed with participating firms do not appear on this website at the request of the seller. Data last updated: 2026-10-13T13:56:06.37.