Skip To Content

6803 Baldwin Court

FREDERICKSBURG, VA 22407
  • $525,000
  • STATUS: Active
  • ON SITE: 36 Days
  • ID#: VASP2045754
Price Reduced
UPDATED: 40 min ago
$525,000
  • 4
    BEDS
  • 0.22
    ACRES
  • 3
    BATHS
  • 1
    1/2 BATHS
  • 3,364
    SQFT
  • $156
    $/SQFT
Neighborhood:
Type:
Single-Family Home
Built:
2003
County:

School Information

Elementary School:
Middle School:
High School:

Description

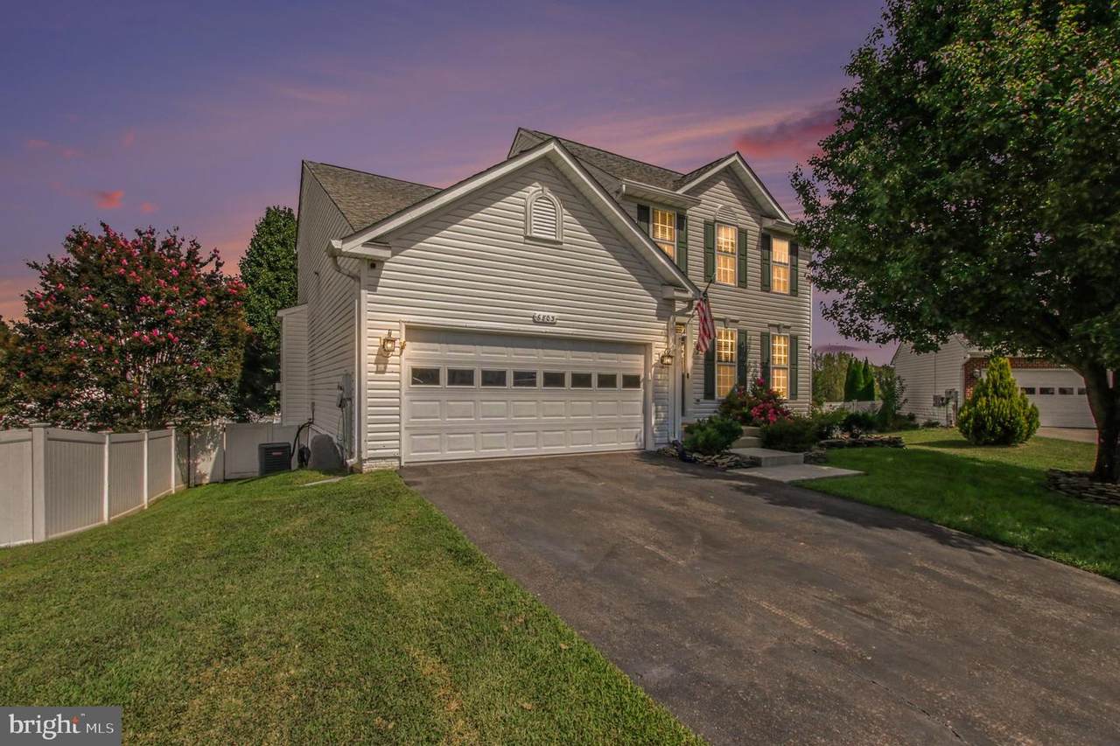
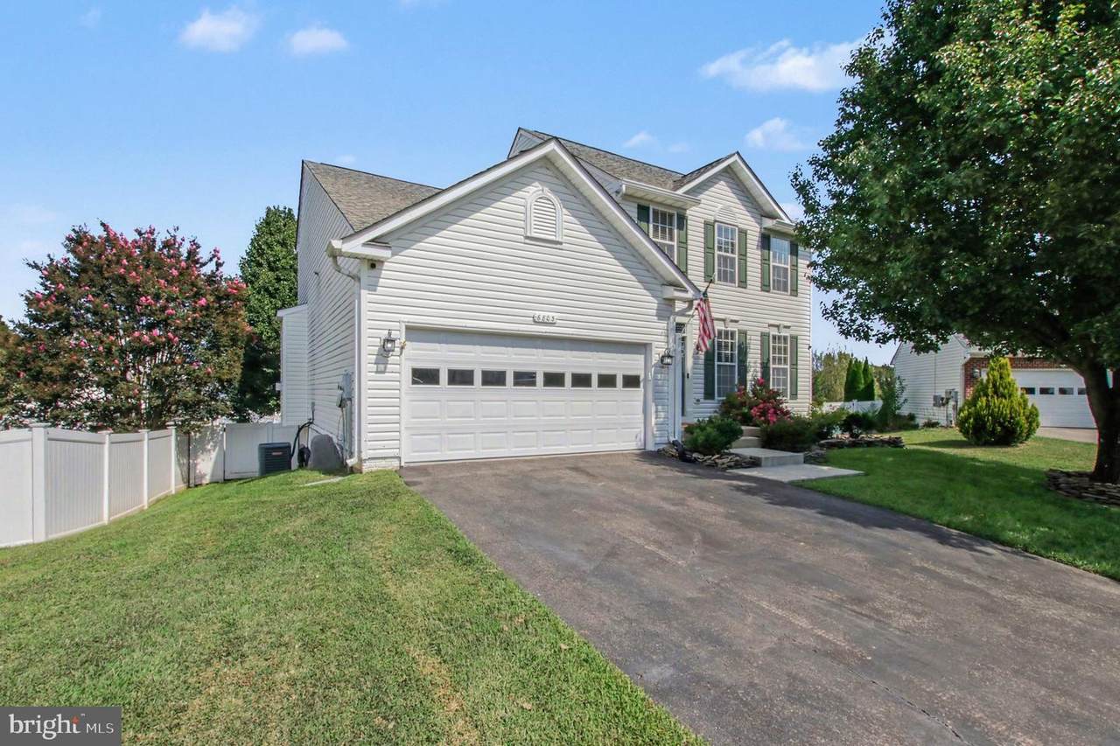
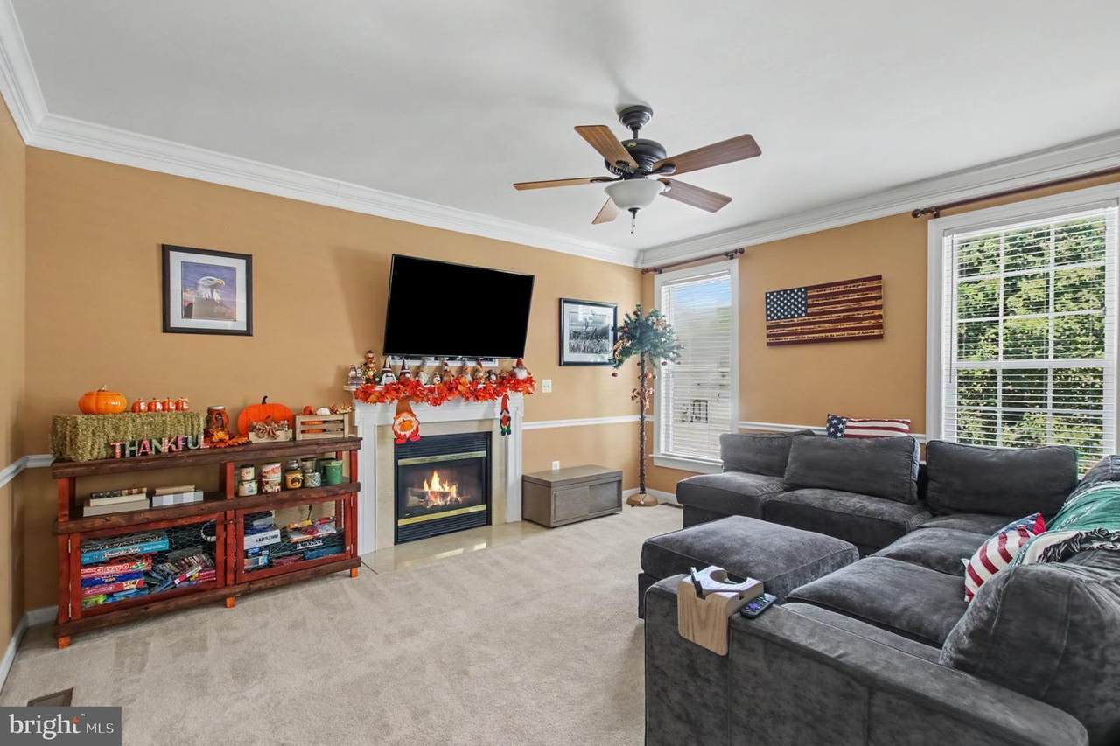
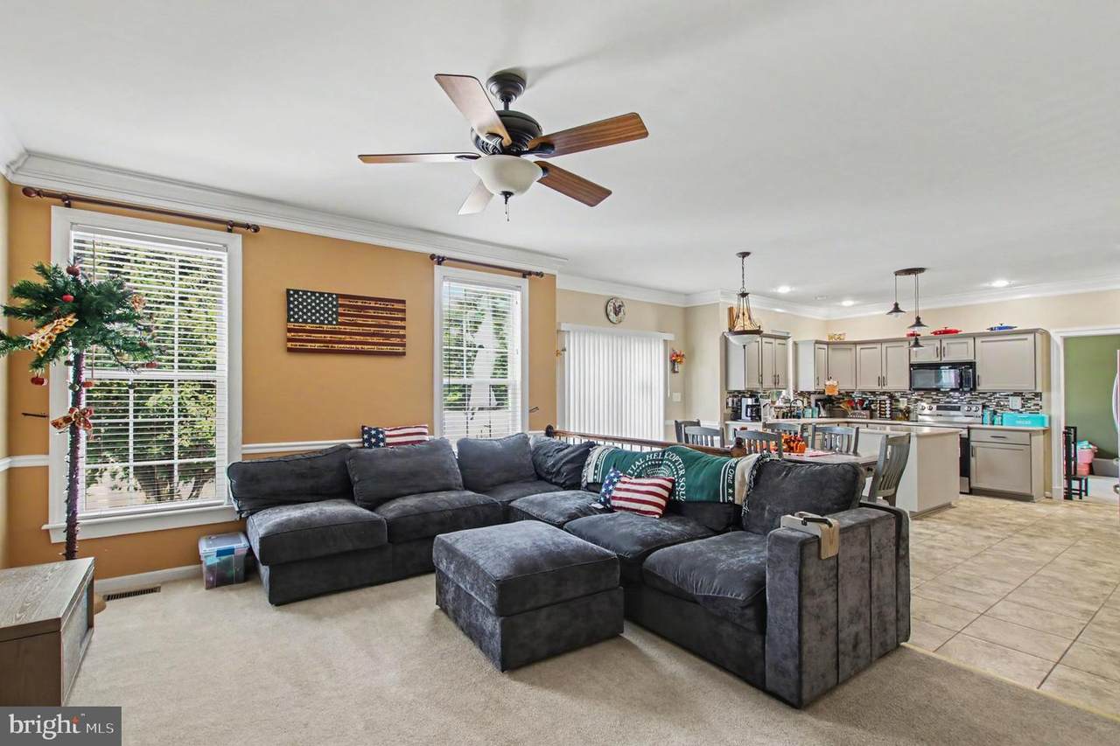
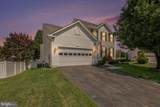
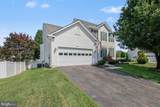
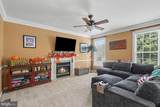
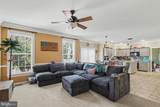
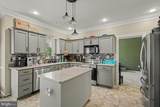
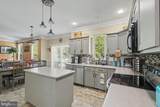
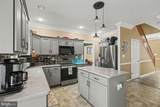
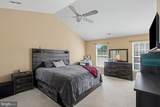
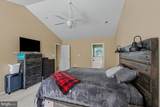
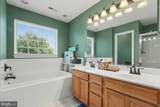
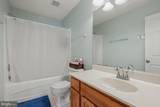
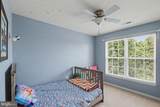
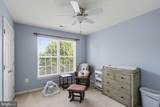
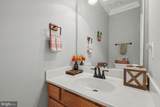
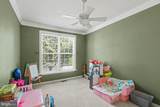
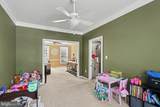
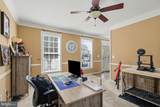
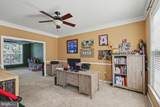
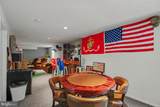
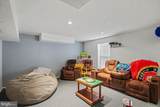
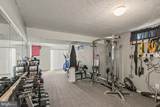
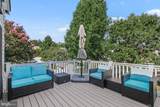
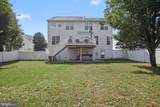
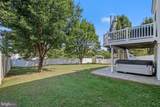
Pride of ownership shines through every corner of this immaculate, turn-key home. Situated on a quiet cul-de-sac in the highly sought-after, Salem Fields community. This stunning 4 bedroom, 3.5 bath, 2-car garage home offers a flawless blend of meticulous maintenance and premium upgrades. The pristine landscaping reflects unmatched curb appeal from the moment you pull into the driveway.Step inside the main entrance to find gorgeous, durable LVP flooring and a bright, open-concept layout designed seamlessly for entertaining to include formal dinning room, living room and family room with a gas fireplace off the kitchen. The kitchen boasts with elegant granite countertops, custom back-splash, stainless steel appliances, premium tile flooring. From the kitchen step out onto a maintenance fee Trex deck.Upstairs, the home continues to impress with upper level laundry area. taking the hassle out of laundry day. The expansive primary suite is a true sanctuary, featuring cathedral ceiling and a ensuite bath complete with tile flooring, double sinks, and a large soaking tub. The additional three bedrooms are all generously sized. The lower level features a fully finished, walk-out basement complete with a full bathroom. This space is ideal for a recreation room, a possible 5th bedroom, home theater, or gym, home office, possibilities are endless. Step out on to your backyard, a private outdoor paradise with custom stamped concrete patio, lush green lawn is fully enclosed by a premium privacy fence with 3 access gates, and comes complete with a beautiful, matching storage shed.Living in Salem Fields means enjoying community pool, basketball & tennis/pickleball courts, playgrounds, and miles of paved walking trails, close proximity to elementary & middle school. Commuting is a breeze with easy access to I-95, Route 3, commute lot, and all the shopping, dining, and historic charm that Fredericksburg & Spotsylvania have to offer.

Monthly Payment Calculator


©2026 Bright MLS, All Rights Reserved. IDX information is provided exclusively for consumers' personal, non-commercial use and may not be used for any purpose other than to identify prospective properties consumers may be interested in purchasing. Some properties which appear for sale may no longer be available because they are for instance, under contract, sold, or are no longer being offered for sale. Information is deemed reliable but is not guaranteed accurate by the MLS or JT Whitney Homes | Long & Foster. Some real estate firms do not participate in IDX and their listings do not appear on this website. Some properties listed with participating firms do not appear on this website at the request of the seller. Data last updated: 2026-10-10T06:58:18.76.
www.jtwhitneyhomes.com/homes/180856750
Print Image

6803 Baldwin Court FREDERICKSBURG, VA 22407

  • Price: $525,000
  • Status: Active
  • On Site: 36 Days
  • Updated: 40 min ago
  • ID#: VASP2045754
4
Beds
3
Baths
1
½ Baths
0.22
Acres
3,364
SQFT
$156
$/SQFT
2003
Built
Neighborhood:
Salem Fields
County:
Spotsylvania
Elementary School:
Smith Station
Middle School:
Freedom
High School:
Chancellor
School District:
Spotsylvania County Public Schools
Property Description
Pride of ownership shines through every corner of this immaculate, turn-key home. Situated on a quiet cul-de-sac in the highly sought-after, Salem Fields community. This stunning 4 bedroom, 3.5 bath, 2-car garage home offers a flawless blend of meticulous maintenance and premium upgrades. The pristine landscaping reflects unmatched curb appeal from the moment you pull into the driveway.Step inside the main entrance to find gorgeous, durable LVP flooring and a bright, open-concept layout designed seamlessly for entertaining to include formal dinning room, living room and family room with a gas fireplace off the kitchen. The kitchen boasts with elegant granite countertops, custom back-splash, stainless steel appliances, premium tile flooring. From the kitchen step out onto a maintenance fee Trex deck.Upstairs, the home continues to impress with upper level laundry area. taking the hassle out of laundry day. The expansive primary suite is a true sanctuary, featuring cathedral ceiling and a ensuite bath complete with tile flooring, double sinks, and a large soaking tub. The additional three bedrooms are all generously sized. The lower level features a fully finished, walk-out basement complete with a full bathroom. This space is ideal for a recreation room, a possible 5th bedroom, home theater, or gym, home office, possibilities are endless. Step out on to your backyard, a private outdoor paradise with custom stamped concrete patio, lush green lawn is fully enclosed by a premium privacy fence with 3 access gates, and comes complete with a beautiful, matching storage shed.Living in Salem Fields means enjoying community pool, basketball & tennis/pickleball courts, playgrounds, and miles of paved walking trails, close proximity to elementary & middle school. Commuting is a breeze with easy access to I-95, Route 3, commute lot, and all the shopping, dining, and historic charm that Fredericksburg & Spotsylvania have to offer.
Exterior Features

Architectural Style Colonial Construction Materials Vinyl Siding Door Features Sliding GlassStorm Exterior Features SidewalksUnderground Lawn SprinklerExtensive HardscapeExterior LightingSecure StorageStreet Lights Fencing PrivacyRearVinyl Garage Spaces 2.00 Garage Type Garage - Front EntryGarage Door OpenerInside Access Garage YN Yes Lot Features Backs - Open Common AreaClearedCul-de-sacFront YardLandscapingPrivateRear YardNo Thru Street Other Structures Shed Parking Features Asphalt Driveway Parking Types Attached GarageDriveway Patio And Porch Features Deck(s)Patio(s) Pool Yes - Community Property Condition Good Road Surface Type Paved Roof Shingle View Garden/LawnStreetTrees/Woods Water Access YN No Water View YN No Waterfront YN No

Interior Features

Above Grade Fin SQFT 2236 Appliances Built-In MicrowaveDishwasherDisposalDryerOven/Range - ElectricRefrigeratorWasherIcemaker Basement Fully FinishedFullInterior AccessOutside EntranceRear EntranceSpace For RoomsSump PumpWalkout LevelWindows Basement YN Yes Below Grade Finished Area 1128 Cooling Central A/CHeat Pump(s)Ceiling Fan(s) Exclusions hot tub does not convey Fireplace Features Gas/PropaneFireplace - Glass DoorsMantel(s) Fireplace YN Yes Fireplaces Total 1 Flooring CarpetCeramic TileLuxury Vinyl Plank Furnished No Heating Forced Air Heating YN Yes Inclusions wet/dry bar conveybut can be removed upon request Interior Features CarpetChair RailingsFamily Room Off KitchenFloor Plan - OpenFormal/Separate Dining RoomKitchen - Eat-InKitchen - IslandPrimary Bath(s)Upgraded CountertopsAtticBathroom - Soaking TubBathroom - Tub ShowerBathroom - Walk-In ShowerBreakfast AreaCeiling Fan(s)Crown MoldingsDining AreaKitchen - Table SpacePantryRecessed LightingSprinkler SystemWalk-in Closet(s)Wet/Dry Bar Laundry Type Upper FloorDryer In UnitWasher In Unit Levels 3 Main Level Bedrooms 0 Room List Living RoomDining RoomKitchenFamily RoomDenBasementExercise RoomLaundryUtility Room Security Features Exterior CamerasElectric AlarmNon-MonitoredSecurity System Upper Level1 Bedrooms 4 Walls Ceilings 9'+ CeilingsCathedral Ceilings

Property Features

Acceptable Financing CashConventionalFHAVA Accessibility Features Hearing Mod Association Amenities Basketball CourtsCommon GroundsPool - OutdoorSwimming PoolTennis CourtsCommunity CenterJog/Walk PathTot Lots/Playground Association Fee 89.00 Association Fee Frequency Monthly Association Fee Includes Common Area MaintenanceManagementPool(s)TrashReserve FundsRoad Maintenance Association Name SALEM FIELDS Association YN Yes Central Air YN Yes Condo YN No Cooling Fuel Electric Foundation Details Concrete Perimeter Heating Fuel Natural Gas Historic YN Yes Hot Water Natural Gas Lease Considered YN No Navigable Water YN N New Construction YN No Original MLSNumber 805341402996 Ownership Interest Fee Simple Sale Type Standard Senior Community YN No Sewer Public Sewer Structure Design Type Detached Tax Annual Amount 3622.00 Tax Lot 266 Vacation Rental YN No Water Source Public Window Features ScreensDouble Pane Zoning P3*

Listing courtesy of Coldwell Banker Elite: .


©2026 Bright MLS, All Rights Reserved. IDX information is provided exclusively for consumers' personal, non-commercial use and may not be used for any purpose other than to identify prospective properties consumers may be interested in purchasing. Some properties which appear for sale may no longer be available because they are for instance, under contract, sold, or are no longer being offered for sale. Information is deemed reliable but is not guaranteed accurate by the MLS or JT Whitney Homes | Long & Foster. Some real estate firms do not participate in IDX and their listings do not appear on this website. Some properties listed with participating firms do not appear on this website at the request of the seller. Data last updated: 2026-10-10T06:58:18.76.
 
https://bt-photos.global.ssl.fastly.net/brightmls/1280_boomver_1_805341402996-2.jpg https://bt-photos.global.ssl.fastly.net/brightmls/1280_boomver_1_805341402996-2.jpg https://bt-photos.global.ssl.fastly.net/brightmls/1280_boomver_1_805341402996-2.jpg
Logo
JT Whitney Homes | Long & Foster
2100 Reston Parkway, Suite 102
Reston VA, 20191