




Description
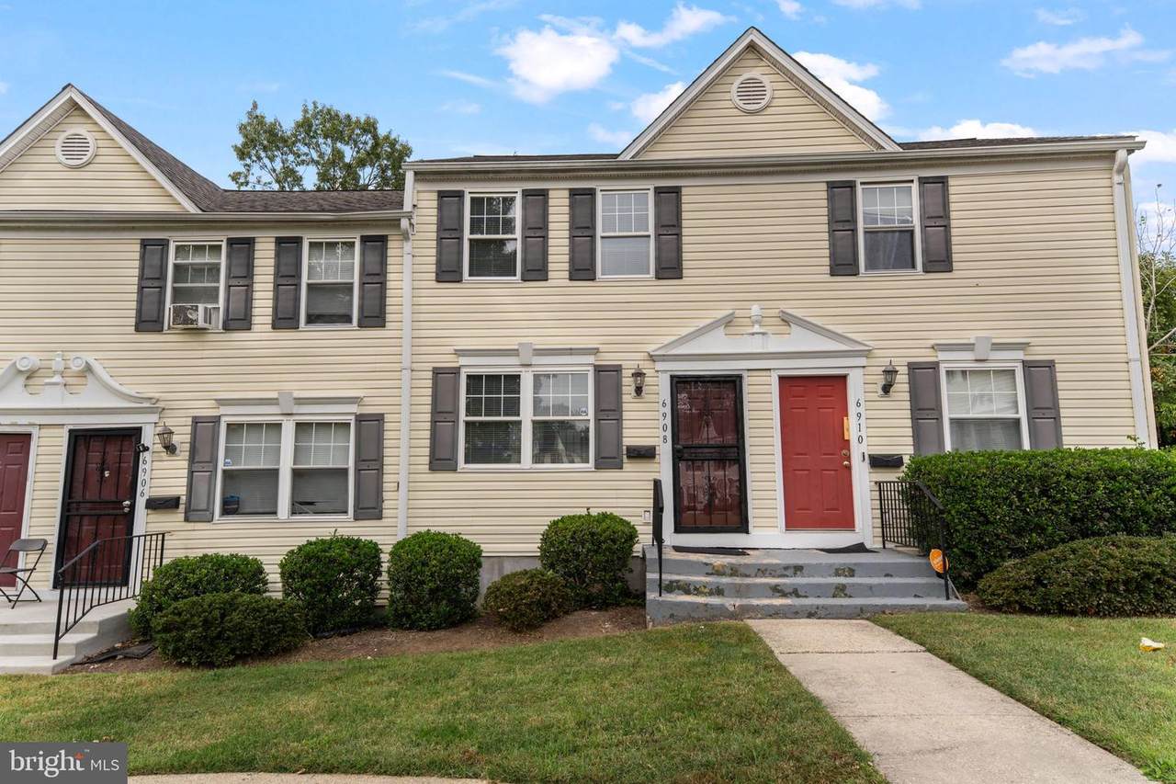
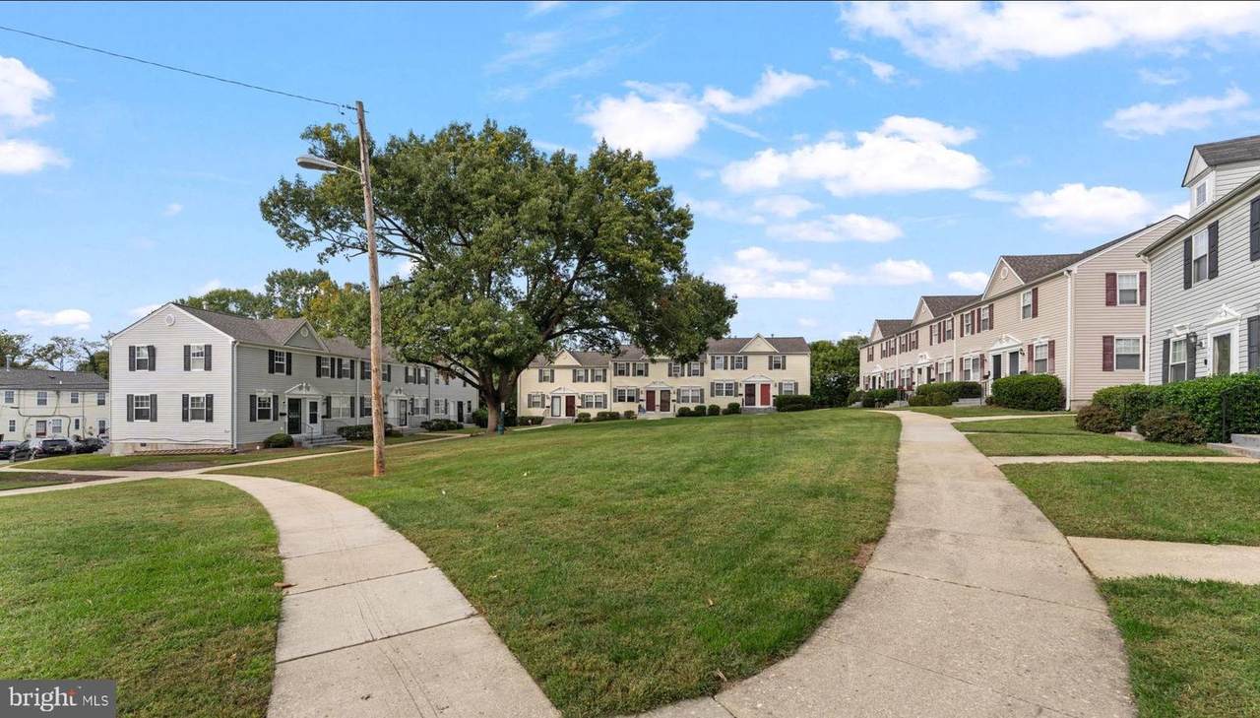
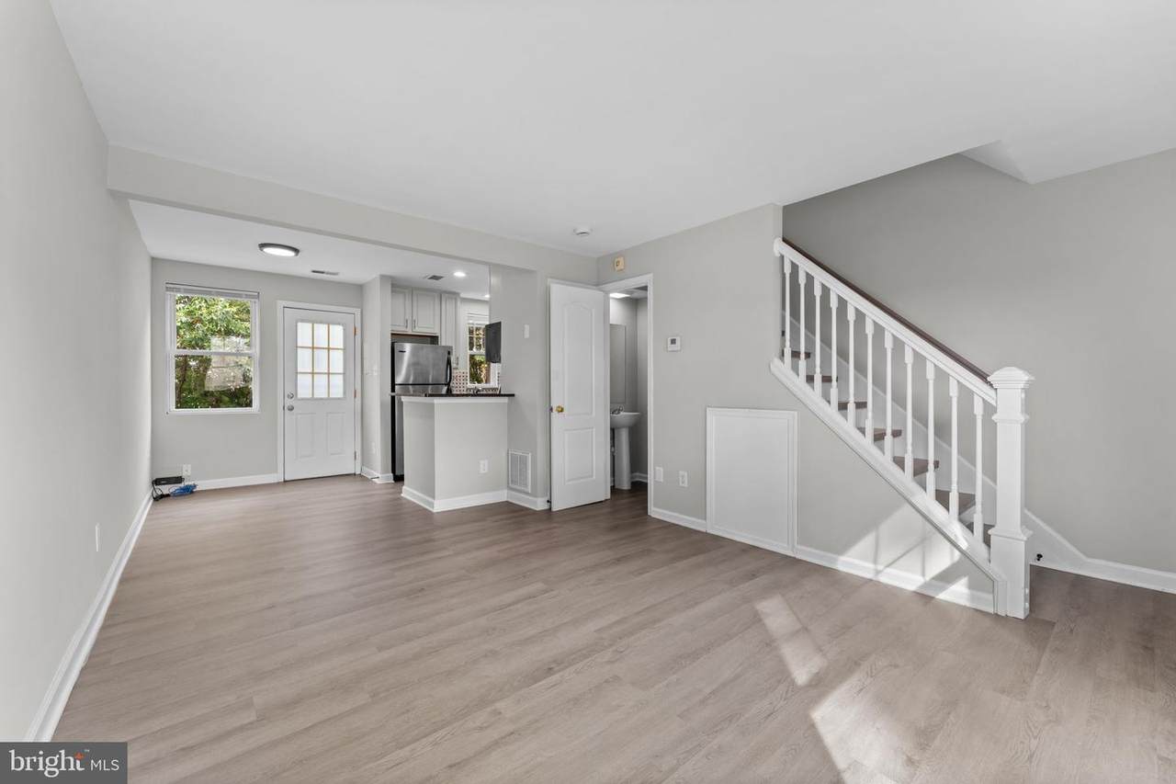
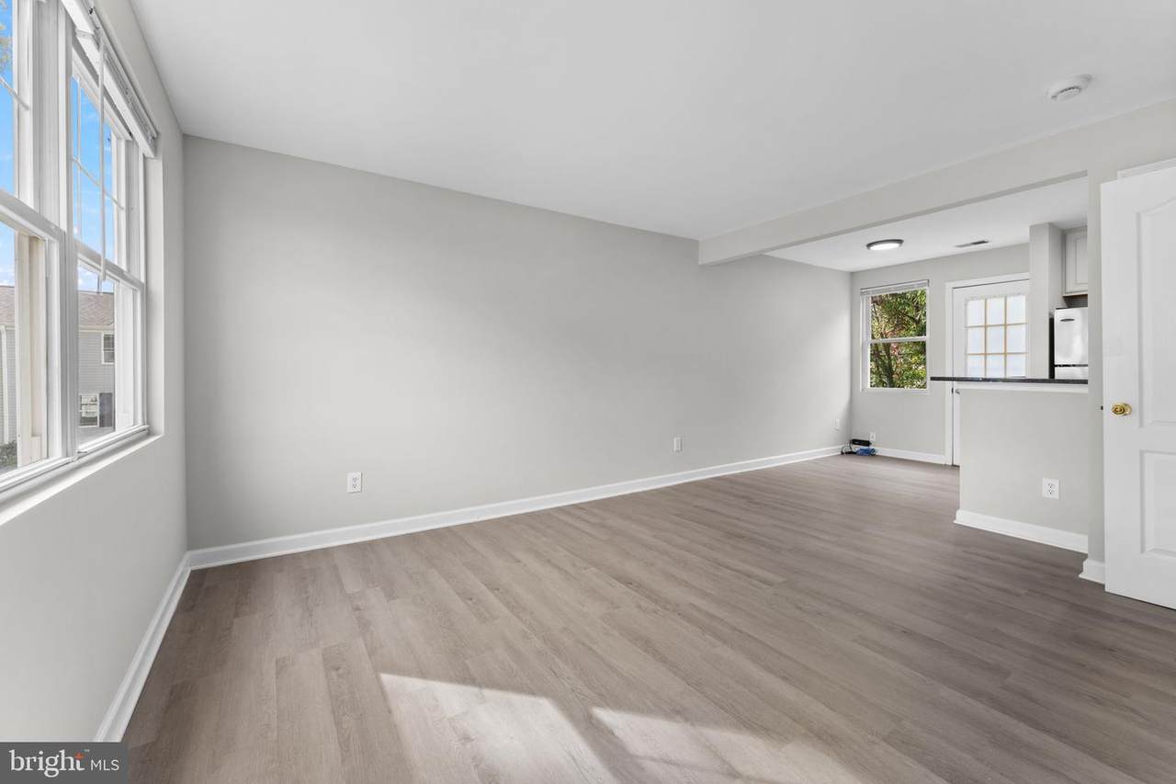
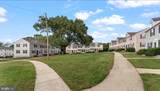
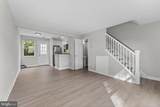
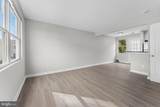
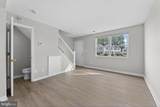
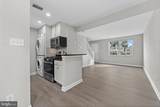
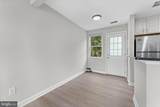
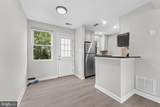
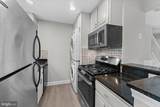
Welcome to 6908 Hawthorne Street! This charming two-level, two-bedroom, one-and-a-half-bath condominium offers the feel of a traditional row home, with no neighbors above or below, a comfortable layout, recent updates, and a lovely park-like setting. Freshly painted throughout with newly installed luxury vinyl plank flooring, the home features a bright and inviting living area with plenty of natural light. The kitchen offers freshly painted cabinetry, granite countertops, a tile backsplash, and the convenience of an in-unit stacked washer and dryer. A main-level powder room completes the first floor. Upstairs are two bedrooms with ample closet space and a full bathroom. The condominium building also benefits from a recently replaced roof. Just outside the front door, an expansive, park-like green space with mature shade trees and landscaped walkways adds to the home's appeal. Conveniently located approximately a mile from the Landover Metro Station, with easy access to Route 202, the Capital Beltway, and shopping and dining at Woodmore Towne Centre. Move-in ready and conveniently located, this home offers a wonderful combination of comfort and value.
-
2BEDS
-
N/AACRES
-
1BATHS
-
11/2 BATHS
-
663SQFT
-
$237$/SQFT
Description
Welcome to 6908 Hawthorne Street! This charming two-level, two-bedroom, one-and-a-half-bath condominium offers the feel of a traditional row home, with no neighbors above or below, a comfortable layout, recent updates, and a lovely park-like setting. Freshly painted throughout with newly installed luxury vinyl plank flooring, the home features a bright and inviting living area with plenty of natural light. The kitchen offers freshly painted cabinetry, granite countertops, a tile backsplash, and the convenience of an in-unit stacked washer and dryer. A main-level powder room completes the first floor. Upstairs are two bedrooms with ample closet space and a full bathroom. The condominium building also benefits from a recently replaced roof. Just outside the front door, an expansive, park-like green space with mature shade trees and landscaped walkways adds to the home's appeal. Conveniently located approximately a mile from the Landover Metro Station, with easy access to Route 202, the Capital Beltway, and shopping and dining at Woodmore Towne Centre. Move-in ready and conveniently located, this home offers a wonderful combination of comfort and value.
©2026 Bright MLS, All Rights Reserved. IDX information is provided exclusively for consumers' personal, non-commercial use and may not be used for any purpose other than to identify prospective properties consumers may be interested in purchasing. Some properties which appear for sale may no longer be available because they are for instance, under contract, sold, or are no longer being offered for sale. Information is deemed reliable but is not guaranteed accurate by the MLS or JT Whitney Homes | Long & Foster. Some real estate firms do not participate in IDX and their listings do not appear on this website. Some properties listed with participating firms do not appear on this website at the request of the seller. Data last updated: 2026-11-14T14:52:46.283.