


Description
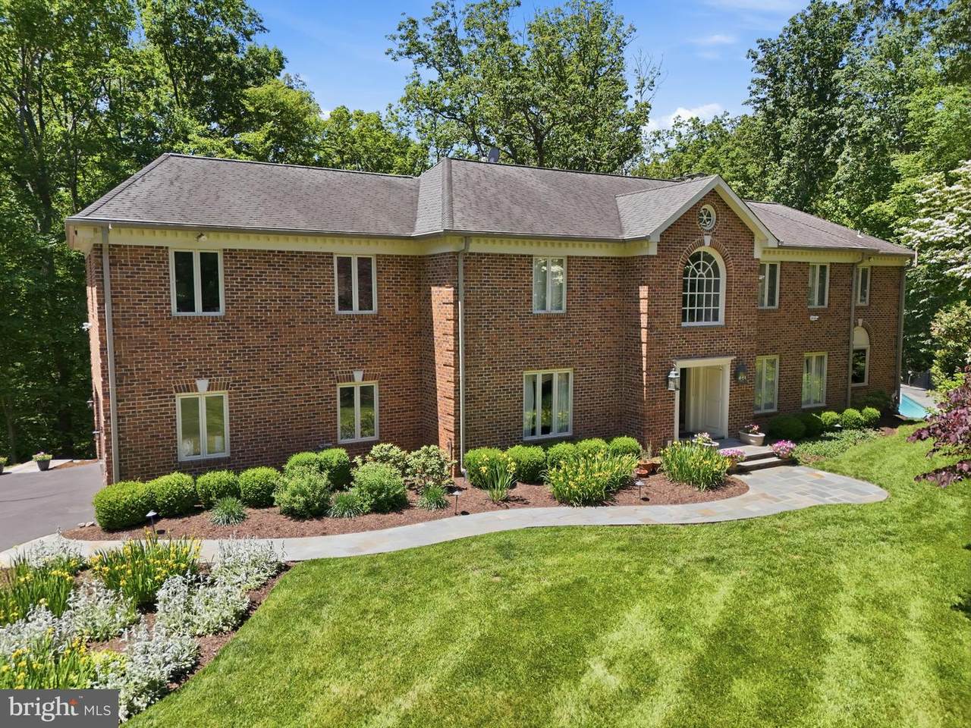
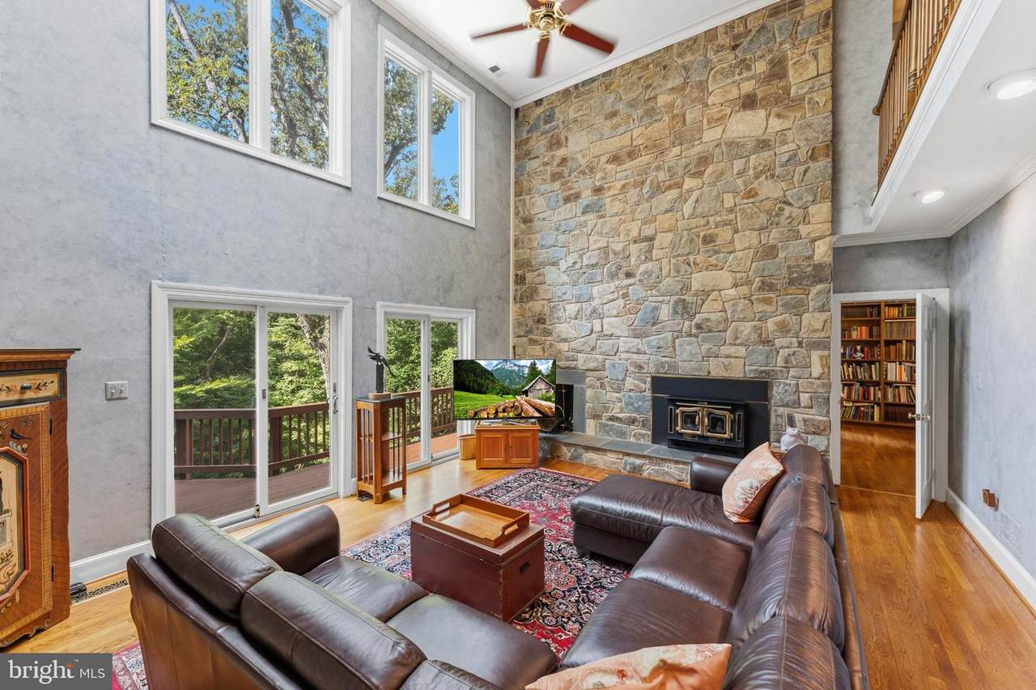
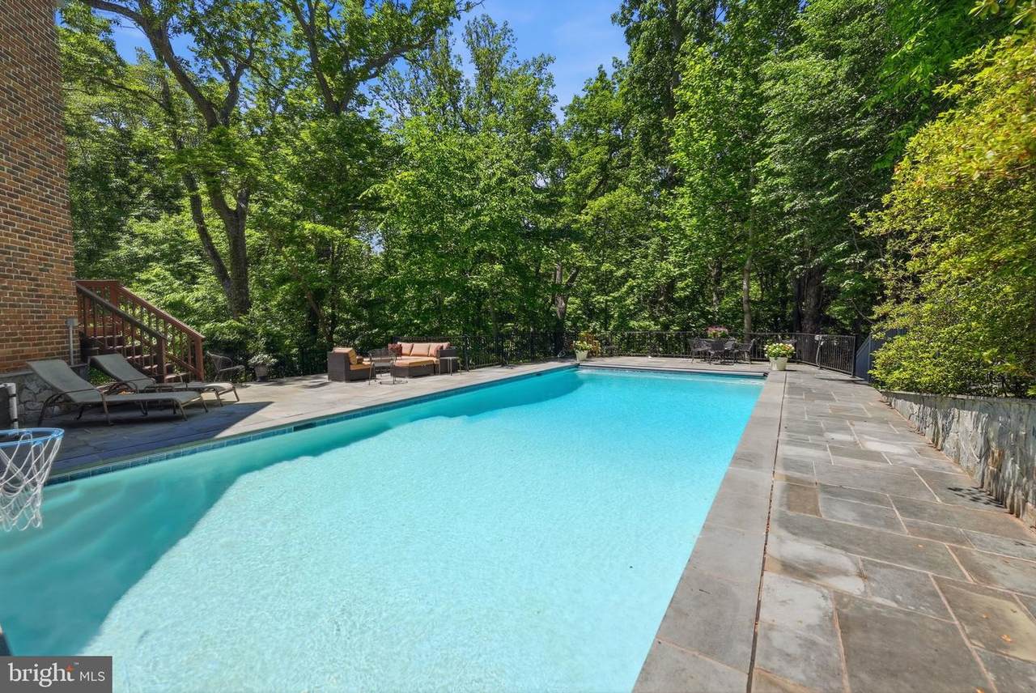
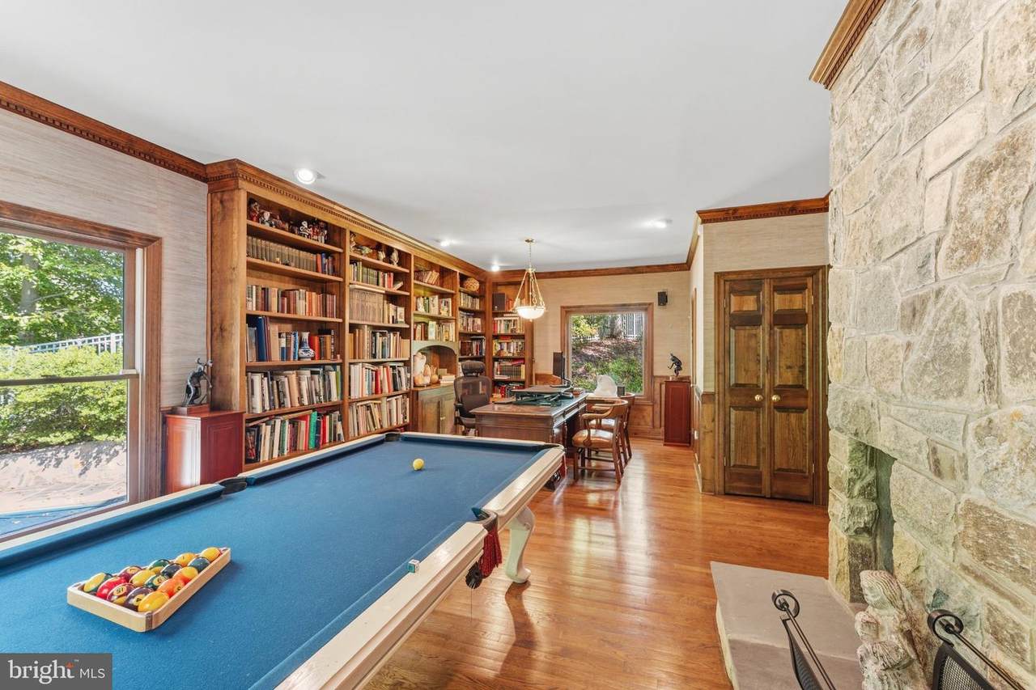
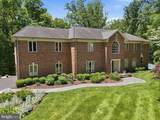
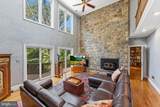
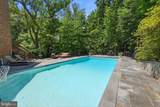
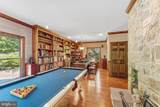
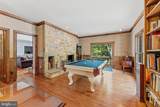
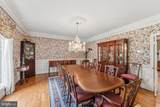
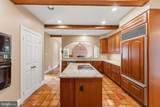
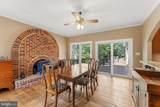
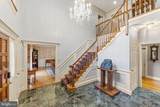
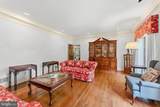
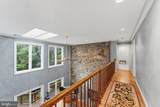
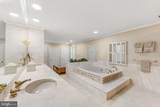
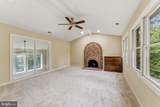
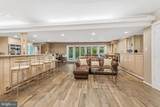
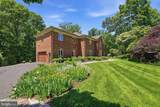
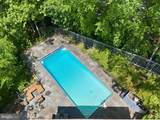
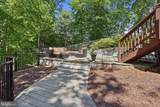
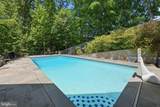
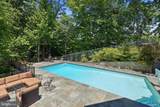
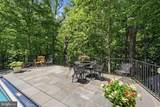
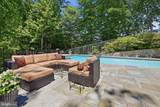
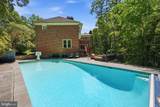
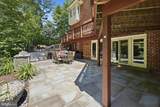
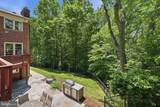
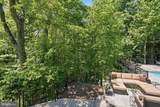
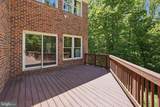
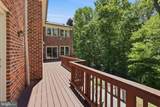
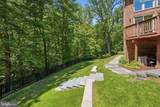
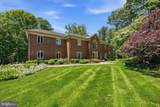
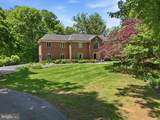
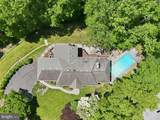
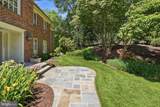
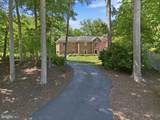
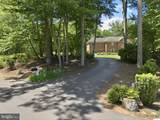
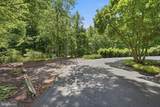
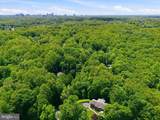
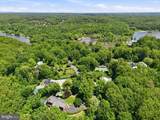
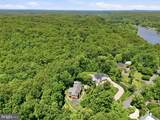
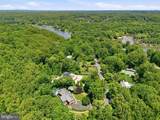
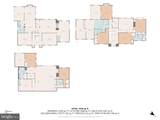
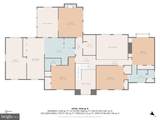
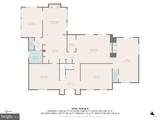
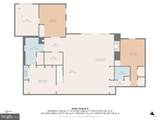
A rare offering in sought-after Potomac Knolls, this stately all-brick estate is tucked away on 3 private acres backing to mature trees, offering an exceptional blend of space, privacy and timeless design. Located in a small enclave of distinguished homes, this is a must-see opportunity for buyers seeking a property they can truly make their own.Inside, a grand two-story foyer welcomes you to a classic and expansive floor plan featuring 6 bedrooms, 5 full baths, 2 half baths and 5 fireplaces throughout. Elegant formal living and dining rooms create ideal entertaining spaces, while the impressive family room showcases soaring ceilings and a dramatic stone fireplace. A handsome private study with custom built-ins and oversized windows overlooks the lush backyard setting.The chef’s kitchen opens to a generous eat-in area, while the upper-level primary suite offers a spacious retreat complete with a sitting area, large en-suite bath and bonus flex space perfect for a private lounge, gym or dressing area.The finished lower level expands the possibilities with a full kitchen, 2 additional bedrooms, flexible living space and abundant storage Lower level is ideal for extended stays, recreation or multigenerational living.Outside, enjoy resort-style living with a stunning pool surrounded by flagstone hardscaping, retaining walls and thoughtfully designed outdoor spaces, all completed within the last several years. An outdoor built-in grill makes entertaining effortless, while the serene tree-lined setting creates your own private escape.A truly special opportunity to reimagine and personalize an exceptional home in one of the area’s most private and desirable settings.
-
6BEDS
-
2.91ACRES
-
5BATHS
-
21/2 BATHS
-
6,102SQFT
-
$483$/SQFT
School Information
Description
A rare offering in sought-after Potomac Knolls, this stately all-brick estate is tucked away on 3 private acres backing to mature trees, offering an exceptional blend of space, privacy and timeless design. Located in a small enclave of distinguished homes, this is a must-see opportunity for buyers seeking a property they can truly make their own.Inside, a grand two-story foyer welcomes you to a classic and expansive floor plan featuring 6 bedrooms, 5 full baths, 2 half baths and 5 fireplaces throughout. Elegant formal living and dining rooms create ideal entertaining spaces, while the impressive family room showcases soaring ceilings and a dramatic stone fireplace. A handsome private study with custom built-ins and oversized windows overlooks the lush backyard setting.The chef’s kitchen opens to a generous eat-in area, while the upper-level primary suite offers a spacious retreat complete with a sitting area, large en-suite bath and bonus flex space perfect for a private lounge, gym or dressing area.The finished lower level expands the possibilities with a full kitchen, 2 additional bedrooms, flexible living space and abundant storage Lower level is ideal for extended stays, recreation or multigenerational living.Outside, enjoy resort-style living with a stunning pool surrounded by flagstone hardscaping, retaining walls and thoughtfully designed outdoor spaces, all completed within the last several years. An outdoor built-in grill makes entertaining effortless, while the serene tree-lined setting creates your own private escape.A truly special opportunity to reimagine and personalize an exceptional home in one of the area’s most private and desirable settings.
©2026 Bright MLS, All Rights Reserved. IDX information is provided exclusively for consumers' personal, non-commercial use and may not be used for any purpose other than to identify prospective properties consumers may be interested in purchasing. Some properties which appear for sale may no longer be available because they are for instance, under contract, sold, or are no longer being offered for sale. Information is deemed reliable but is not guaranteed accurate by the MLS or JT Whitney Homes | Long & Foster. Some real estate firms do not participate in IDX and their listings do not appear on this website. Some properties listed with participating firms do not appear on this website at the request of the seller. Data last updated: 2026-10-12T17:54:00.08.