



















Description
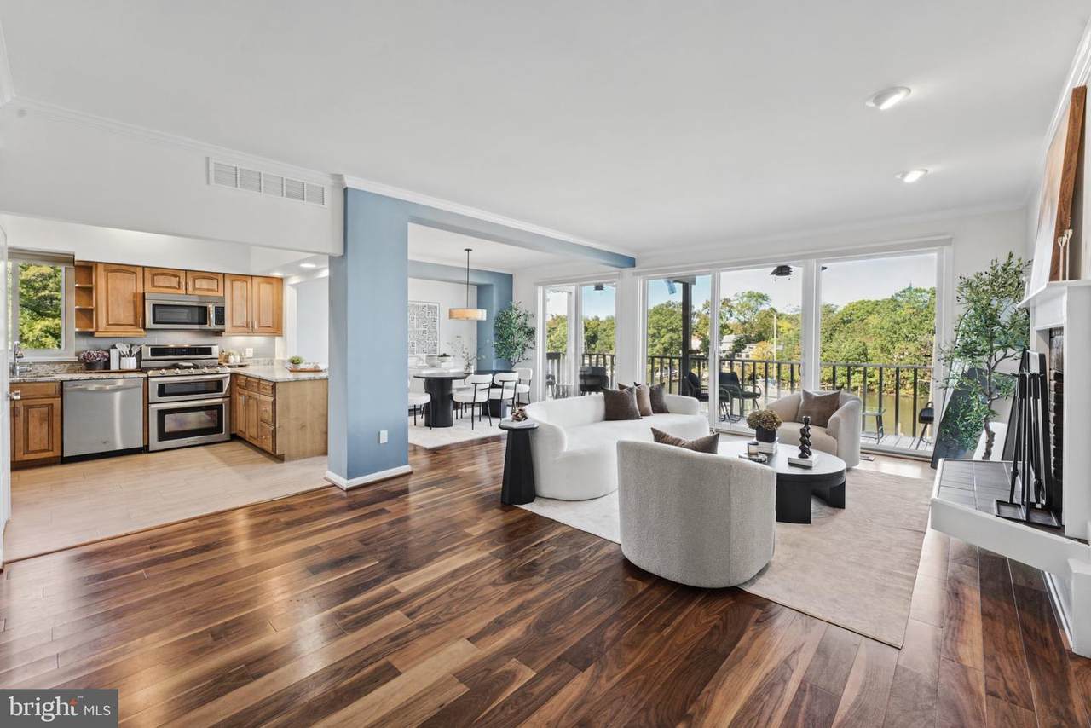
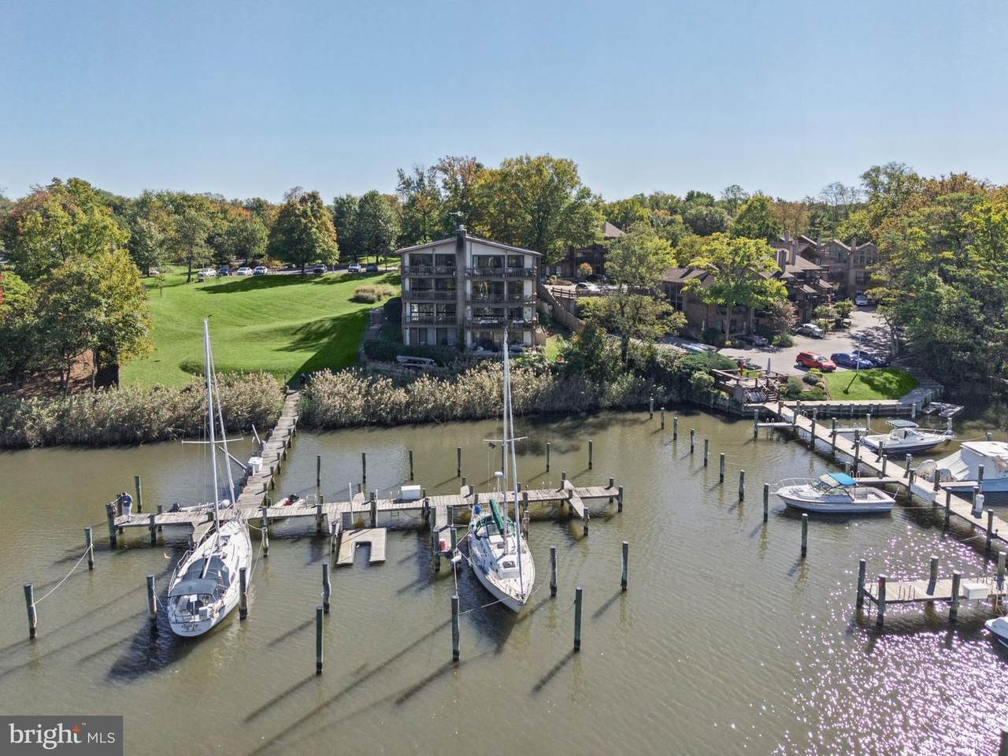
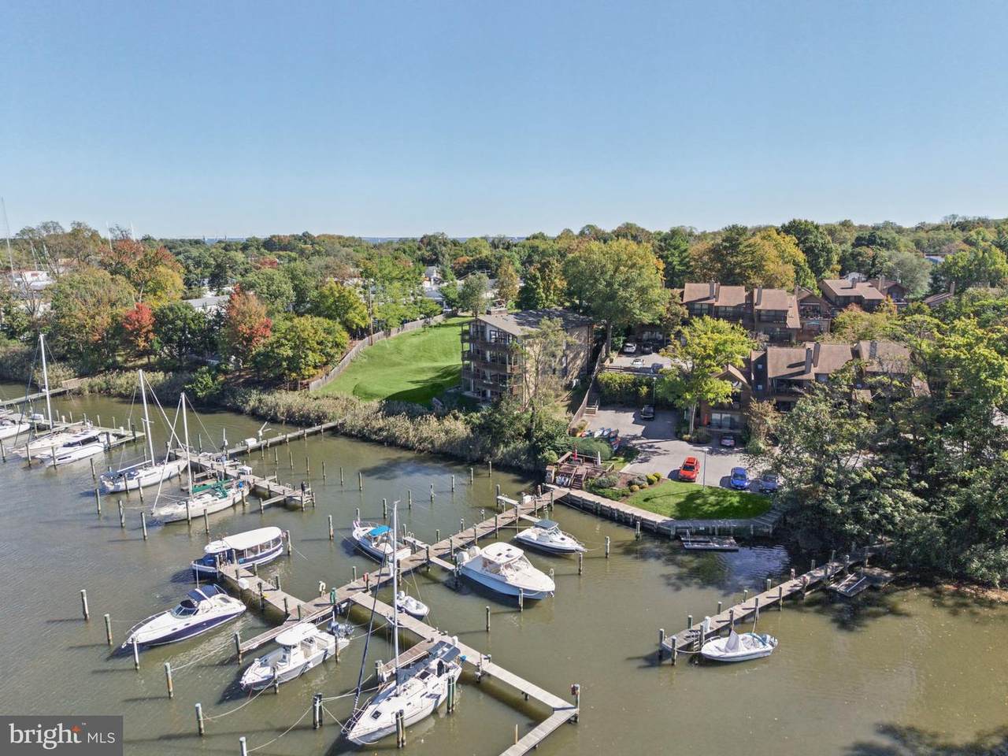
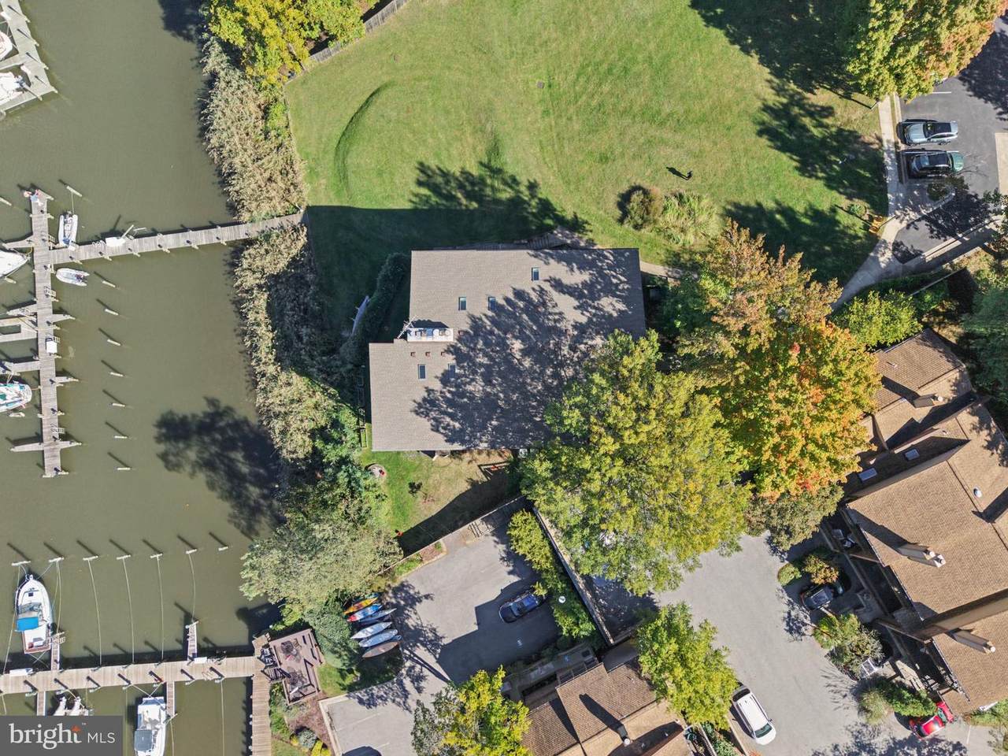
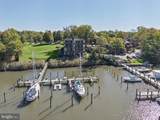
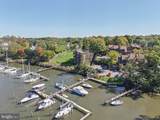
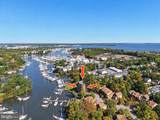
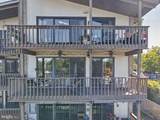
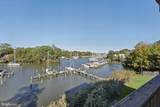
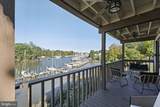
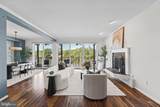
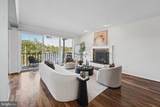
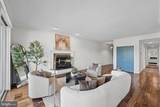
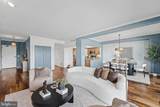
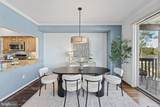
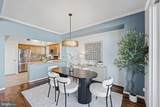
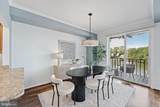
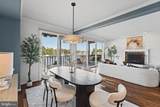
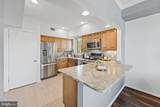
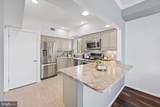
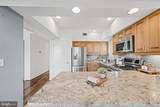
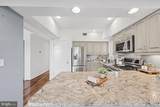
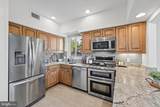
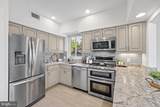
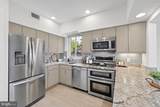
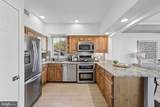
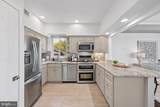
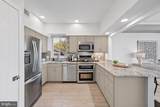
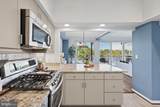
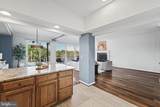
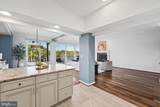
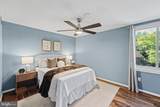
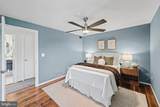
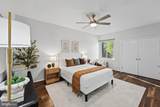
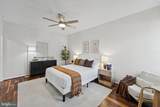
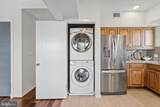
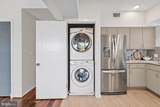
Exceptional one-level condo waterfront living at 7428 Bluffs Lane, Unit C2. Tucked away in a secluded 7-unit community on a private road, this beautifully updated home offers ground-level entry with no stairs, ample parking and boasts a breathtaking private balcony and living room/kitchen/dining space views of Back Creek. Step through the foyer and immediately take in the water, with a dramatic wall of windows and sliding doors spanning the back of the home and showcasing the ever-changing waterfront scenery from virtually every angle of the living spaces. From Blue Angels flyovers and Fourth of July fireworks to waterfront wildlife, stunning sunsets, paddle boarders and kayakers, the views are always captivating. The open floor plan features solid walnut hardwood floors, a dedicated dining area, kitchen island bar seating, recessed lighting, crown molding, a real wood-burning fireplace for colder months and a spacious kitchen with beautiful wood cabinetry, KitchenAid stainless steel appliances, gas cooking, a tile backsplash, abundant storage and under-cabinet lighting. Additional upgrades include energy-efficient windows and sliding doors, new designer interior doors throughout, elegant acrylic door knobs, Hunter Douglas custom top-down/bottom-up shades, California closets, a full-size front-loading washer and dryer and an HVAC system replaced in 2022. Both bathrooms have undergone stunning high-end renovations (2026). The hall bath evokes a modern nautical aesthetic with a striking deep-blue floating vanity, designer tiled walls and a soaking tub/shower with glass barn doors. The primary bath pairs exquisite tilework with a glass walk-in shower, heated floors, a TOTO washlet luxury toilet and a sophisticated midcentury-modern vanity in sage, complemented by matching linen storage and a Kohler hotel-style mirror. Outside, the expansive balcony with outdoor ceiling fans is an inviting retreat for morning coffee, sunset gatherings or simply soaking in the spectacular waterfront views. Boating enthusiasts will appreciate two community docks and 16 boat slips (8 deep-water slips) owned by the condominium association and assigned to individual units. The calm waters are ideal for paddle boarding, canoeing and kayaking, while the depth also accommodates larger powerboats and sailboats. Healthy condominium reserves add peace of mind. Combining impeccable bathroom renovations, effortless one-level living, an abundance of parking, boat slip privileges and an exceptional Annapolis waterfront setting, this special property offers a wonderful opportunity to enjoy the best of waterfront living!
-
2BEDS
-
N/AACRES
-
2BATHS
-
01/2 BATHS
-
1,217SQFT
-
$587$/SQFT
School Information
Description
Exceptional one-level condo waterfront living at 7428 Bluffs Lane, Unit C2. Tucked away in a secluded 7-unit community on a private road, this beautifully updated home offers ground-level entry with no stairs, ample parking and boasts a breathtaking private balcony and living room/kitchen/dining space views of Back Creek. Step through the foyer and immediately take in the water, with a dramatic wall of windows and sliding doors spanning the back of the home and showcasing the ever-changing waterfront scenery from virtually every angle of the living spaces. From Blue Angels flyovers and Fourth of July fireworks to waterfront wildlife, stunning sunsets, paddle boarders and kayakers, the views are always captivating. The open floor plan features solid walnut hardwood floors, a dedicated dining area, kitchen island bar seating, recessed lighting, crown molding, a real wood-burning fireplace for colder months and a spacious kitchen with beautiful wood cabinetry, KitchenAid stainless steel appliances, gas cooking, a tile backsplash, abundant storage and under-cabinet lighting. Additional upgrades include energy-efficient windows and sliding doors, new designer interior doors throughout, elegant acrylic door knobs, Hunter Douglas custom top-down/bottom-up shades, California closets, a full-size front-loading washer and dryer and an HVAC system replaced in 2022. Both bathrooms have undergone stunning high-end renovations (2026). The hall bath evokes a modern nautical aesthetic with a striking deep-blue floating vanity, designer tiled walls and a soaking tub/shower with glass barn doors. The primary bath pairs exquisite tilework with a glass walk-in shower, heated floors, a TOTO washlet luxury toilet and a sophisticated midcentury-modern vanity in sage, complemented by matching linen storage and a Kohler hotel-style mirror. Outside, the expansive balcony with outdoor ceiling fans is an inviting retreat for morning coffee, sunset gatherings or simply soaking in the spectacular waterfront views. Boating enthusiasts will appreciate two community docks and 16 boat slips (8 deep-water slips) owned by the condominium association and assigned to individual units. The calm waters are ideal for paddle boarding, canoeing and kayaking, while the depth also accommodates larger powerboats and sailboats. Healthy condominium reserves add peace of mind. Combining impeccable bathroom renovations, effortless one-level living, an abundance of parking, boat slip privileges and an exceptional Annapolis waterfront setting, this special property offers a wonderful opportunity to enjoy the best of waterfront living!
©2026 Bright MLS, All Rights Reserved. IDX information is provided exclusively for consumers' personal, non-commercial use and may not be used for any purpose other than to identify prospective properties consumers may be interested in purchasing. Some properties which appear for sale may no longer be available because they are for instance, under contract, sold, or are no longer being offered for sale. Information is deemed reliable but is not guaranteed accurate by the MLS or JT Whitney Homes | Long & Foster. Some real estate firms do not participate in IDX and their listings do not appear on this website. Some properties listed with participating firms do not appear on this website at the request of the seller. Data last updated: 2026-11-11T18:52:47.93.