




Description
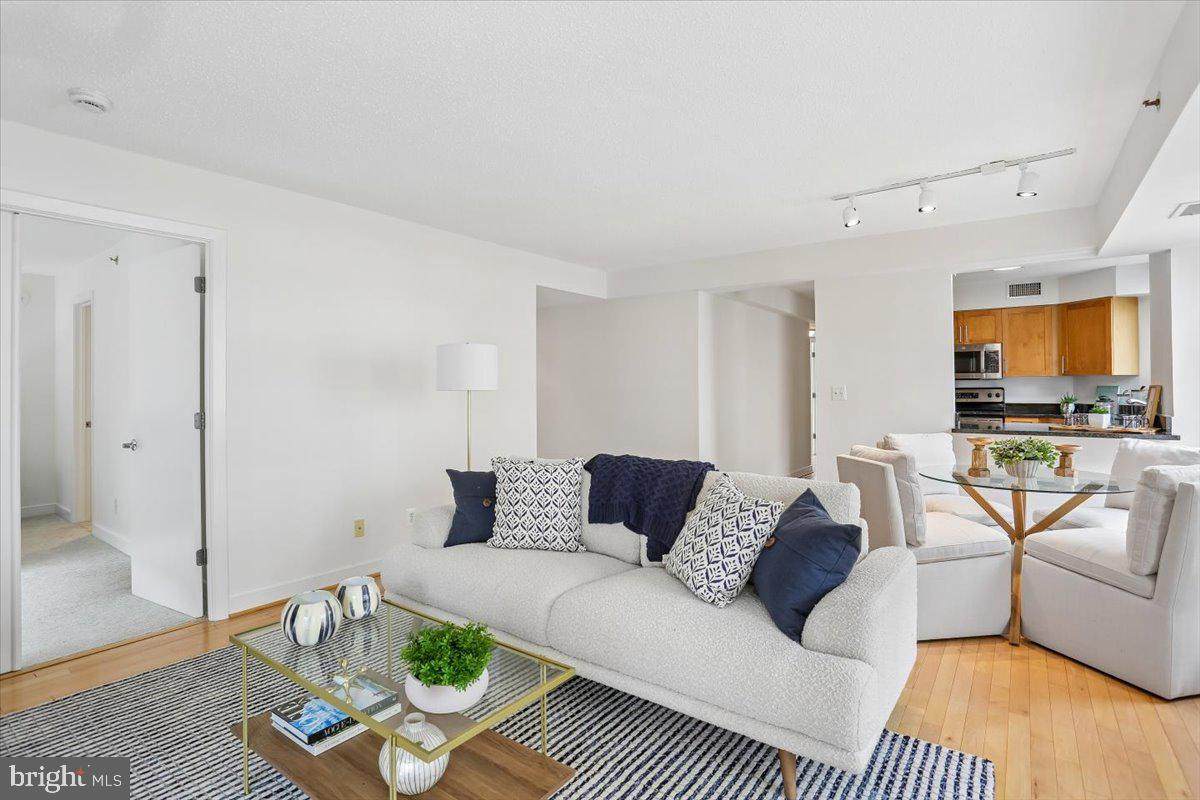
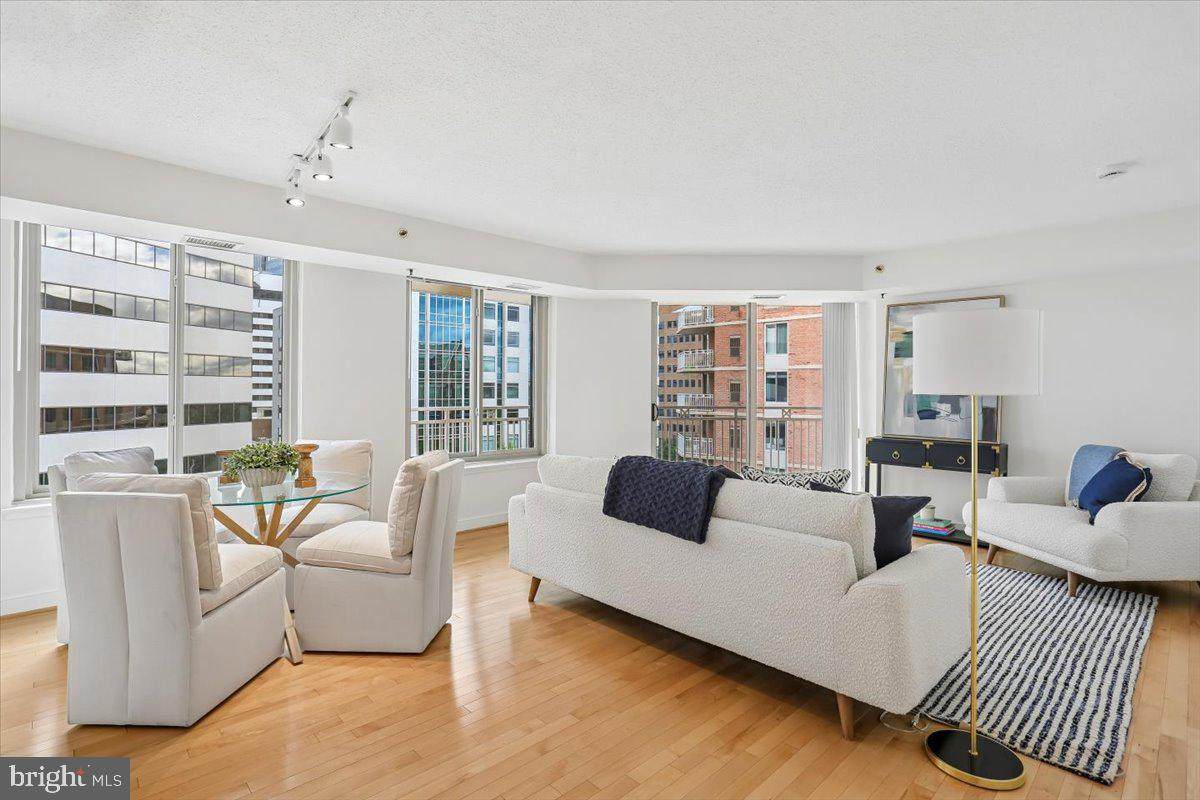
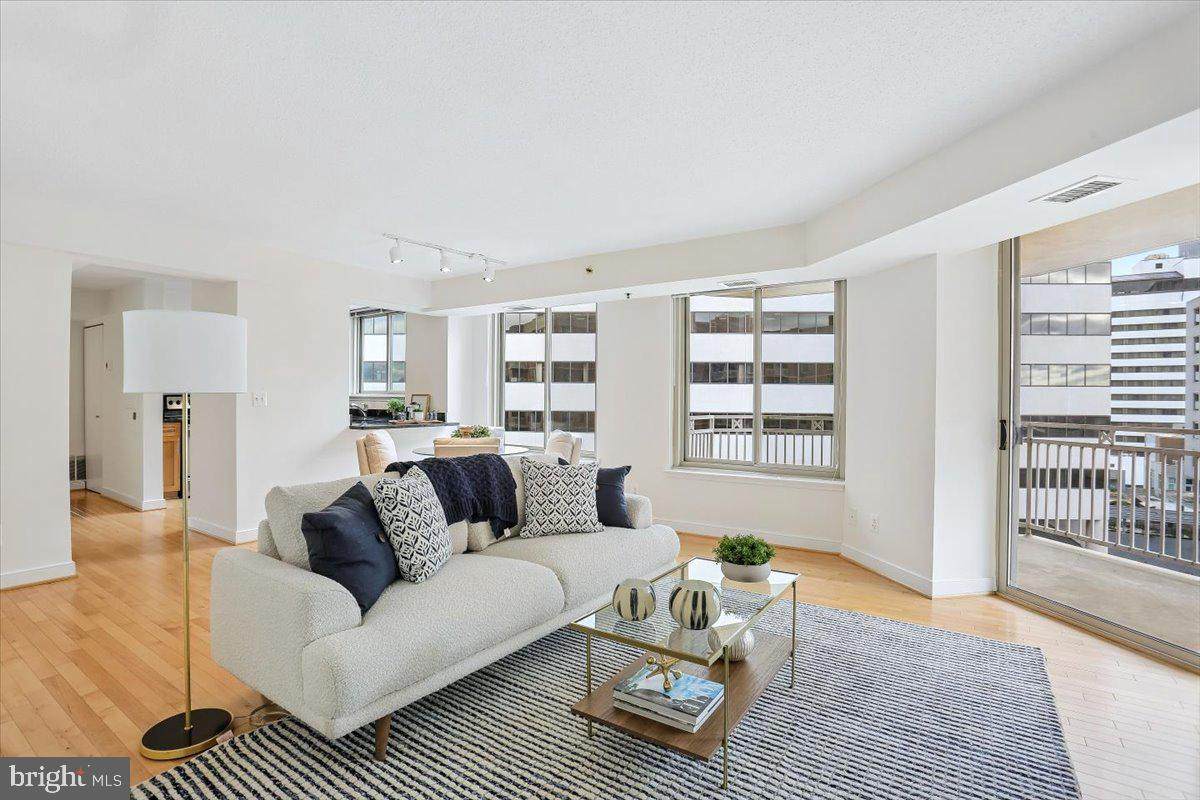
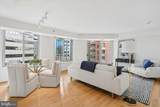
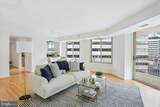
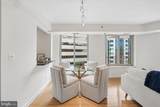
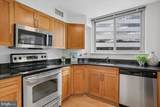
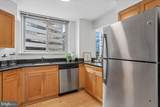
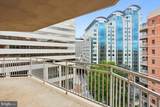
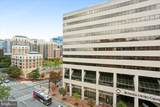
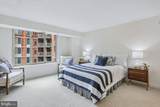
NEW PRICE! Welcome home to S915 on the 9th floor of The Chase! This sophisticated three-bedroom residence spans over 1,500 square feet, offering a rare combination of urban scale and thoughtful design. The moment you enter the foyer, the open-concept layout draws you toward expansive windows that frame downtown Bethesda, bathing the home in natural light.The living and dining areas are perfect for entertaining friends and family or for personal enjoyment, and feature hardwood floors and a neutral palette. The kitchen has maple cabinetry, granite, and stainless steel appliances. Step through the glass doors to your private, oversized balcony—the perfect spot to enjoy a cup of coffee or tea on a fall morning.The primary suite offers a true retreat, complete with a generous walk-in closet and a private ensuite bath. Two additional bedrooms offer versatility for a home office or guest quarters, complemented by a full second bath and in-unit laundry for ultimate convenience.Living at The Chase means enjoying a suite of amenities, including a 24-hour concierge, an outdoor pool, tennis courts, a courtyard, and grilling areas. Beyond the building, the best of Bethesda is only steps away—from acclaimed dining and boutique shopping to the nearby Metro station for effortless access to DC. In addition, this residence includes one deeded garage parking space (PS-178) and one deeded parking lot space (PS-278), a valuable convenience. Experience the perfect blend of space, style, and location!
-
3BEDS
-
N/AACRES
-
2BATHS
-
01/2 BATHS
-
1,530SQFT
-
$588$/SQFT
School Information
Description
NEW PRICE! Welcome home to S915 on the 9th floor of The Chase! This sophisticated three-bedroom residence spans over 1,500 square feet, offering a rare combination of urban scale and thoughtful design. The moment you enter the foyer, the open-concept layout draws you toward expansive windows that frame downtown Bethesda, bathing the home in natural light.The living and dining areas are perfect for entertaining friends and family or for personal enjoyment, and feature hardwood floors and a neutral palette. The kitchen has maple cabinetry, granite, and stainless steel appliances. Step through the glass doors to your private, oversized balcony—the perfect spot to enjoy a cup of coffee or tea on a fall morning.The primary suite offers a true retreat, complete with a generous walk-in closet and a private ensuite bath. Two additional bedrooms offer versatility for a home office or guest quarters, complemented by a full second bath and in-unit laundry for ultimate convenience.Living at The Chase means enjoying a suite of amenities, including a 24-hour concierge, an outdoor pool, tennis courts, a courtyard, and grilling areas. Beyond the building, the best of Bethesda is only steps away—from acclaimed dining and boutique shopping to the nearby Metro station for effortless access to DC. In addition, this residence includes one deeded garage parking space (PS-178) and one deeded parking lot space (PS-278), a valuable convenience. Experience the perfect blend of space, style, and location!
©2026 Bright MLS, All Rights Reserved. IDX information is provided exclusively for consumers' personal, non-commercial use and may not be used for any purpose other than to identify prospective properties consumers may be interested in purchasing. Some properties which appear for sale may no longer be available because they are for instance, under contract, sold, or are no longer being offered for sale. Information is deemed reliable but is not guaranteed accurate by the MLS or JT Whitney Homes | Long & Foster. Some real estate firms do not participate in IDX and their listings do not appear on this website. Some properties listed with participating firms do not appear on this website at the request of the seller. Data last updated: 2026-11-07T10:57:49.11.