
Skip To Content

773 Little New York Road

RISING SUN, MD 21911
  • $445,000
  • STATUS: Active Under Contract
  • ON SITE: 40 Days
  • ID#: MDCC2022938
Under Contract
UPDATED: 27 min ago
$445,000
  • 3
    BEDS
  • 1.03
    ACRES
  • 3
    BATHS
  • 1
    1/2 BATHS
  • 1,960
    SQFT
  • $227
    $/SQFT
Neighborhood:
Type:
Single-Family Home
Built:
1990
County:

School Information

High School:
School District:

Description

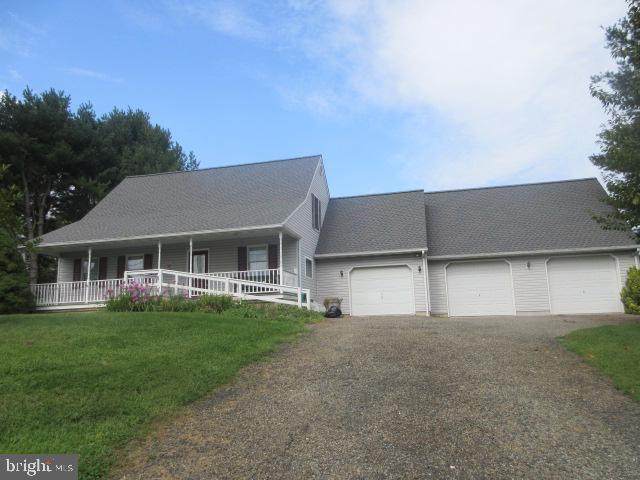
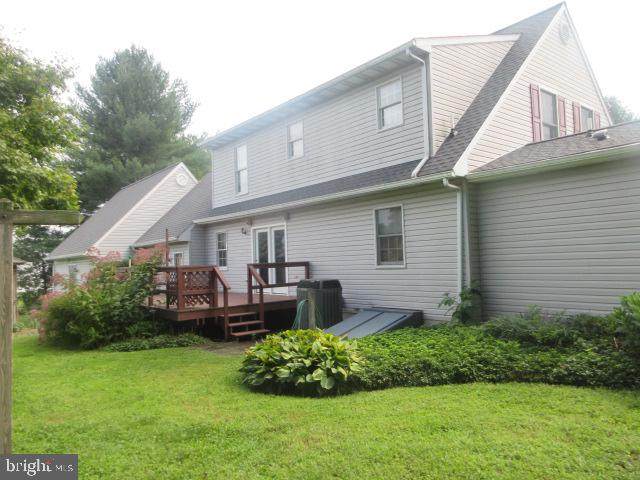
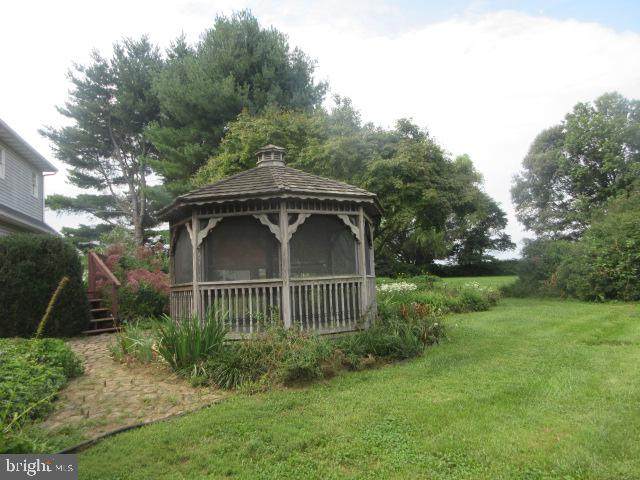
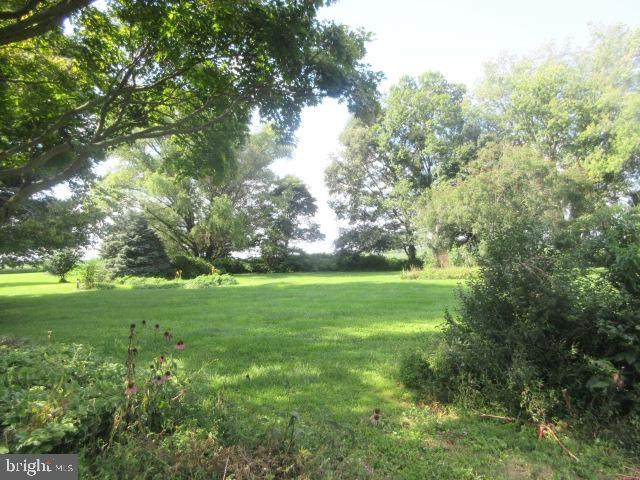
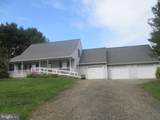
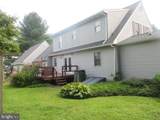
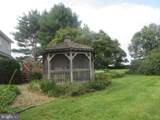
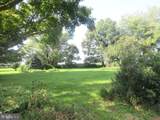
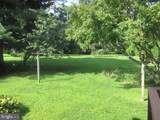
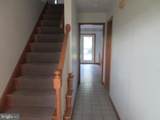
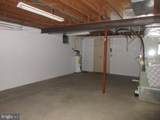
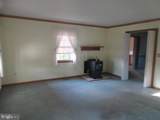
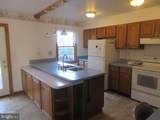
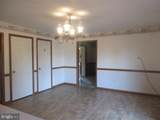
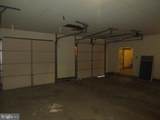
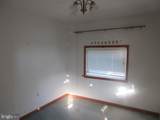
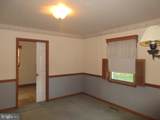
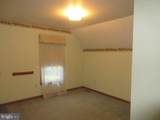
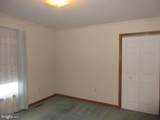
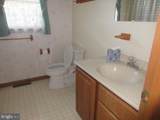
Nestled in the charming Rising Sun community, this delightful Cape Cod-style home offers a perfect blend of comfort and potential. Set on a generous 1.03-acre near-corner lot, the property boasts ample outdoor space for gardening, play, or simply enjoying nature. The inviting porch and spacious deck provide ideal spots for relaxation and entertaining, while the screened gazebo adds a touch of whimsy to your outdoor gatherings. Inside, you'll find three well-appointed bedrooms, plus a den/bonus bedroom, plus you have two full bathrooms upstairs, with 1 full and 1 half baths on the first floor, ensuring plenty of space for everyone. The unfinished basement offers endless possibilities for customization, whether you envision a cozy family room or a personal workshop. With a main floor laundry and a three-car attached garage, convenience is at your fingertips. This home, built in 1990, exudes warmth and character, waiting for your personal touch to transform it into your dream sanctuary. Experience the joy of living in a community that feels like home, and offers the Rising Sun School District too!

Monthly Payment Calculator


©2026 Bright MLS, All Rights Reserved. IDX information is provided exclusively for consumers' personal, non-commercial use and may not be used for any purpose other than to identify prospective properties consumers may be interested in purchasing. Some properties which appear for sale may no longer be available because they are for instance, under contract, sold, or are no longer being offered for sale. Information is deemed reliable but is not guaranteed accurate by the MLS or JT Whitney Homes | Long & Foster. Some real estate firms do not participate in IDX and their listings do not appear on this website. Some properties listed with participating firms do not appear on this website at the request of the seller. Data last updated: 2026-10-12T16:55:43.993.
www.jtwhitneyhomes.com/homes/180753277
Print Image

773 Little New York Road RISING SUN, MD 21911

  • Price: $445,000
  • Status: Active Under Contract
  • On Site: 40 Days
  • Updated: 27 min ago
  • ID#: MDCC2022938
3
Beds
3
Baths
1
½ Baths
1.03
Acres
1,960
SQFT
$227
$/SQFT
1990
Built
Neighborhood:
Rising Sun
County:
Cecil
High School:
Rising Sun
School District:
Cecil County Public Schools
Property Description
Nestled in the charming Rising Sun community, this delightful Cape Cod-style home offers a perfect blend of comfort and potential. Set on a generous 1.03-acre near-corner lot, the property boasts ample outdoor space for gardening, play, or simply enjoying nature. The inviting porch and spacious deck provide ideal spots for relaxation and entertaining, while the screened gazebo adds a touch of whimsy to your outdoor gatherings. Inside, you'll find three well-appointed bedrooms, plus a den/bonus bedroom, plus you have two full bathrooms upstairs, with 1 full and 1 half baths on the first floor, ensuring plenty of space for everyone. The unfinished basement offers endless possibilities for customization, whether you envision a cozy family room or a personal workshop. With a main floor laundry and a three-car attached garage, convenience is at your fingertips. This home, built in 1990, exudes warmth and character, waiting for your personal touch to transform it into your dream sanctuary. Experience the joy of living in a community that feels like home, and offers the Rising Sun School District too!
Exterior Features

Architectural Style Cape Cod Construction Materials Vinyl Siding Garage Spaces 3.00 Garage Type Covered Parking Garage YN Yes Other Structures Gazebo Parking Features Asphalt Driveway Parking Types Attached GarageDriveway Patio And Porch Features Deck(s)Porch(es) Pool No Pool Property Condition Average Road Responsibility City/County Road Surface Type Black Top Water Access YN No Water View YN No Waterfront YN No

Interior Features

Above Grade Fin SQFT 1960 Above Grade Unfinished Area 0 Basement Connecting StairwayOutside EntranceUnfinished Basement YN Yes Below Grade Finished Area 0 Below Grade Unfinished Area 1080 Cooling Central A/C Fireplace YN No Heating Heat Pump(s) Heating YN Yes Inclusions Appliances Laundry Type Main Floor Levels 1.5 Main Level Bedrooms 0 Room List Living RoomDining RoomKitchenDenBreakfast RoomLaundry Rooms Total 8 Upper Level1 Bedrooms 3

Property Features

Accessibility Features 2+ Access Exits Association YN No Central Air YN Yes Condo YN No Cooling Fuel Electric Cross Street Wilson Road Federal Flood Zone YN No Foundation Details BlockConcrete Perimeter Heating Fuel Electric Hot Water Electric Navigable Water YN N New Construction YN No Original MLSNumber 805332542120 Ownership Interest Fee Simple Sale Type Standard Senior Community YN No Sewer Septic Exists Structure Design Type Detached Tax Annual Amount 3383.00 Tax Lot 1A Vacation Rental YN No Water Source Well Zoning RR Zoning Description Rural Residential

Listing courtesy of Key Realty, Incorporated: .


©2026 Bright MLS, All Rights Reserved. IDX information is provided exclusively for consumers' personal, non-commercial use and may not be used for any purpose other than to identify prospective properties consumers may be interested in purchasing. Some properties which appear for sale may no longer be available because they are for instance, under contract, sold, or are no longer being offered for sale. Information is deemed reliable but is not guaranteed accurate by the MLS or JT Whitney Homes | Long & Foster. Some real estate firms do not participate in IDX and their listings do not appear on this website. Some properties listed with participating firms do not appear on this website at the request of the seller. Data last updated: 2026-10-12T16:55:43.993.
 
https://bt-photos.global.ssl.fastly.net/brightmls/orig_boomver_1_805332542120-2.jpg https://bt-photos.global.ssl.fastly.net/brightmls/orig_boomver_1_805332542120-2.jpg https://bt-photos.global.ssl.fastly.net/brightmls/orig_boomver_1_805332542120-2.jpg
Logo
JT Whitney Homes | Long & Foster
2100 Reston Parkway, Suite 102
Reston VA, 20191