

Skip To Content

8101 Connecticut Avenue , S-709

CHEVY CHASE, MD 20815
  • $725,000
  • STATUS: Active
  • ON SITE: 26 Days
  • ID#: MDMC2256978
UPDATED: 9 min ago
$725,000
  • 2
    BEDS
  • N/A
    ACRES
  • 2
    BATHS
  • 0
    1/2 BATHS
  • 1,618
    SQFT
  • $448
    $/SQFT
Neighborhood:
Type:
Condo
Built:
1982
County:

School Information

Elementary School:
Middle School:
High School:

Description

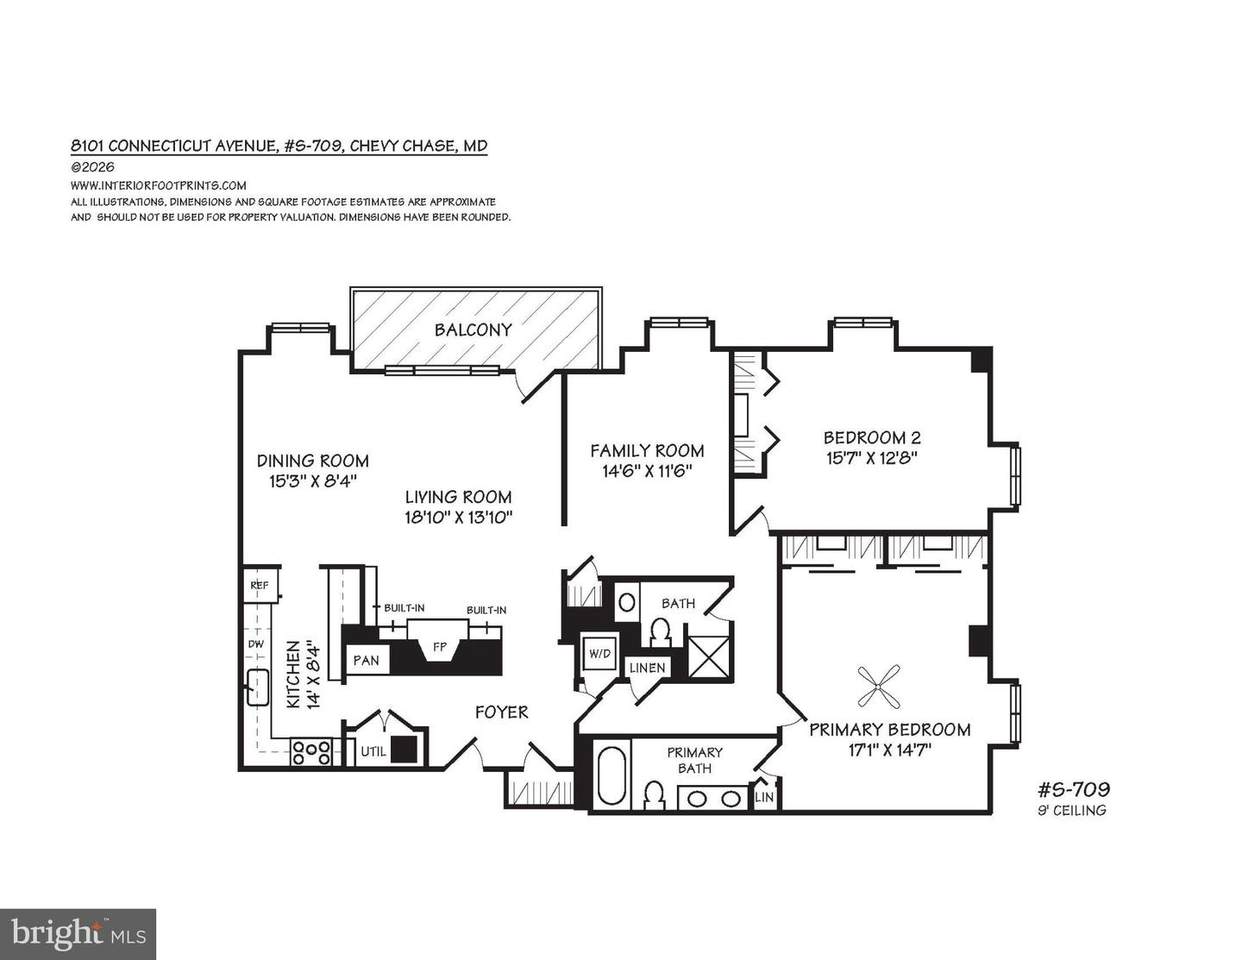
Wonderful corner top-floor condo with beautiful tree and garden views, located on the back, quiet side of the building! Foyer entry (w/coat closet), open living room (w/coveted & rare fireplace, custom built-in shelving, and door to balcony), dining room, a fantastic renovated kitchen, primary bedroom suite (w/2 double closets and renovated primary bath), 2nd bedroom, renovated hall bath, den/family room (could be 3rd bedroom), and laundry closet w/stackable washer/dryer. Notable amenities include hardwood & ceramic tiled floors, recessed & track lighting, stainless steel kitchen appliances & granite countertops, a 2023 electric heat pump HVAC system, and new 2024 Pella windows. 2 garage parking spaces (#239 & #241) and 2 storage units (D-148 & L-122) convey with the sale. The building has a 24-hour front desk, is pet-friendly, has on-site management, features beautifully landscaped gardens, and is steps from the Chevy Chase Lake Town Square.

Monthly Payment Calculator


©2026 Bright MLS, All Rights Reserved. IDX information is provided exclusively for consumers' personal, non-commercial use and may not be used for any purpose other than to identify prospective properties consumers may be interested in purchasing. Some properties which appear for sale may no longer be available because they are for instance, under contract, sold, or are no longer being offered for sale. Information is deemed reliable but is not guaranteed accurate by the MLS or JT Whitney Homes | Long & Foster. Some real estate firms do not participate in IDX and their listings do not appear on this website. Some properties listed with participating firms do not appear on this website at the request of the seller. Data last updated: 2026-11-11T07:10:41.977.
www.jtwhitneyhomes.com/homes/182222344
Print Image

8101 Connecticut Avenue , S-709 CHEVY CHASE, MD 20815

  • Price: $725,000
  • Status: Active
  • On Site: 26 Days
  • Updated: 9 min ago
  • ID#: MDMC2256978
2
Beds
2
Baths
0
½ Baths
N/A
Acres
1,618
SQFT
$448
$/SQFT
1982
Built
Neighborhood:
Chevy Chase
County:
Montgomery
Elementary School:
North Chevy Chase
Middle School:
Silver Creek
High School:
Bethesda-Chevy Chase
School District:
Montgomery County Public Schools
Property Description
Wonderful corner top-floor condo with beautiful tree and garden views, located on the back, quiet side of the building! Foyer entry (w/coat closet), open living room (w/coveted & rare fireplace, custom built-in shelving, and door to balcony), dining room, a fantastic renovated kitchen, primary bedroom suite (w/2 double closets and renovated primary bath), 2nd bedroom, renovated hall bath, den/family room (could be 3rd bedroom), and laundry closet w/stackable washer/dryer. Notable amenities include hardwood & ceramic tiled floors, recessed & track lighting, stainless steel kitchen appliances & granite countertops, a 2023 electric heat pump HVAC system, and new 2024 Pella windows. 2 garage parking spaces (#239 & #241) and 2 storage units (D-148 & L-122) convey with the sale. The building has a 24-hour front desk, is pet-friendly, has on-site management, features beautifully landscaped gardens, and is steps from the Chevy Chase Lake Town Square.
Exterior Features

Architectural Style Traditional Construction Materials BrickConcrete Exterior Features SidewalksStreet Lights Garage Spaces 2.00 Garage Type Garage Door OpenerUnderground Garage YN Yes Parking Features Limited Common Elements Parking Types Parking Garage Patio And Porch Features Balcony Pool No Pool Property Condition Very Good Unit Building Type Mid-Rise 5 - 8 Floors Water Access YN No Water View YN No Waterfront YN No

Interior Features

Above Grade Fin SQFT 1618 Basement YN No Cooling Central A/CHeat Pump(s) Exclusions Dining Room Chandelier and Wall Mounted TV in 2nd Bedroom Fireplace YN Yes Fireplaces Total 1 Flooring HardwoodCeramic Tile Furnished No Heating Forced AirHeat Pump(s) Heating YN Yes Interior Features Built-InsElevatorPrimary Bath(s)Upgraded CountertopsWood Floors Laundry Type Dryer In UnitWasher In Unit Levels 7 Main Level Bedrooms 2 Pets Allowed Cats OKDogs OK Spa YN No Unit Floors 1

Property Features

Accessibility Features Elevator Association Amenities Common GroundsElevatorExtra StorageSecurity Association Fee Includes Common Area MaintenanceExt Bldg MaintLawn MaintenanceManagementReserve FundsRoad MaintenanceSewerSnow RemovalTrashWater Association Fee2 1859.00 Association Fee2 Frequency Monthly Association YN No Central Air YN Yes Condo YN Yes Cooling Fuel Electric Entry Level 7 Federal Flood Zone YN No Heating Fuel Electric Historic YN No Hot Water Other Lease Considered YN No Navigable Water YN N New Construction YN No Original MLSNumber 805410349524 Ownership Interest Condominium Pets Allowed YN Yes Sale Type Standard Senior Community YN No Sewer Public Sewer Structure Design Type Unit/Flat/Apartment Tax Annual Amount 7171.00 Transportation Metro/Subway Station 1 to 3 miles Utilities Cable TV Available Vacation Rental YN No Water Source Public Window Features Double PaneEnergy Efficient Zoning NA

Listing courtesy of Long & Foster Real Estate, Inc.: .


©2026 Bright MLS, All Rights Reserved. IDX information is provided exclusively for consumers' personal, non-commercial use and may not be used for any purpose other than to identify prospective properties consumers may be interested in purchasing. Some properties which appear for sale may no longer be available because they are for instance, under contract, sold, or are no longer being offered for sale. Information is deemed reliable but is not guaranteed accurate by the MLS or JT Whitney Homes | Long & Foster. Some real estate firms do not participate in IDX and their listings do not appear on this website. Some properties listed with participating firms do not appear on this website at the request of the seller. Data last updated: 2026-11-11T07:10:41.977.
 
https://bt-photos.global.ssl.fastly.net/brightmls/1280_boomver_1_805410349524-2.jpg https://bt-photos.global.ssl.fastly.net/brightmls/1280_boomver_1_805410349524-2.jpg https://bt-photos.global.ssl.fastly.net/brightmls/1280_boomver_1_805410349524-2.jpg
Logo
JT Whitney Homes | Long & Foster
2100 Reston Parkway, Suite 102
Reston VA, 20191