

Description
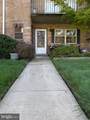
This 2-bedroom, 1-bathroom unit in Charlestowne Village offers a solid investment opportunity with a total finished area of 909 sq. ft. Built in 1964, this contemporary-style apartment features durable brick construction and luxury vinyl plank flooring, appealing to both renters and future buyers. The traditional floor plan includes a formal dining area and an entry-level bedroom, maximizing space and functionality. Additional interior features such as a tub shower and walk-in closet provide added comfort and storage. Investors will appreciate the low association fees, which cover common area maintenance, custodial services, gas, insurance, snow removal, trash, and water. The property is located in a well-maintained community with common grounds, enhancing its appeal to potential buyers and renters alike. With unassigned parking options available and a below-average property condition, there is significant potential for value appreciation through strategic renovations. Priced to be mindful of needed appliances and other upgrades, this unit is awaiting a refreshing face-lift that will surely enhance convenience for a new owner or tenants. This unit is ideal for investors looking to capitalize on a growing rental market while benefiting from the amenities and services included in the association fees. Don't miss this opportunity to add a promising asset to your portfolio.
-
2BEDS
-
N/AACRES
-
1BATHS
-
01/2 BATHS
-
909SQFT
-
$193$/SQFT
School Information
Description
This 2-bedroom, 1-bathroom unit in Charlestowne Village offers a solid investment opportunity with a total finished area of 909 sq. ft. Built in 1964, this contemporary-style apartment features durable brick construction and luxury vinyl plank flooring, appealing to both renters and future buyers. The traditional floor plan includes a formal dining area and an entry-level bedroom, maximizing space and functionality. Additional interior features such as a tub shower and walk-in closet provide added comfort and storage. Investors will appreciate the low association fees, which cover common area maintenance, custodial services, gas, insurance, snow removal, trash, and water. The property is located in a well-maintained community with common grounds, enhancing its appeal to potential buyers and renters alike. With unassigned parking options available and a below-average property condition, there is significant potential for value appreciation through strategic renovations. Priced to be mindful of needed appliances and other upgrades, this unit is awaiting a refreshing face-lift that will surely enhance convenience for a new owner or tenants. This unit is ideal for investors looking to capitalize on a growing rental market while benefiting from the amenities and services included in the association fees. Don't miss this opportunity to add a promising asset to your portfolio.
©2026 Bright MLS, All Rights Reserved. IDX information is provided exclusively for consumers' personal, non-commercial use and may not be used for any purpose other than to identify prospective properties consumers may be interested in purchasing. Some properties which appear for sale may no longer be available because they are for instance, under contract, sold, or are no longer being offered for sale. Information is deemed reliable but is not guaranteed accurate by the MLS or JT Whitney Homes | Long & Foster. Some real estate firms do not participate in IDX and their listings do not appear on this website. Some properties listed with participating firms do not appear on this website at the request of the seller. Data last updated: 2026-11-07T10:57:49.11.