








Skip To Content

820 N Pollard Street , #612

ARLINGTON, VA 22203
  • $515,000
  • STATUS: Active
  • ON SITE: 35 Days
  • ID#: VAAR2080886
$515,000
  • 1
    BEDS
  • N/A
    ACRES
  • 1
    BATHS
  • 0
    1/2 BATHS
  • 863
    SQFT
  • $597
    $/SQFT
Neighborhood:
Type:
Condo
Built:
2006
County:

School Information

Elementary School:
Middle School:
High School:

Description

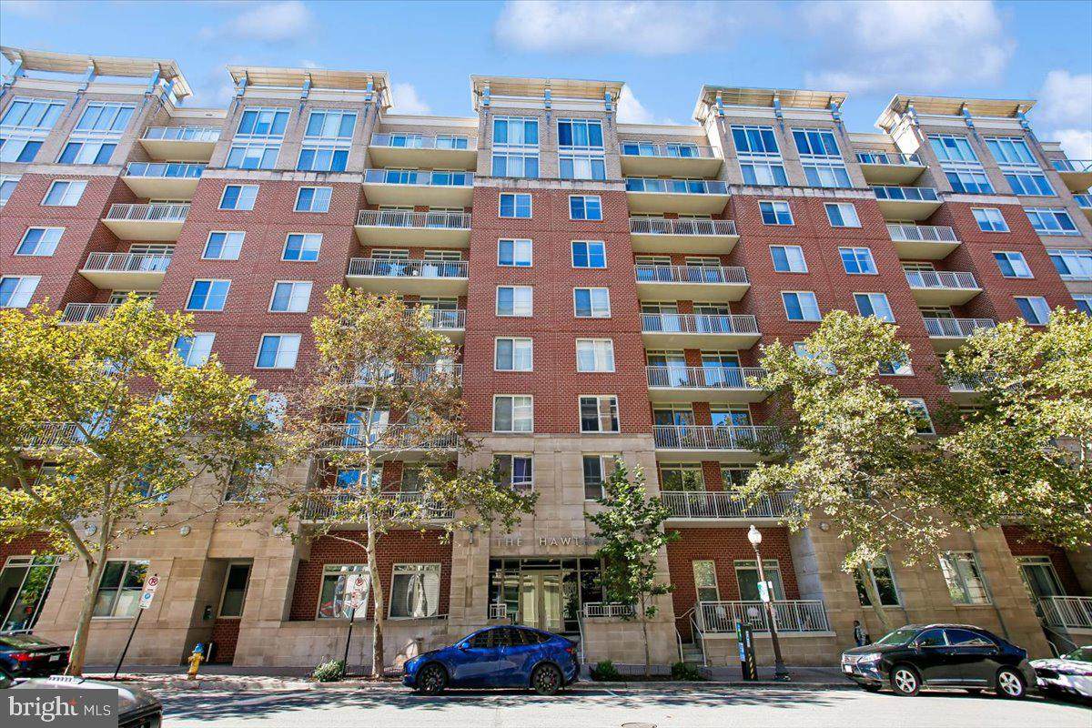
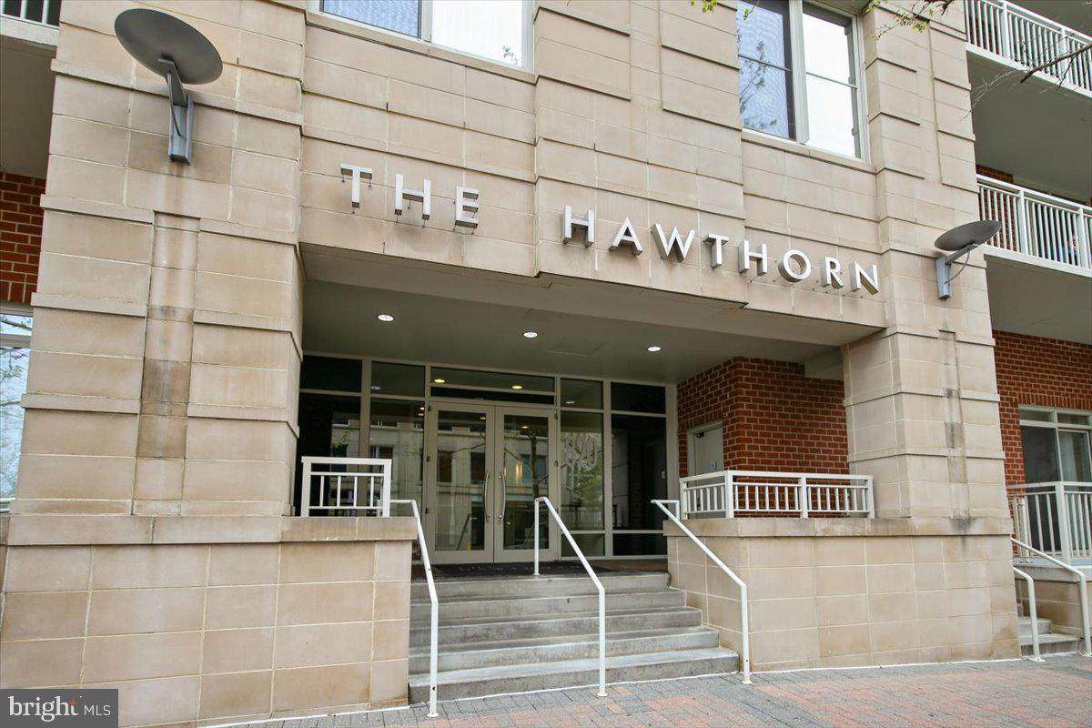
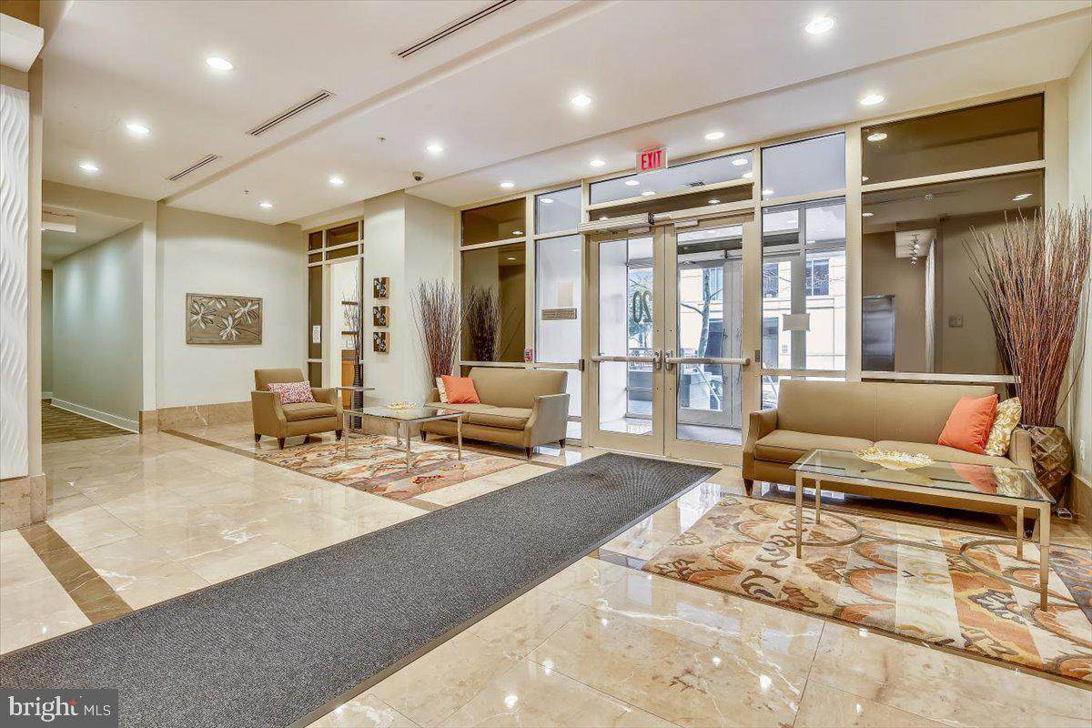
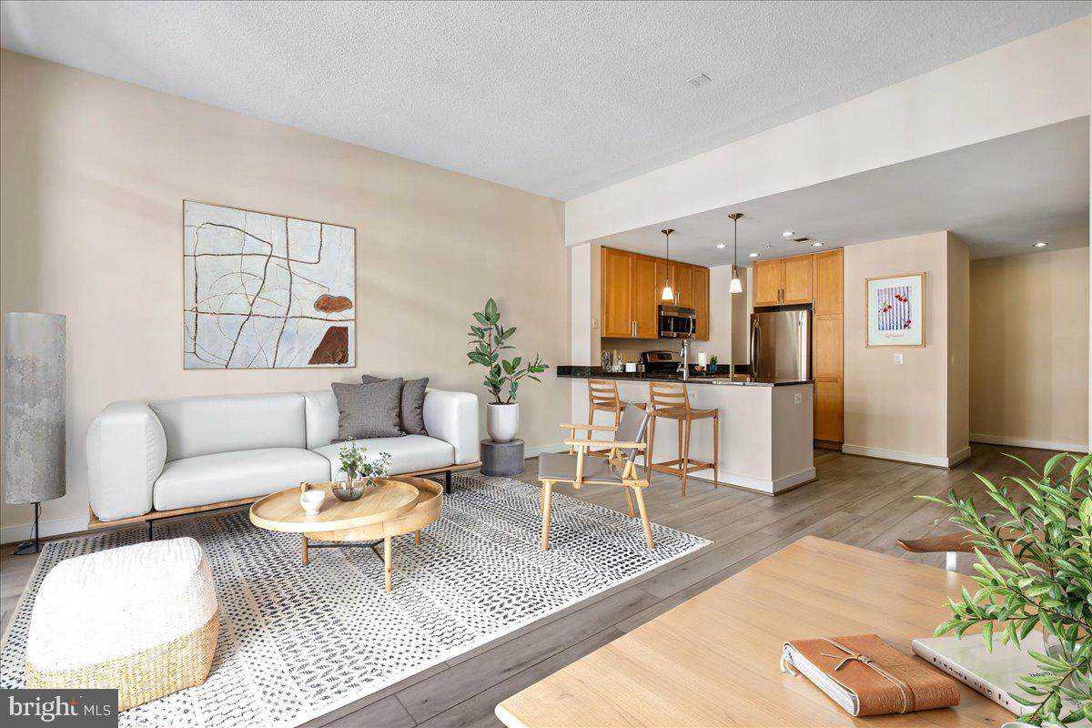
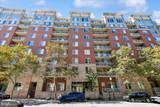
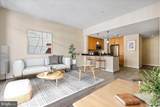
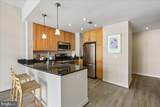
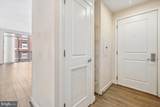
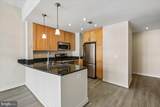
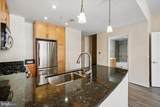
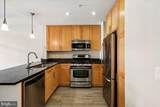
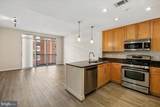
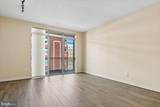
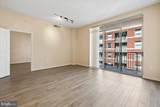
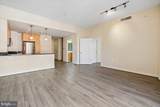
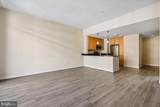
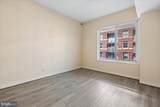
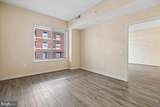
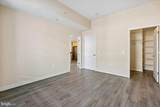
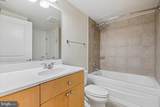
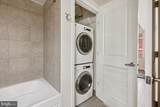
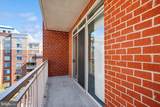
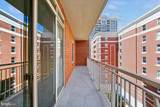
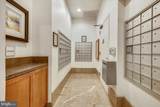
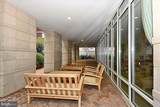
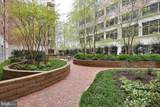
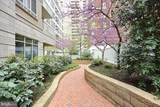
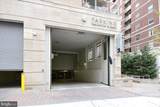
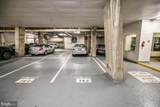
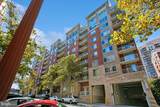
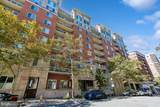
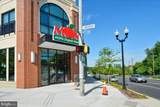
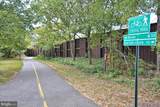
Fabulous Contemporary 1 BR/1BA w/ Garage Parking located in the heart of Ballston Quarter. Sought after Hawthorn Condominium, easy access to both Ballston and Virginia Square Metro. 863 Square Feet of Living Space, Simple and Warm Modern Interior, Generous Room Sizes, Large Windows and Private Balcony. Gourmet Kitchen w/ ample Cabinet and Counter Space, Granite Counter Tops, Stainless Steel Appliances, Ceramic Tile Floor. Open concept Living Dining w/ neutral paint, luxury wood-look flooring, walkout to Private Balcony. Spacious Primary Bedroom, Primary Bath w/Ceramic Tile Surround and Ceramic Tile Floor. Washer/Dryer In Unit. One Garage Parking Space, Water and Gas included in Rent. Building Amenities include Fitness Center, Onsite Management, Outdoor Garden/Patio Area. Walk Score 95. Don't miss this one!

Monthly Payment Calculator


©2026 Bright MLS, All Rights Reserved. IDX information is provided exclusively for consumers' personal, non-commercial use and may not be used for any purpose other than to identify prospective properties consumers may be interested in purchasing. Some properties which appear for sale may no longer be available because they are for instance, under contract, sold, or are no longer being offered for sale. Information is deemed reliable but is not guaranteed accurate by the MLS or JT Whitney Homes | Long & Foster. Some real estate firms do not participate in IDX and their listings do not appear on this website. Some properties listed with participating firms do not appear on this website at the request of the seller. Data last updated: 2026-11-17T23:51:11.15.
www.jtwhitneyhomes.com/homes/182125113
Print Image

820 N Pollard Street , #612 ARLINGTON, VA 22203

  • Price: $515,000
  • Status: Active
  • On Site: 35 Days
  • ID#: VAAR2080886
1
Beds
1
Baths
0
½ Baths
N/A
Acres
863
SQFT
$597
$/SQFT
2006
Built
Neighborhood:
Hawthorn
County:
Arlington
Elementary School:
Ashlawn
Middle School:
Swanson
High School:
Washington-Liberty
School District:
Arlington County Public Schools
Property Description
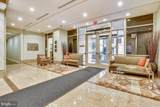
Fabulous Contemporary 1 BR/1BA w/ Garage Parking located in the heart of Ballston Quarter. Sought after Hawthorn Condominium, easy access to both Ballston and Virginia Square Metro. 863 Square Feet of Living Space, Simple and Warm Modern Interior, Generous Room Sizes, Large Windows and Private Balcony. Gourmet Kitchen w/ ample Cabinet and Counter Space, Granite Counter Tops, Stainless Steel Appliances, Ceramic Tile Floor. Open concept Living Dining w/ neutral paint, luxury wood-look flooring, walkout to Private Balcony. Spacious Primary Bedroom, Primary Bath w/Ceramic Tile Surround and Ceramic Tile Floor. Washer/Dryer In Unit. One Garage Parking Space, Water and Gas included in Rent. Building Amenities include Fitness Center, Onsite Management, Outdoor Garden/Patio Area. Walk Score 95. Don't miss this one!
Exterior Features

Architectural Style TransitionalContemporary Assigned Parking Spaces 1 Construction Materials Brick Door Features Sliding Glass Garage Spaces 1.00 Garage Type Underground Garage YN Yes Parking Features Assigned Parking Types Parking Garage Patio And Porch Features Balcony Pool No Pool Property Condition Excellent Unit Building Type Hi-Rise 9+ Floors Water Access YN No Water View YN No Waterfront YN No

Interior Features

Above Grade Fin SQFT 863 Appliances Built-In MicrowaveDishwasherDisposalDryerOven/Range - GasRefrigeratorWasher Basement YN No Below Grade Finished Area 0 Below Grade Unfinished Area 0 Cooling Central A/C Fireplace YN No Flooring Luxury Vinyl Plank Furnished No Heating Forced Air Heating YN Yes Interior Features Breakfast AreaCombination Dining/LivingDining AreaEntry Level BedroomFloor Plan - OpenFloor Plan - TraditionalKitchen - GourmetUpgraded CountertopsWalk-in Closet(s)Window Treatments Laundry Type Washer In UnitDryer In Unit Levels 1 Main Level Bedrooms 1 Pets Allowed Cats OKDogs OKNumber LimitSize/Weight Restriction Rooms Total 4 Security Features Main Entrance Lock Unit Floors 1 Walls Ceilings 9'+ Ceilings

Property Features

Accessibility Features Elevator Association Amenities Club HouseElevatorExercise RoomFitness Center Association Fee Includes GasSewerTrashWater Association Fee2 524.00 Association Fee2 Frequency Monthly Association YN No Central Air YN Yes Condo YN Yes Cooling Fuel Electric Entry Level 6 Heating Fuel Natural Gas Hot Water Natural Gas Navigable Water YN N New Construction YN No Original MLSNumber 805486629514 Ownership Interest Condominium Pets Allowed YN Yes Sale Type Standard Senior Community YN No Sewer Public Sewer Structure Design Type Unit/Flat/Apartment Tax Annual Amount 5619.00 Transportation Airport less than 10 milesMetro/Subway Station less than 1 mile Vacation Rental YN No Water Source Public Window Features Double Pane Zoning RC

Listing courtesy of Doorstep Property Management, LLC: .


©2026 Bright MLS, All Rights Reserved. IDX information is provided exclusively for consumers' personal, non-commercial use and may not be used for any purpose other than to identify prospective properties consumers may be interested in purchasing. Some properties which appear for sale may no longer be available because they are for instance, under contract, sold, or are no longer being offered for sale. Information is deemed reliable but is not guaranteed accurate by the MLS or JT Whitney Homes | Long & Foster. Some real estate firms do not participate in IDX and their listings do not appear on this website. Some properties listed with participating firms do not appear on this website at the request of the seller. Data last updated: 2026-11-17T23:51:11.15.
 
https://bt-photos.global.ssl.fastly.net/brightmls/orig_boomver_1_805486629514-2.jpg https://bt-photos.global.ssl.fastly.net/brightmls/orig_boomver_1_805486629514-2.jpg https://bt-photos.global.ssl.fastly.net/brightmls/orig_boomver_1_805486629514-2.jpg
Logo
JT Whitney Homes | Long & Foster
2100 Reston Parkway, Suite 102
Reston VA, 20191