













Description
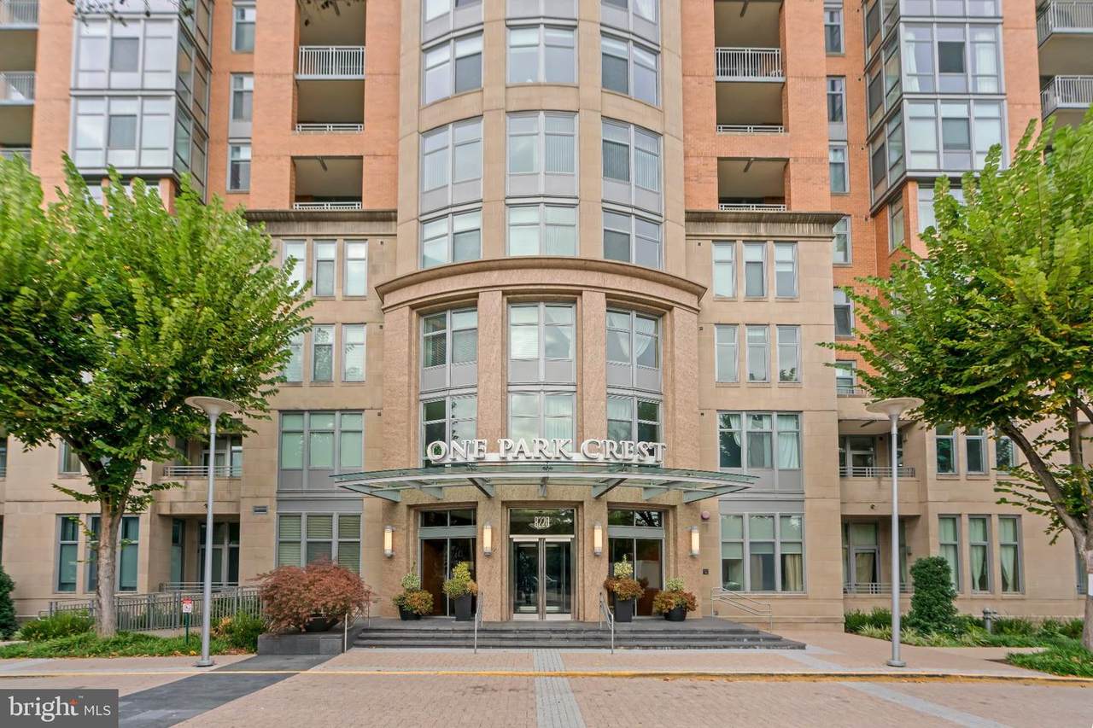
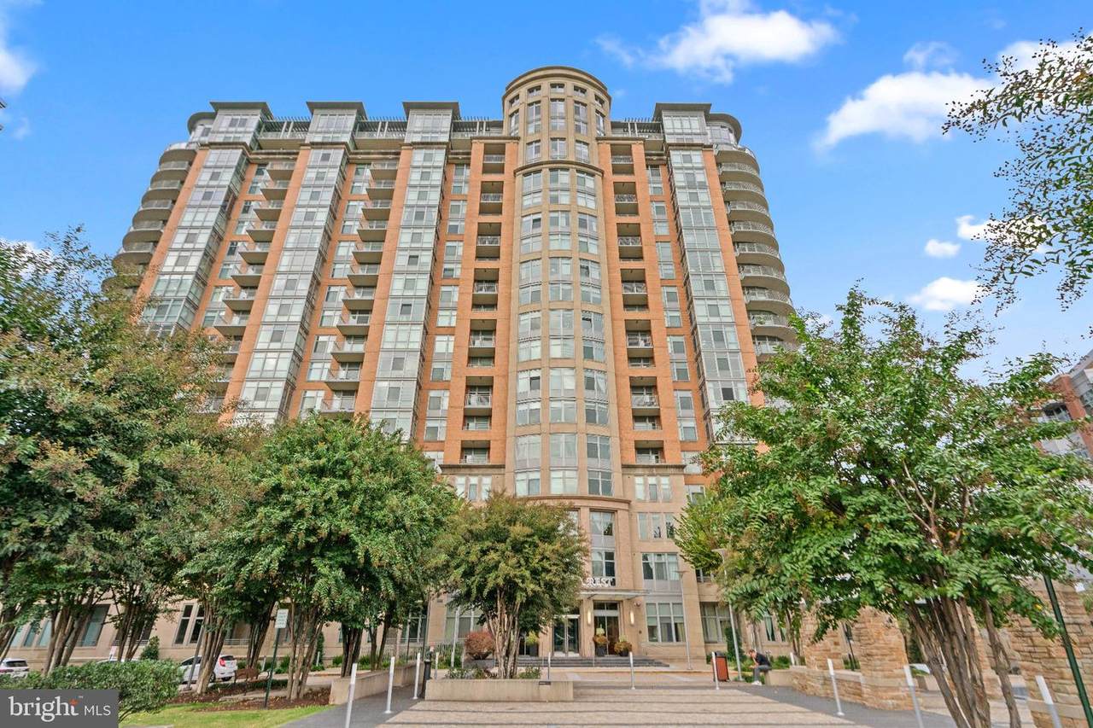
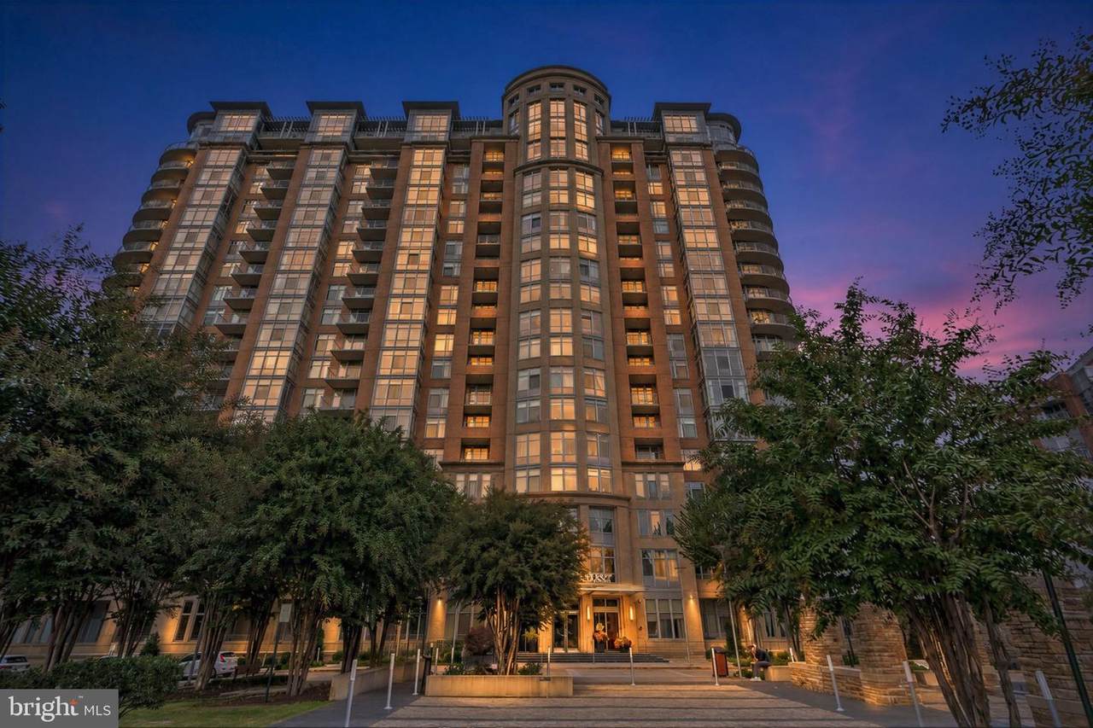
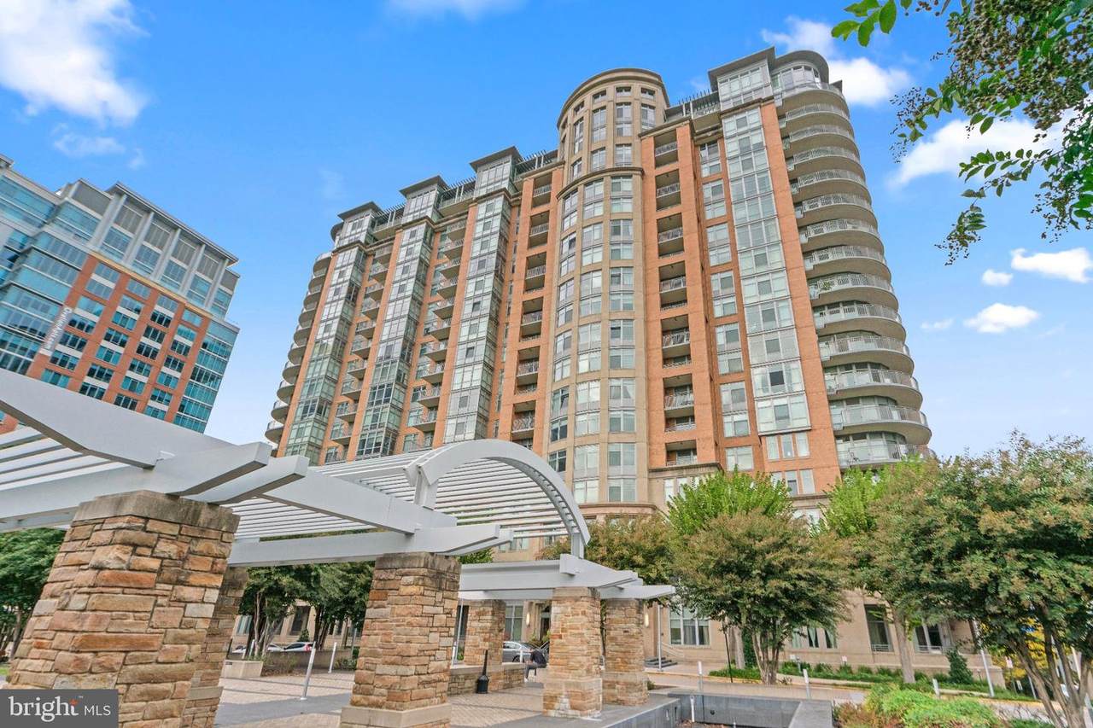
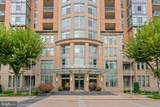
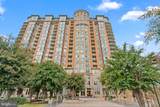
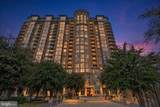
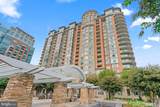
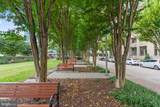
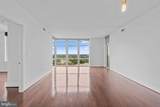
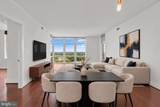
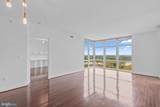
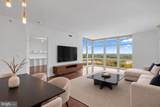
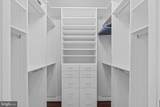
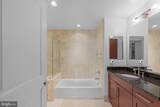
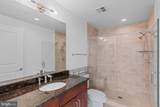
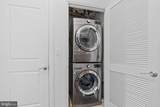
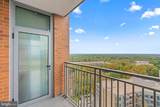
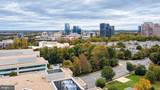
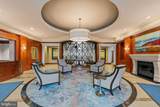
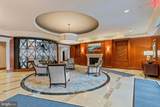
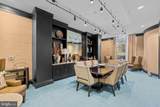
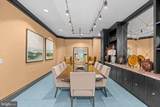
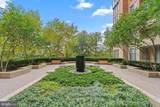
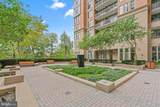
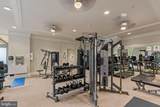
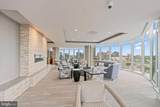
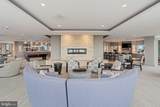
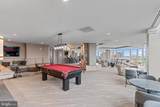
Welcome to elevated living in this gorgeous 2-bedroom, 2-bathroom high-rise condo, where sophisticated updates, thoughtful customization, and breathtaking views come together to create an exceptional home. Designed for both stylish everyday living and effortless entertaining, this beautifully appointed residence is turnkey.At the entry, you are greeted by both a timeless kitchen design and scenic views from the floor-to-ceiling windows. The kitchen is equipped with a suite of major stainless-steel appliances to include a double oven, sleek maple cabinetry, a large island for entertaining, and a custom adjustable-shelving walk-in pantry. The living room and dining room combination offers plenty of space to design an area ideal for the most selective buyer. The primary bedroom features a custom walk-in closet unit with dual hanging areas, drawer storage, and adjustable shelving to maximize space. The en-suite features a continuation of the maple cabinetry, a separate tub, and a large standing shower. The large guest room offers a custom closet with dual hanging areas, drawer storage, and adjustable shelving to maximize space and direct access to the second full bathroom featuring another spacious standing shower. The home has an efficient washer and dryer set, hardwood floors throughout, updated light fixtures, custom solar shades for the floor-to-ceiling windows, and a balcony with a view that will leave you speechless. Additionally, the property conveys with two assigned garage parking spaces and a storage unit.Beyond the residence, enjoy an extraordinary collection of building amenities designed to complement a luxury lifestyle. Take in sweeping views from the 18th-floor swimming pool and sun terrace, or unwind in the resident lounge featuring a sky bar, billiard table, and plenty of space to lounge. Stay active in the state-of-the-art fitness center, relax in the private first-floor massage studio, relish a good book in the library or enjoy nature in the majestic courtyard. Residents enjoy the convenience and peace of mind of a 24-hour staffed front desk, secure building entrance, and resident concierge services. Additional conveniences include on-site guest suites and underground garage parking for residents and their guests.Come experience luxury, the view—and everything else this remarkable home has to offer!
-
2BEDS
-
N/AACRES
-
2BATHS
-
01/2 BATHS
-
1,228SQFT
-
$631$/SQFT
Description
Welcome to elevated living in this gorgeous 2-bedroom, 2-bathroom high-rise condo, where sophisticated updates, thoughtful customization, and breathtaking views come together to create an exceptional home. Designed for both stylish everyday living and effortless entertaining, this beautifully appointed residence is turnkey.At the entry, you are greeted by both a timeless kitchen design and scenic views from the floor-to-ceiling windows. The kitchen is equipped with a suite of major stainless-steel appliances to include a double oven, sleek maple cabinetry, a large island for entertaining, and a custom adjustable-shelving walk-in pantry. The living room and dining room combination offers plenty of space to design an area ideal for the most selective buyer. The primary bedroom features a custom walk-in closet unit with dual hanging areas, drawer storage, and adjustable shelving to maximize space. The en-suite features a continuation of the maple cabinetry, a separate tub, and a large standing shower. The large guest room offers a custom closet with dual hanging areas, drawer storage, and adjustable shelving to maximize space and direct access to the second full bathroom featuring another spacious standing shower. The home has an efficient washer and dryer set, hardwood floors throughout, updated light fixtures, custom solar shades for the floor-to-ceiling windows, and a balcony with a view that will leave you speechless. Additionally, the property conveys with two assigned garage parking spaces and a storage unit.Beyond the residence, enjoy an extraordinary collection of building amenities designed to complement a luxury lifestyle. Take in sweeping views from the 18th-floor swimming pool and sun terrace, or unwind in the resident lounge featuring a sky bar, billiard table, and plenty of space to lounge. Stay active in the state-of-the-art fitness center, relax in the private first-floor massage studio, relish a good book in the library or enjoy nature in the majestic courtyard. Residents enjoy the convenience and peace of mind of a 24-hour staffed front desk, secure building entrance, and resident concierge services. Additional conveniences include on-site guest suites and underground garage parking for residents and their guests.Come experience luxury, the view—and everything else this remarkable home has to offer!
©2026 Bright MLS, All Rights Reserved. IDX information is provided exclusively for consumers' personal, non-commercial use and may not be used for any purpose other than to identify prospective properties consumers may be interested in purchasing. Some properties which appear for sale may no longer be available because they are for instance, under contract, sold, or are no longer being offered for sale. Information is deemed reliable but is not guaranteed accurate by the MLS or JT Whitney Homes | Long & Foster. Some real estate firms do not participate in IDX and their listings do not appear on this website. Some properties listed with participating firms do not appear on this website at the request of the seller. Data last updated: 2026-11-09T23:51:14.637.