






































Skip To Content

8314 Thoreau Drive

BETHESDA, MD 20817
  • $3,375,000
  • STATUS: Active
  • ON SITE: 148 Days
  • ID#: MDMC2233696
UPDATED: 64 min ago
$3,375,000
  • 6
    BEDS
  • 0.27
    ACRES
  • 6
    BATHS
  • 1
    1/2 BATHS
  • 6,630
    SQFT
  • $509
    $/SQFT
Neighborhood:
Type:
Single-Family Home
Built:
2026
County:

School Information

Elementary School:
Middle School:
High School:

Description

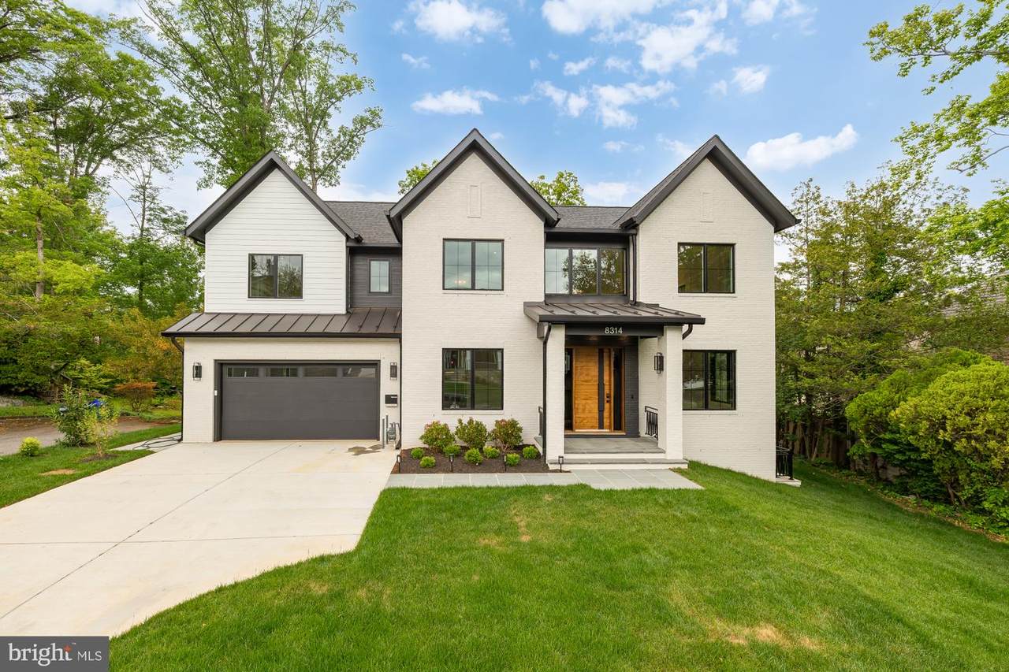
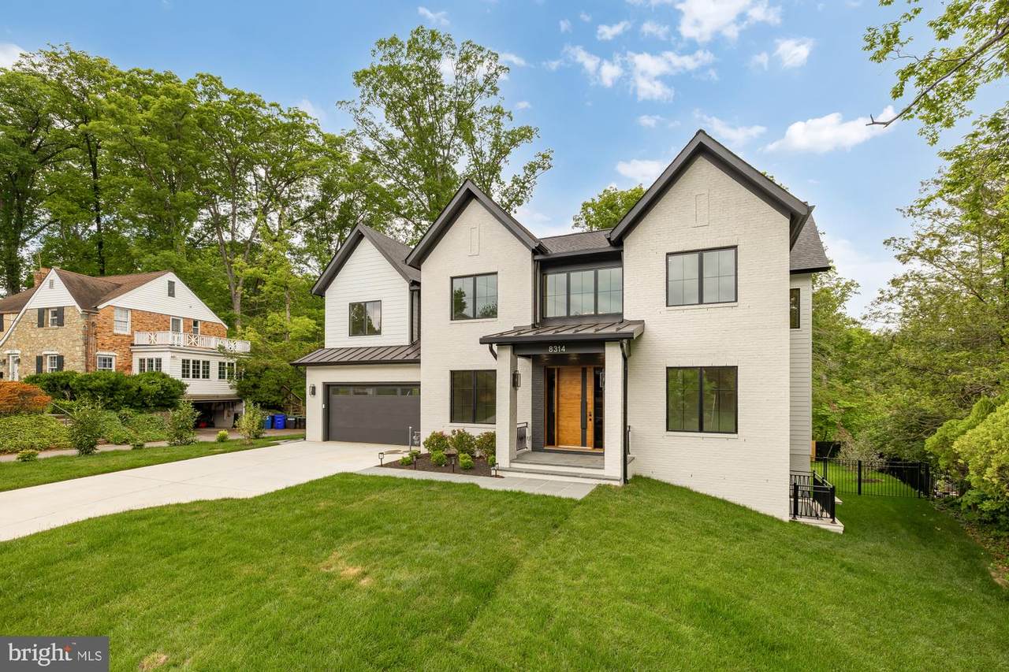
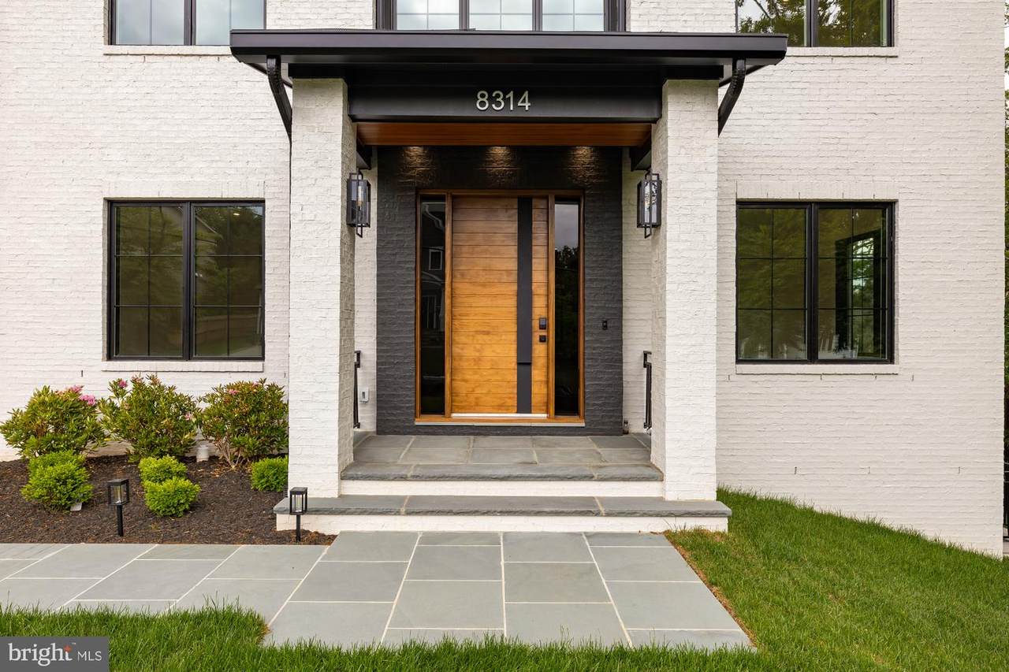
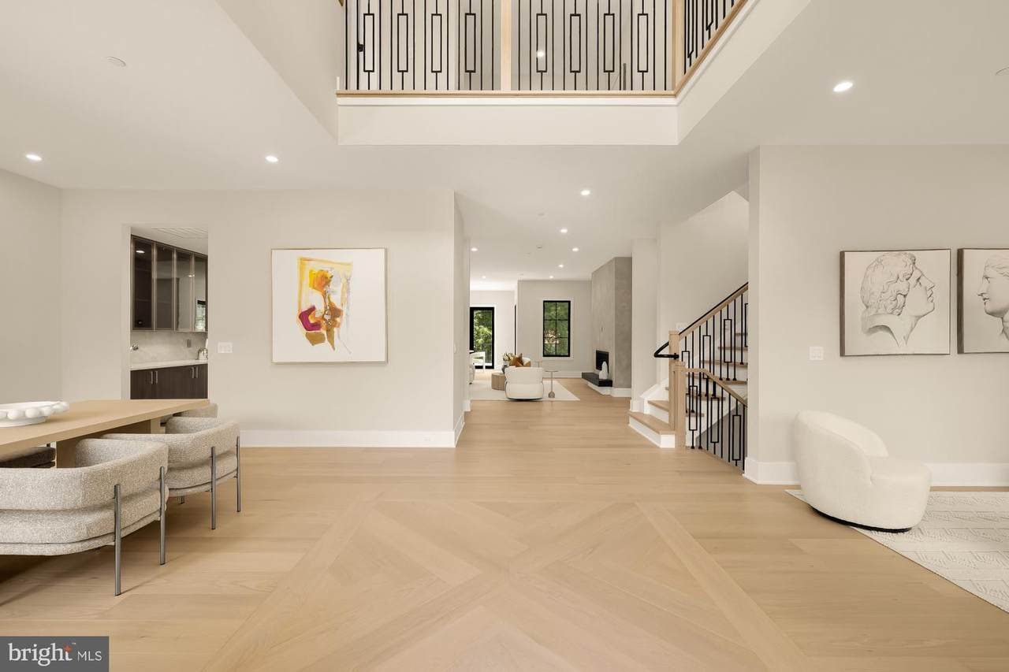
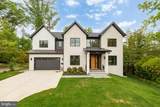
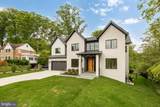
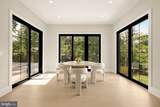
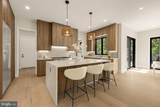
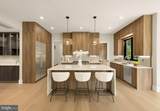
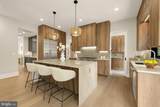
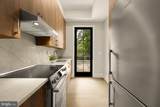
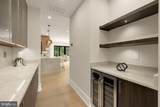
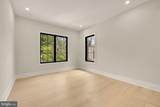
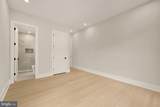
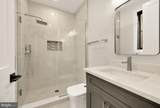
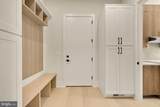
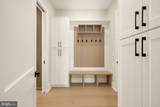
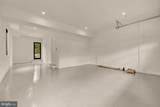
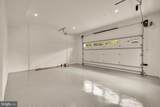
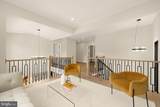
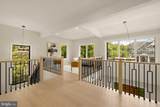
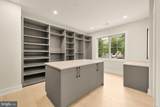
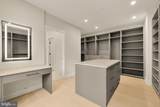
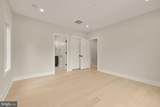
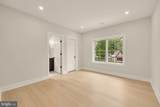
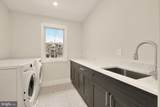
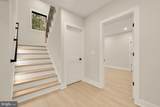
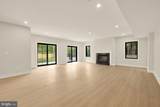
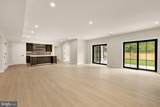
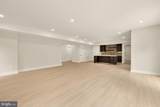
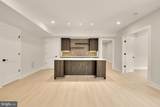
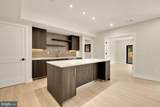
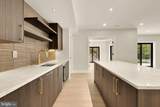
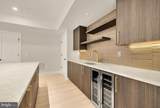
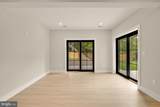
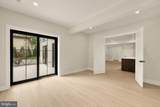
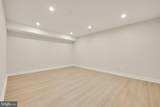
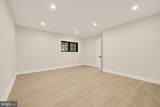
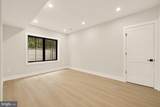
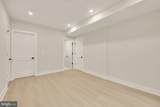
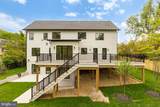
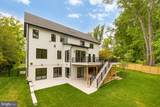
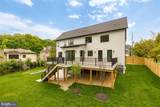
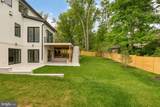
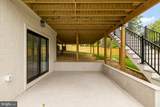
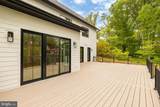
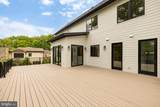
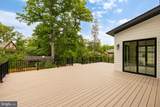
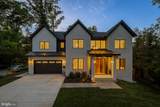
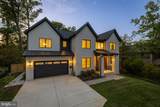
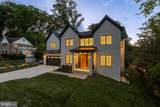
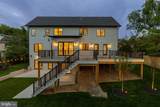
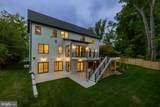
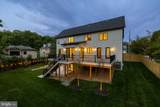
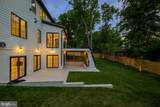
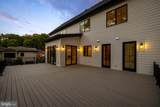
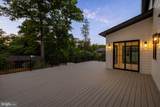
Welcome to 8314 Thoreau Drive, a beautiful new construction home set on one of the most picturesque streets in Woodhaven, one of Bethesda’s most sought-after neighborhoods, within the Walt Whitman High School district. This thoughtfully designed residence offers exceptional scale, flexibility, and everyday luxury, with 6 bedrooms plus a gym and a spacious bonus room ideal for a home theater, playroom, office, or potential 7th bedroom. A bedroom and full bath on the main level provide the perfect setup for guests, au pair living, or multigenerational living. The home is elevator-ready for future convenience, while the walk-out lower level adds natural flow to outdoor living and entertaining. Complete with a large lot and rare 3-car garage, this is a standout Bethesda new build offering the location, layout, and lifestyle buyers are looking for.

Monthly Payment Calculator


©2026 Bright MLS, All Rights Reserved. IDX information is provided exclusively for consumers' personal, non-commercial use and may not be used for any purpose other than to identify prospective properties consumers may be interested in purchasing. Some properties which appear for sale may no longer be available because they are for instance, under contract, sold, or are no longer being offered for sale. Information is deemed reliable but is not guaranteed accurate by the MLS or JT Whitney Homes | Long & Foster. Some real estate firms do not participate in IDX and their listings do not appear on this website. Some properties listed with participating firms do not appear on this website at the request of the seller. Data last updated: 2026-10-10T06:58:18.76.
www.jtwhitneyhomes.com/homes/176529071
Print Image

8314 Thoreau Drive BETHESDA, MD 20817

  • Price: $3,375,000
  • Status: Active
  • On Site: 148 Days
  • Updated: 64 min ago
  • ID#: MDMC2233696
6
Beds
6
Baths
1
½ Baths
0.27
Acres
6,630
SQFT
$509
$/SQFT
2026
Built
Neighborhood:
Woodhaven
County:
Montgomery
Elementary School:
Burning Tree
Middle School:
Thomas W. Pyle
High School:
Walt Whitman
School District:
Montgomery County Public Schools
Property Description
Welcome to 8314 Thoreau Drive, a beautiful new construction home set on one of the most picturesque streets in Woodhaven, one of Bethesda’s most sought-after neighborhoods, within the Walt Whitman High School district. This thoughtfully designed residence offers exceptional scale, flexibility, and everyday luxury, with 6 bedrooms plus a gym and a spacious bonus room ideal for a home theater, playroom, office, or potential 7th bedroom. A bedroom and full bath on the main level provide the perfect setup for guests, au pair living, or multigenerational living. The home is elevator-ready for future convenience, while the walk-out lower level adds natural flow to outdoor living and entertaining. Complete with a large lot and rare 3-car garage, this is a standout Bethesda new build offering the location, layout, and lifestyle buyers are looking for.
Exterior Features

Architectural Style Transitional Construction Materials Other Exterior Features Exterior Lighting Garage Spaces 3.00 Garage Type Additional Storage AreaGarage - Front EntryGarage Door OpenerInside Access Garage YN Yes Parking Types Attached GarageDriveway Patio And Porch Features Deck(s)Patio(s) Pool No Pool Property Condition Excellent Water Access YN No Water View YN No Waterfront YN No

Interior Features

Above Grade Fin SQFT 4556 Above Grade Unfinished Area 660 Appliances Water HeaterWasherStainless Steel AppliancesRefrigeratorRange HoodMicrowaveDryerDisposalDishwasher Basement WindowsConnecting StairwayFully FinishedImprovedInterior AccessDaylightFullOutside EntranceRear EntranceWalkout Level Basement YN Yes Below Grade Finished Area 2074 Below Grade Unfinished Area 280 Cooling Central A/C Fireplace Features Gas/Propane Fireplace YN Yes Fireplaces Total 2 Furnished No Heating Central Heating YN Yes Interior Features Wood FloorsWet/Dry BarWalk-in Closet(s)Primary Bath(s)Recessed LightingKitchen - IslandFloor Plan - OpenFormal/Separate Dining RoomFamily Room Off KitchenDining AreaCombination Kitchen/LivingBreakfast AreaBathroom - Walk-In ShowerBathroom - Tub ShowerBar Laundry Type Washer In UnitDryer In Unit Levels 3 Main Level Bedrooms 1 Room List Living RoomDining RoomPrimary BedroomBedroom 2Bedroom 3Bedroom 4Bedroom 5KitchenFoyerBreakfast RoomBedroom 1Exercise RoomMud RoomOfficeRecreation RoomUtility RoomBathroom 1Bathroom 2Bathroom 3Primary BathroomFull BathHalf Bath Upper Level1 Bedrooms 4

Property Features

Accessibility Features Other Association YN No Central Air YN Yes Condo YN No Construction Completed YN Yes Cooling Fuel Natural Gas Foundation Details Other Heating Fuel Natural Gas Horse YN No Hot Water Natural Gas Navigable Water YN N New Construction YN Yes Original MLSNumber 804918834020 Ownership Interest Fee Simple Sale Type Standard Senior Community YN No Sewer Public Sewer Structure Design Type Detached Tax Annual Amount 8779.00 Tax Lot 31 Vacation Rental YN No Water Source Public Zoning R90

Listing courtesy of Serhant: .


©2026 Bright MLS, All Rights Reserved. IDX information is provided exclusively for consumers' personal, non-commercial use and may not be used for any purpose other than to identify prospective properties consumers may be interested in purchasing. Some properties which appear for sale may no longer be available because they are for instance, under contract, sold, or are no longer being offered for sale. Information is deemed reliable but is not guaranteed accurate by the MLS or JT Whitney Homes | Long & Foster. Some real estate firms do not participate in IDX and their listings do not appear on this website. Some properties listed with participating firms do not appear on this website at the request of the seller. Data last updated: 2026-10-10T06:58:18.76.
 
https://bt-photos.global.ssl.fastly.net/brightmls/1280_boomver_2_804918834020-2.jpg https://bt-photos.global.ssl.fastly.net/brightmls/1280_boomver_2_804918834020-2.jpg https://bt-photos.global.ssl.fastly.net/brightmls/1280_boomver_2_804918834020-2.jpg
Logo
JT Whitney Homes | Long & Foster
2100 Reston Parkway, Suite 102
Reston VA, 20191