Skip To Content

844 Rock Creek Road

CHARLOTTESVILLE, VA 22903
  • $435,000
  • STATUS: Active
  • ON SITE: 12 Days
  • ID#: VACO2000268
UPDATED: 110 min ago
$435,000
  • 3
    BEDS
  • N/A
    ACRES
  • 3
    BATHS
  • 1
    1/2 BATHS
  • 1,855
    SQFT
  • $235
    $/SQFT
Neighborhood:
Type:
Condo
Built:
2010

School Information

Elementary School:
Middle School:
High School:

Description

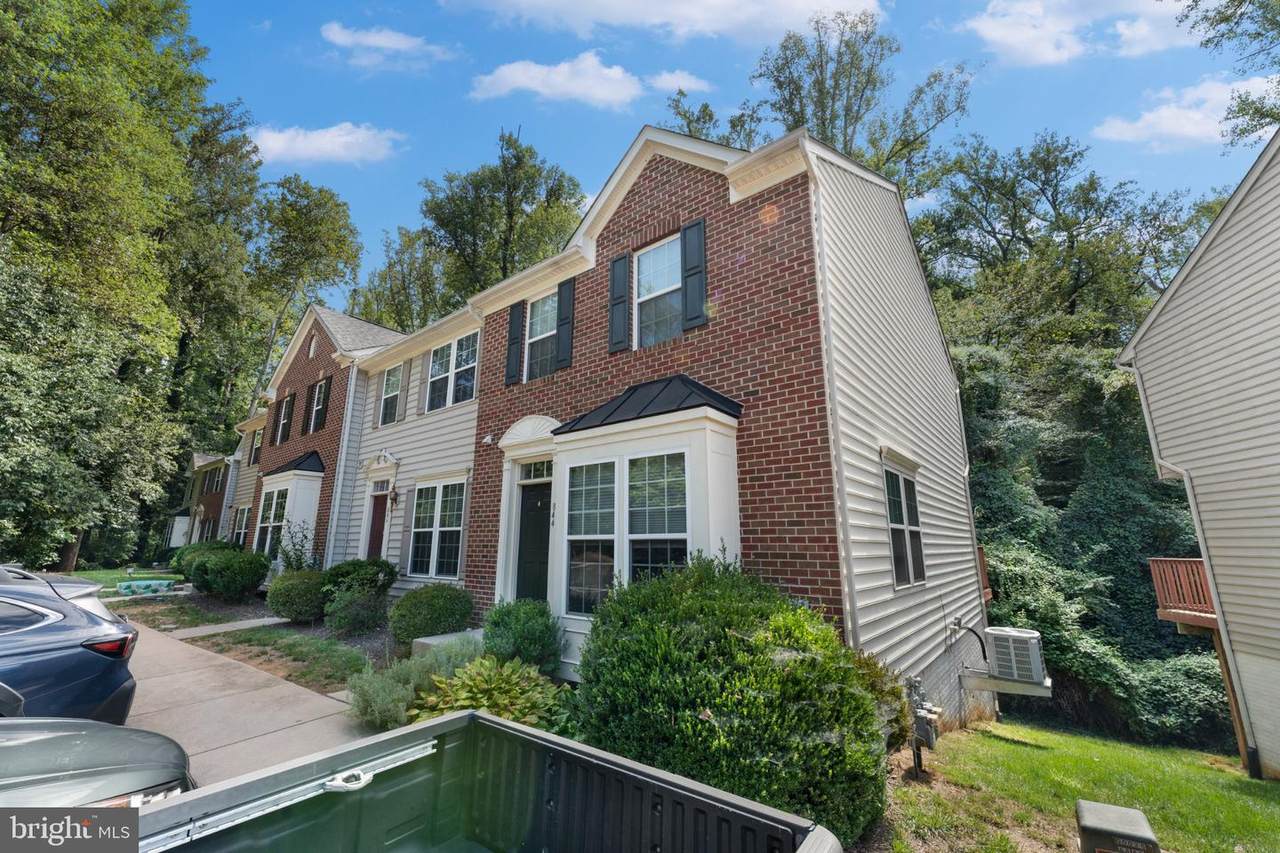
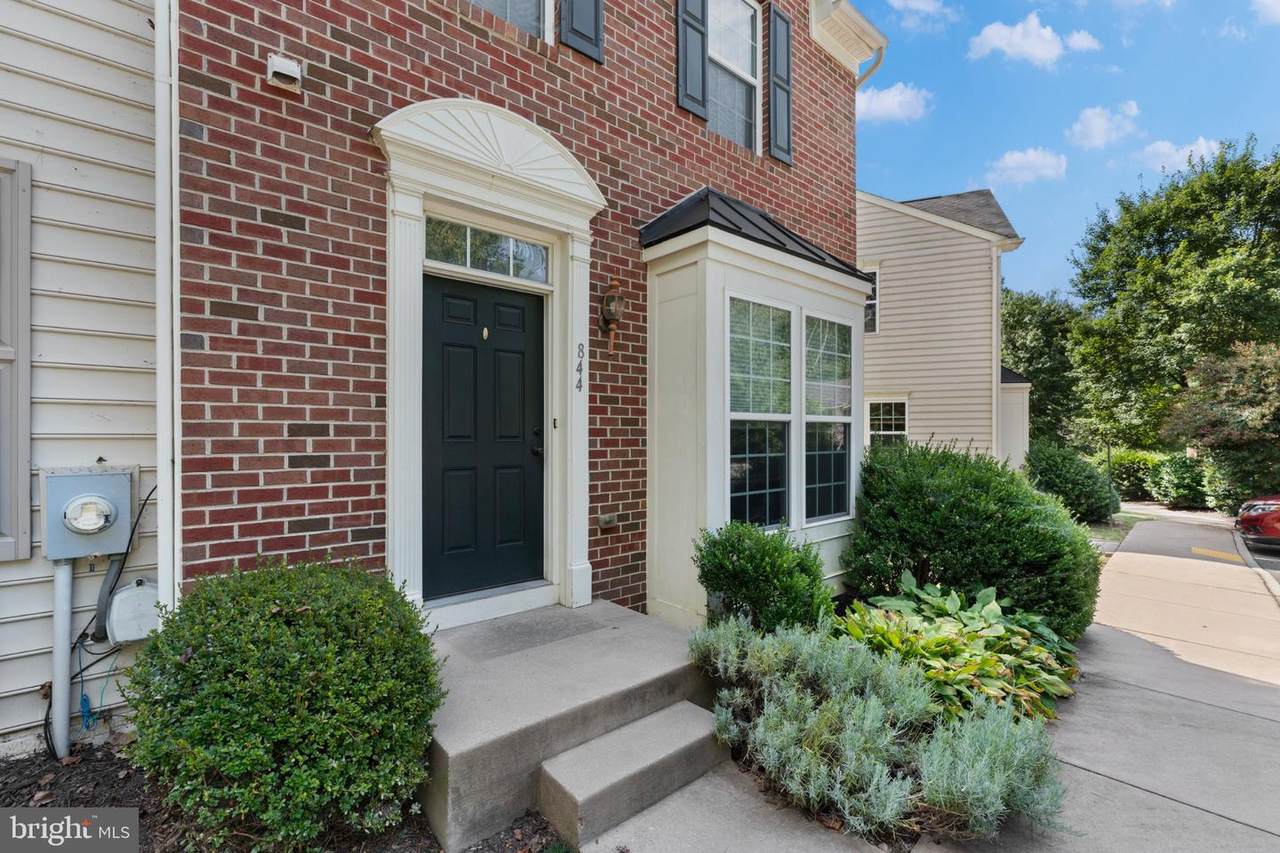
Beautiful brick, 3br 3.5-bathroom, end-unit townhouse on a quiet cul-de-sac just one mile from UVA! The living room is light filled with a front bay window and 2 side windows; the kitchen is bright with French doors and 2 windows. The kitchen is enhanced by granite counters, an island with room for stools, dining area, updated appliances, a pantry, and a bar on the living room side of the granite counter. Step outside through the French doors to enjoy the private deck which backs to trees. The lower level offers flexible space for a large family room, office, rec room, guest suite or multi-generational living: including, a full bathroom and large walk-in closet. Upstairs there are 3 bedrooms with generous closets and 2 full bathrooms.Short walk to Forest Hills Park and just a walk or bus to nearby UVA hospital, University and Downtown.

Monthly Payment Calculator


©2026 Bright MLS, All Rights Reserved. IDX information is provided exclusively for consumers' personal, non-commercial use and may not be used for any purpose other than to identify prospective properties consumers may be interested in purchasing. Some properties which appear for sale may no longer be available because they are for instance, under contract, sold, or are no longer being offered for sale. Information is deemed reliable but is not guaranteed accurate by the MLS or JT Whitney Homes | Long & Foster. Some real estate firms do not participate in IDX and their listings do not appear on this website. Some properties listed with participating firms do not appear on this website at the request of the seller. Data last updated: 2026-11-09T23:51:14.637.
www.jtwhitneyhomes.com/homes/183145350
Print Image

844 Rock Creek Road CHARLOTTESVILLE, VA 22903

  • Price: $435,000
  • Status: Active
  • On Site: 12 Days
  • Updated: 110 min ago
  • ID#: VACO2000268
3
Beds
3
Baths
1
½ Baths
N/A
Acres
1,855
SQFT
$235
$/SQFT
2010
Built
Neighborhood:
None Available
County:
Charlottesville City
Elementary School:
Johnson
Middle School:
Buford
High School:
Charlottesville
School District:
Charlottesville City Public Schools
Property Description
Beautiful brick, 3br 3.5-bathroom, end-unit townhouse on a quiet cul-de-sac just one mile from UVA! The living room is light filled with a front bay window and 2 side windows; the kitchen is bright with French doors and 2 windows. The kitchen is enhanced by granite counters, an island with room for stools, dining area, updated appliances, a pantry, and a bar on the living room side of the granite counter. Step outside through the French doors to enjoy the private deck which backs to trees. The lower level offers flexible space for a large family room, office, rec room, guest suite or multi-generational living: including, a full bathroom and large walk-in closet. Upstairs there are 3 bedrooms with generous closets and 2 full bathrooms.Short walk to Forest Hills Park and just a walk or bus to nearby UVA hospital, University and Downtown.
Exterior Features

Architectural Style Colonial Assigned Parking Spaces 1 Construction Materials Brick FrontCombinationShingle Siding Exterior Features Exterior LightingGutter SystemSidewalksStreet Lights Garage YN No Location Type Suburban Parking Features Assigned Parking Types Other Patio And Porch Features Deck(s) Pool No Pool Property Condition Excellent Roof Shingle View Trees/WoodsStreet Water Access YN No Water View YN No Waterfront YN No

Interior Features

Above Grade Fin SQFT 1332 Appliances RefrigeratorOven/Range - GasDishwasherBuilt-In MicrowaveIcemaker Basement DaylightPartialFully FinishedWalkout Level Basement YN Yes Below Grade Finished Area 523 Below Grade Unfinished Area 117 Cooling Central A/C Flooring CarpetTile/BrickHardwood Furnished No Heating Central Heating YN Yes Interior Features Breakfast AreaCarpetCombination Kitchen/DiningFamily Room Off KitchenFloor Plan - OpenKitchen - Eat-InRecessed LightingBathroom - Tub ShowerWalk-in Closet(s) Laundry Type Basement Levels 3 Main Level Bedrooms 0 Pets Allowed No Pet Restrictions Room List Living RoomBedroom 2Bedroom 3KitchenFamily RoomBedroom 1LaundryStorage RoomBathroom 1Bathroom 2Bathroom 3Half Bath Upper Level1 Bedrooms 3 Walls Ceilings Dry WallHigh

Property Features

Acceptable Financing CashConventionalFHAVA Accessibility Features None Association Amenities None Association Fee 465.00 Association Fee Frequency Quarterly Association Fee Includes Common Area MaintenanceExt Bldg MaintSnow RemovalTrashReserve Funds Association Fee2 50.00 Association Fee2 Frequency One Time Association Name ROCK CREEK OWNERS ASSOCIATION Association YN Yes Central Air YN Yes Condo YN Yes Cooling Fuel Electric Federal Flood Zone YN No Foundation Details Slab Heating Fuel Natural Gas Hot Water Electric Lease Considered YN No Navigable Water YN N New Construction YN No Original MLSNumber 805547339270 Ownership Interest Condominium Pets Allowed YN Yes Sale Type Standard Senior Community YN No Sewer Public SepticPublic Sewer Structure Design Type End of Row/Townhouse Tax Annual Amount 3976.00 Utilities Natural Gas AvailableElectric AvailableSewer Available Vacation Rental YN No Water Source Public Window Features Double Pane Zoning PUD

Listing courtesy of CENTURY 21 New Millennium: .


©2026 Bright MLS, All Rights Reserved. IDX information is provided exclusively for consumers' personal, non-commercial use and may not be used for any purpose other than to identify prospective properties consumers may be interested in purchasing. Some properties which appear for sale may no longer be available because they are for instance, under contract, sold, or are no longer being offered for sale. Information is deemed reliable but is not guaranteed accurate by the MLS or JT Whitney Homes | Long & Foster. Some real estate firms do not participate in IDX and their listings do not appear on this website. Some properties listed with participating firms do not appear on this website at the request of the seller. Data last updated: 2026-11-09T23:51:14.637.
 
https://bt-photos.global.ssl.fastly.net/brightmls/1280_boomver_1_805547339270-2.jpg https://bt-photos.global.ssl.fastly.net/brightmls/1280_boomver_1_805547339270-2.jpg https://bt-photos.global.ssl.fastly.net/brightmls/1280_boomver_1_805547339270-2.jpg
Logo
JT Whitney Homes | Long & Foster
2100 Reston Parkway, Suite 102
Reston VA, 20191