







Description
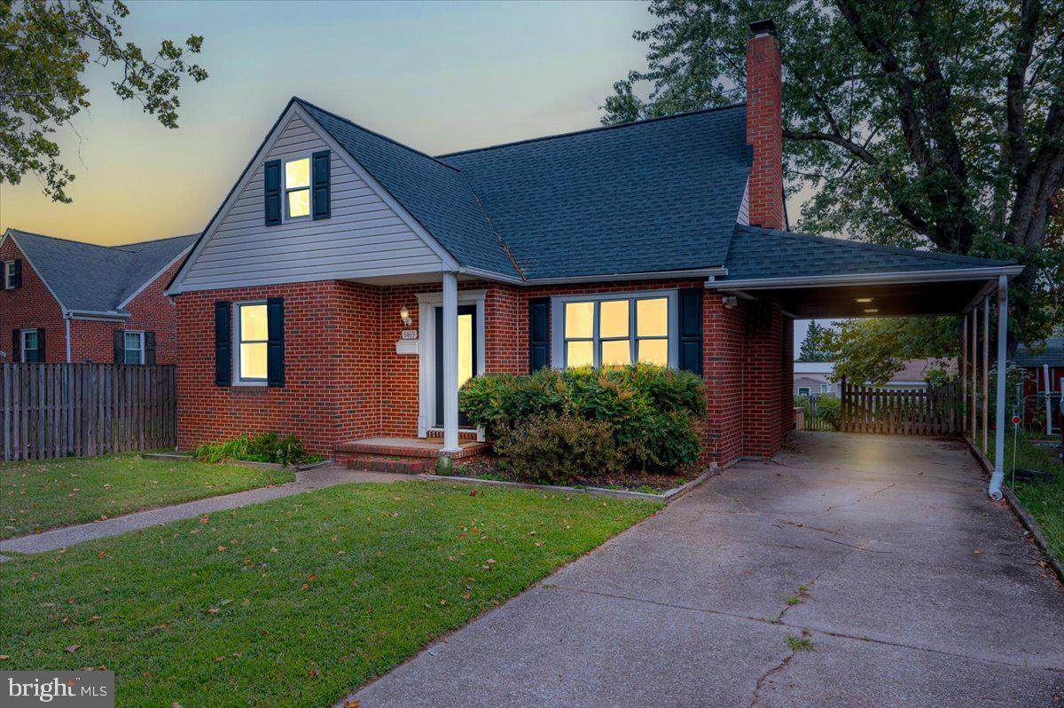
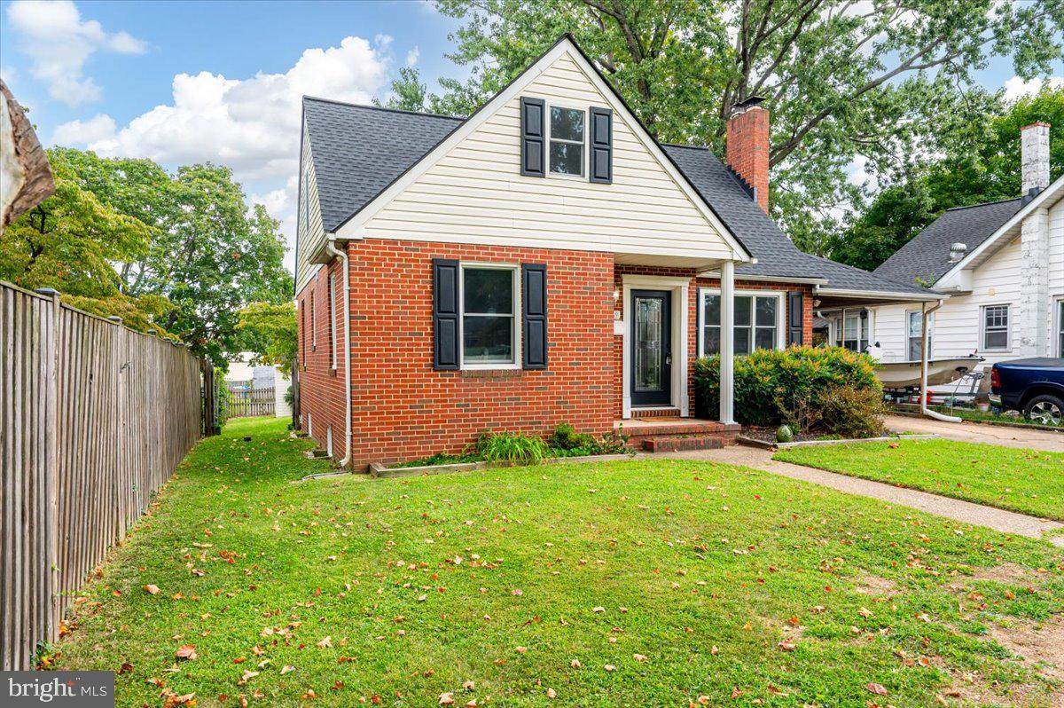
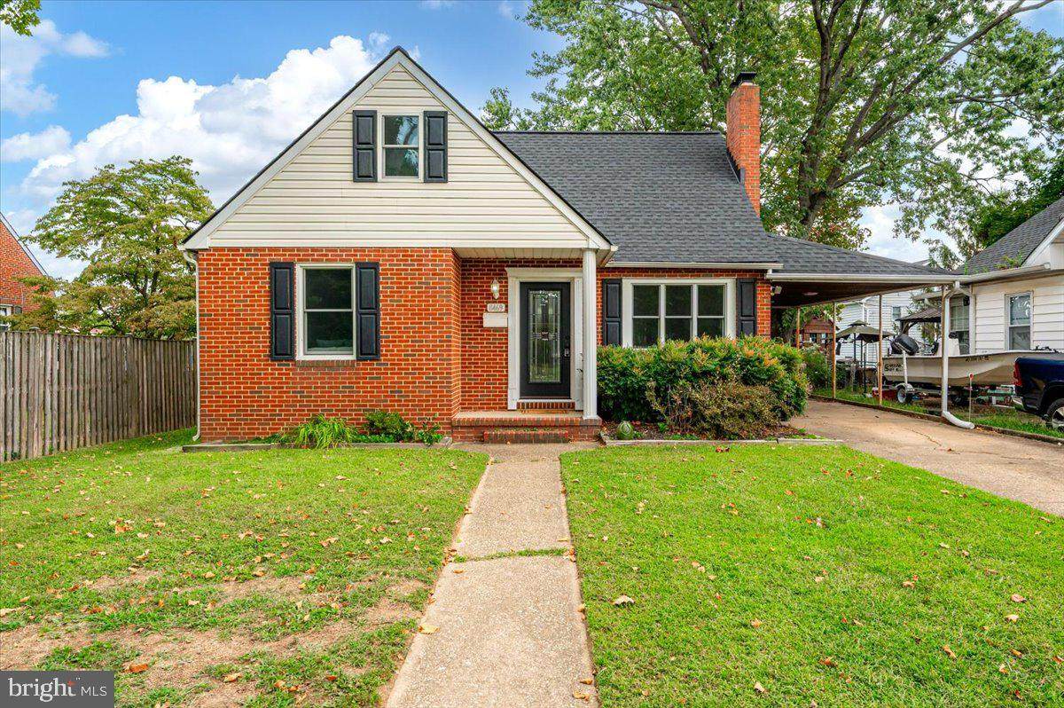
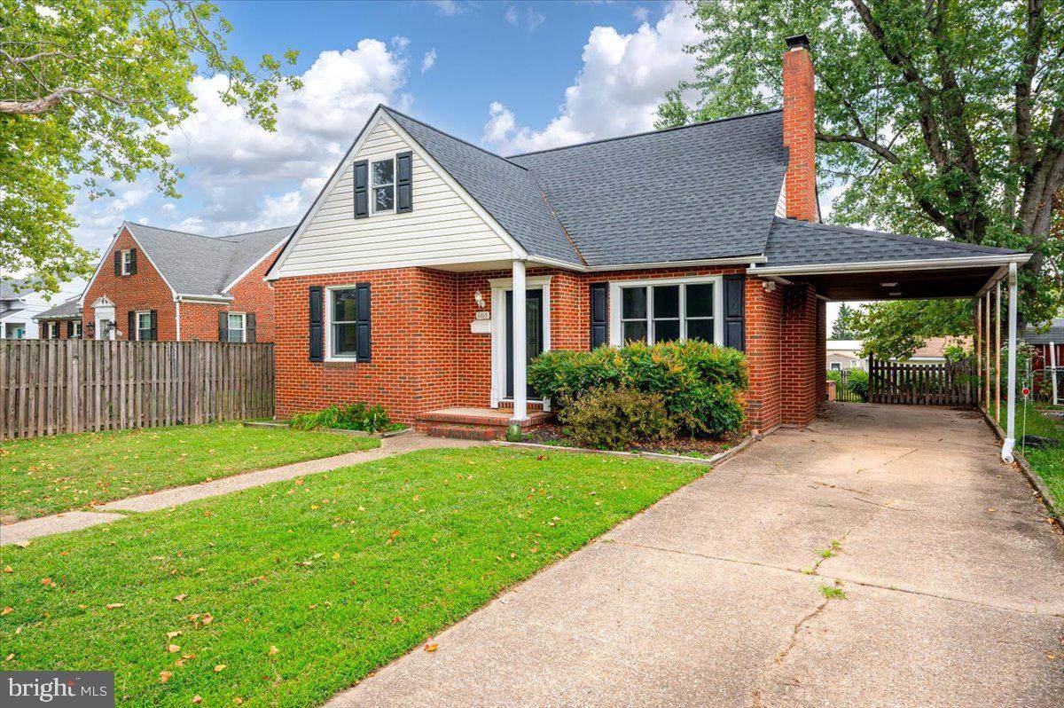
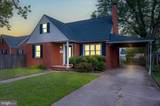
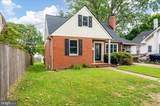
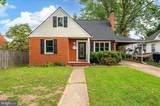
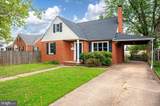
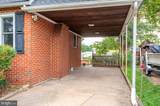
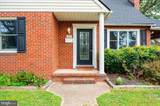
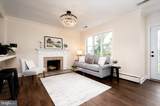
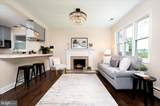
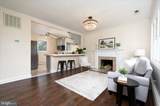
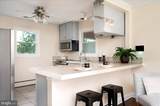
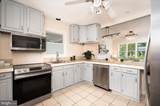
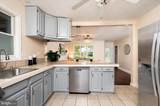
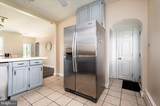
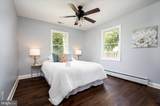
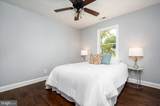
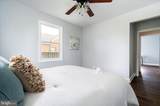
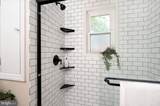
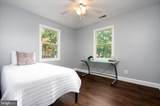
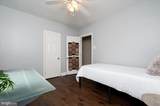
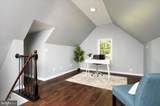
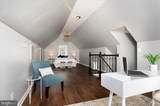
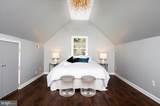
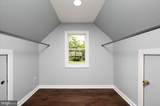
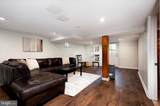
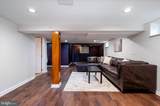
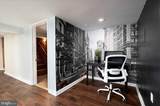
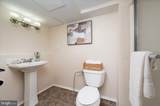
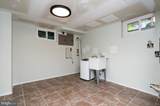
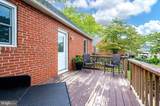
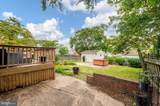
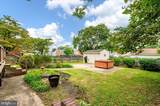
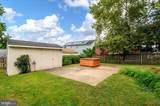
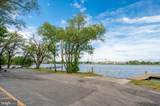
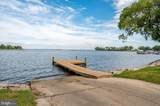
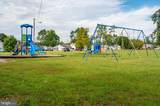
Welcome to 8469 Main Ave in the desirable water priviledged community of Riviera Beach! This charming 3-bedroom, 2-bath brick Cape Cod offers classic character, flexible living space, and several important updates already completed, giving you a great start on making this home your own. Step inside to find luxury vinyl plank flooring throughout the main level and a cozy living room with a wood-burning fireplace. The main level also features two bedrooms and a full bath with a newer walk-in shower. Fresh paint on the main level and kitchen cabinets adds a clean, refreshed feel.Upstairs, the private owner’s bedroom offers a comfortable retreat with a sitting area and oversized walk-in closet, providing plenty of storage and extra space to unwind. The lower level adds even more possibilities with a full bath and its own entrance leading to the rear yard. Create a recreation room, workout space, extra living area, hobby room, or whatever fits your needs. There is plenty of room to bring your creative touches and make the space work for you. Many big-ticket updates are already done, including a roof approximately three years old, ALL NEW Pella windows installed less than a year, and a new HVAC system and hot water heater in 2026. LVP flooring was installed in 2020.. Outside, enjoy a landscaped, fenced rear yard with space for outdoor activities, relaxing, and entertaining. Riviera Beach residents enjoy access to community amenities including access to the boat ramp, waterfront paths, beach, and playground. Local parks and neighborhood events add to the welcoming community atmosphere and waterfront lifestyle.Conveniently located near Route 100, I-695, Annapolis, and Baltimore, 8469 Main Ave combines Riviera Beach charm, valuable updates, and room to make it your own. Schedule your showing today and explore all this home and community have to offer!
-
3BEDS
-
0.14ACRES
-
2BATHS
-
01/2 BATHS
-
2,080SQFT
-
$192$/SQFT
Description
Welcome to 8469 Main Ave in the desirable water priviledged community of Riviera Beach! This charming 3-bedroom, 2-bath brick Cape Cod offers classic character, flexible living space, and several important updates already completed, giving you a great start on making this home your own. Step inside to find luxury vinyl plank flooring throughout the main level and a cozy living room with a wood-burning fireplace. The main level also features two bedrooms and a full bath with a newer walk-in shower. Fresh paint on the main level and kitchen cabinets adds a clean, refreshed feel.Upstairs, the private owner’s bedroom offers a comfortable retreat with a sitting area and oversized walk-in closet, providing plenty of storage and extra space to unwind. The lower level adds even more possibilities with a full bath and its own entrance leading to the rear yard. Create a recreation room, workout space, extra living area, hobby room, or whatever fits your needs. There is plenty of room to bring your creative touches and make the space work for you. Many big-ticket updates are already done, including a roof approximately three years old, ALL NEW Pella windows installed less than a year, and a new HVAC system and hot water heater in 2026. LVP flooring was installed in 2020.. Outside, enjoy a landscaped, fenced rear yard with space for outdoor activities, relaxing, and entertaining. Riviera Beach residents enjoy access to community amenities including access to the boat ramp, waterfront paths, beach, and playground. Local parks and neighborhood events add to the welcoming community atmosphere and waterfront lifestyle.Conveniently located near Route 100, I-695, Annapolis, and Baltimore, 8469 Main Ave combines Riviera Beach charm, valuable updates, and room to make it your own. Schedule your showing today and explore all this home and community have to offer!
©2026 Bright MLS, All Rights Reserved. IDX information is provided exclusively for consumers' personal, non-commercial use and may not be used for any purpose other than to identify prospective properties consumers may be interested in purchasing. Some properties which appear for sale may no longer be available because they are for instance, under contract, sold, or are no longer being offered for sale. Information is deemed reliable but is not guaranteed accurate by the MLS or JT Whitney Homes | Long & Foster. Some real estate firms do not participate in IDX and their listings do not appear on this website. Some properties listed with participating firms do not appear on this website at the request of the seller. Data last updated: 2026-10-12T17:54:00.08.