






Description
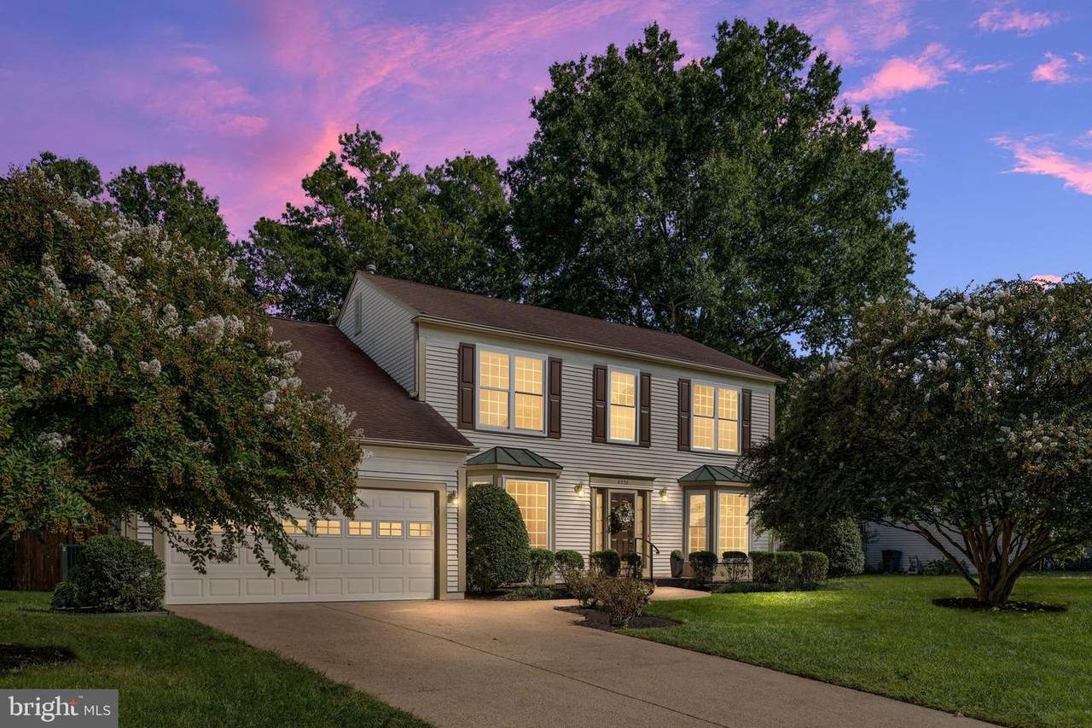
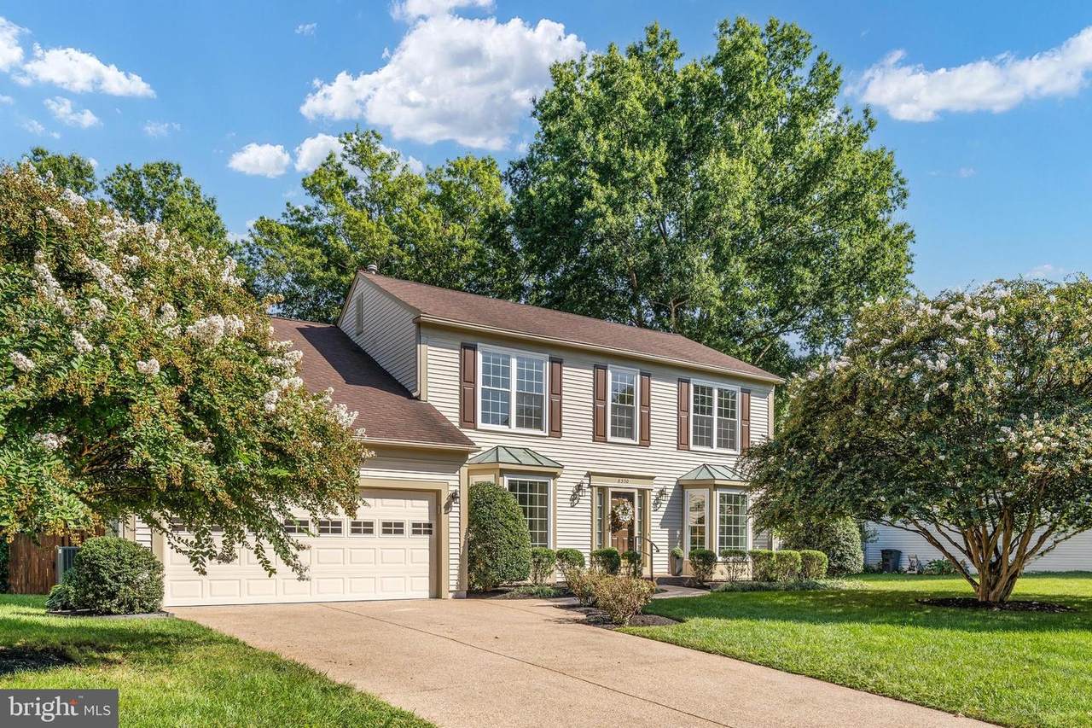
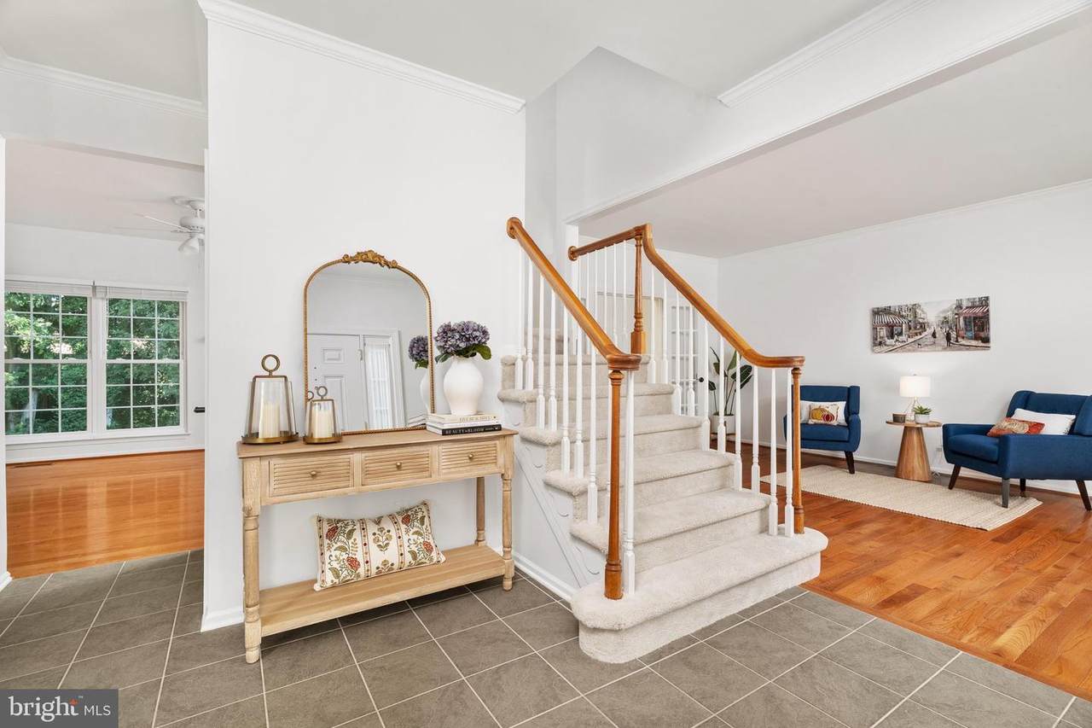
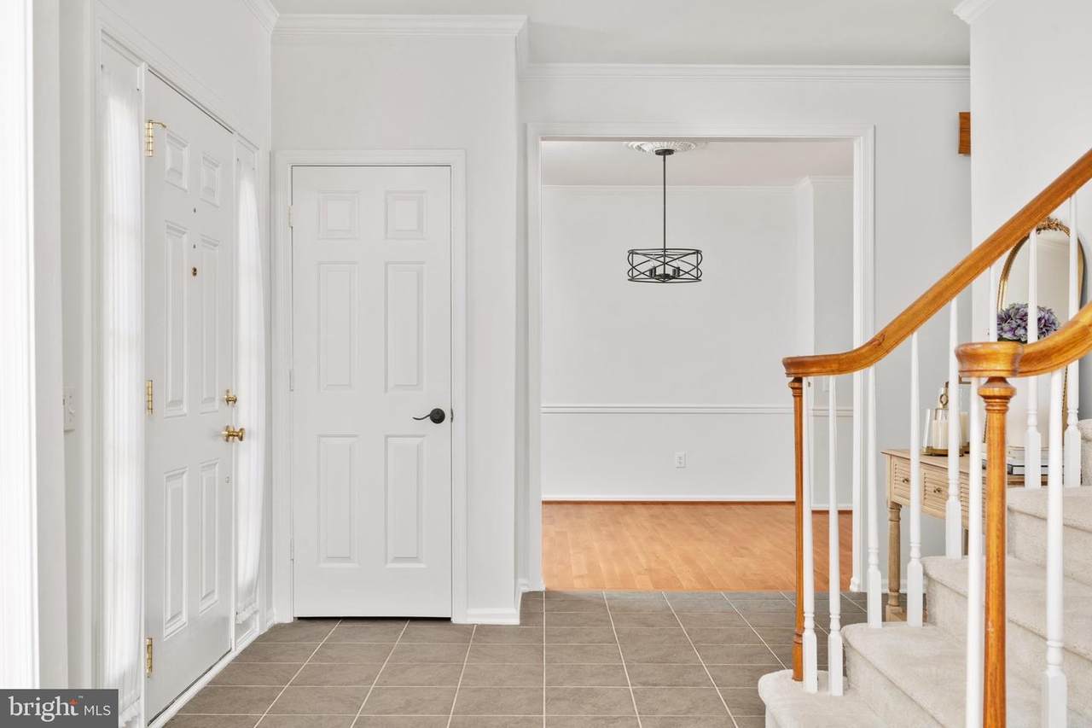
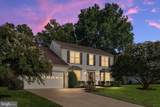
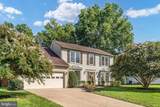
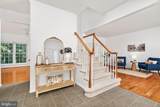
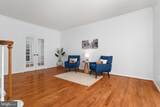
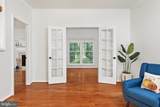
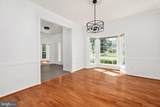
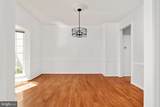
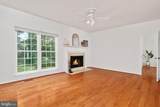
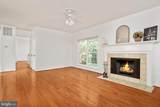
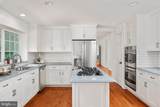
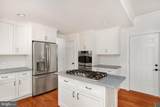
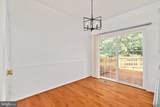
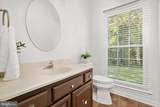
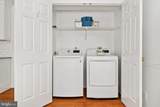
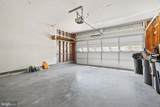
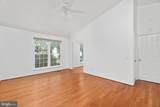
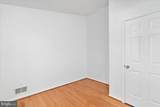
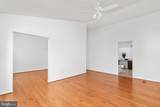
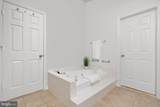
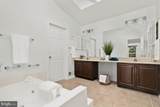
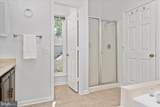
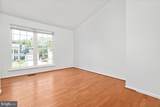
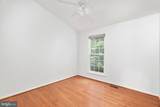
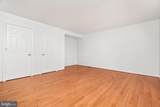
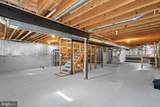
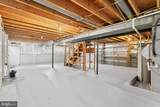
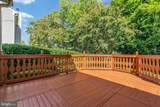
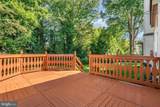
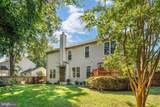
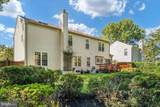
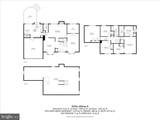
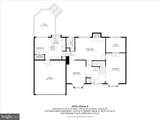
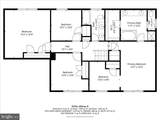
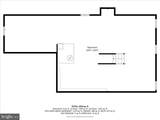
NO HOA! Beautifully maintained, original-owner home in the sought-after Oakenshaw community, conveniently located just minutes from the shops, restaurants, and attractions of Old Town Manassas. This spacious 4 bedroom home offers hardwood floors throughout the main and upper levels, a main-level office, eat-in kitchen, and convenient first-floor laundry.The spacious primary suite provides a peaceful retreat with a walk-in closet, separate sitting room, and relaxing garden tub. The unfinished basement offers endless possibilities and is ready to be customized to fit your lifestyle. Create a recreation room, home gym, workshop, or additional living space.Step outside to enjoy the meticulously maintained landscaping and excellent curb appeal. Pride of ownership is evident throughout this move-in-ready home. Recent updates include HVAC (2024), water heater (2025), house painted (2026), new hardwoods in kitchen and family room, new carpet on stairs (2026), updated light fixtures (2026), new garage door (2026). Utilities and trash service are provided by the City of Manassas.With NO HOA, thoughtful updates, professional landscaping, and an unbeatable location, this home is one you won't want to miss! Schedule your showing today.
-
4BEDS
-
0.23ACRES
-
2BATHS
-
11/2 BATHS
-
2,520SQFT
-
$266$/SQFT
Description
NO HOA! Beautifully maintained, original-owner home in the sought-after Oakenshaw community, conveniently located just minutes from the shops, restaurants, and attractions of Old Town Manassas. This spacious 4 bedroom home offers hardwood floors throughout the main and upper levels, a main-level office, eat-in kitchen, and convenient first-floor laundry.The spacious primary suite provides a peaceful retreat with a walk-in closet, separate sitting room, and relaxing garden tub. The unfinished basement offers endless possibilities and is ready to be customized to fit your lifestyle. Create a recreation room, home gym, workshop, or additional living space.Step outside to enjoy the meticulously maintained landscaping and excellent curb appeal. Pride of ownership is evident throughout this move-in-ready home. Recent updates include HVAC (2024), water heater (2025), house painted (2026), new hardwoods in kitchen and family room, new carpet on stairs (2026), updated light fixtures (2026), new garage door (2026). Utilities and trash service are provided by the City of Manassas.With NO HOA, thoughtful updates, professional landscaping, and an unbeatable location, this home is one you won't want to miss! Schedule your showing today.
©2026 Bright MLS, All Rights Reserved. IDX information is provided exclusively for consumers' personal, non-commercial use and may not be used for any purpose other than to identify prospective properties consumers may be interested in purchasing. Some properties which appear for sale may no longer be available because they are for instance, under contract, sold, or are no longer being offered for sale. Information is deemed reliable but is not guaranteed accurate by the MLS or JT Whitney Homes | Long & Foster. Some real estate firms do not participate in IDX and their listings do not appear on this website. Some properties listed with participating firms do not appear on this website at the request of the seller. Data last updated: 2026-10-09T23:53:54.67.