











Description
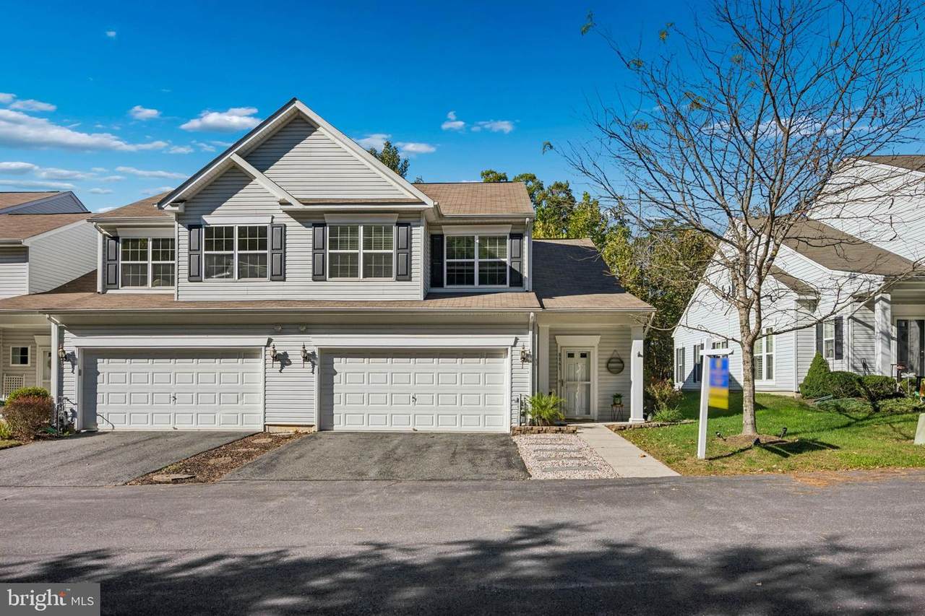
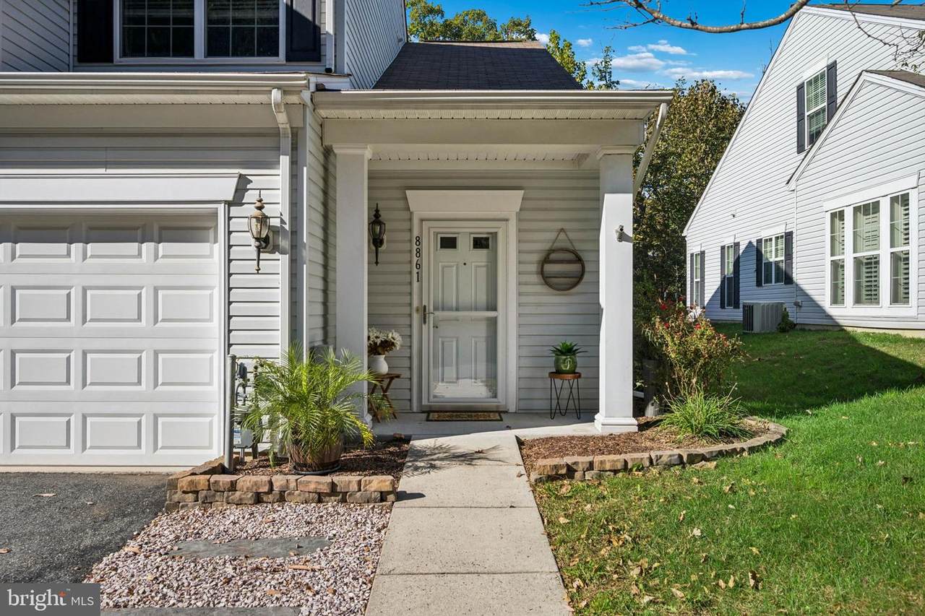
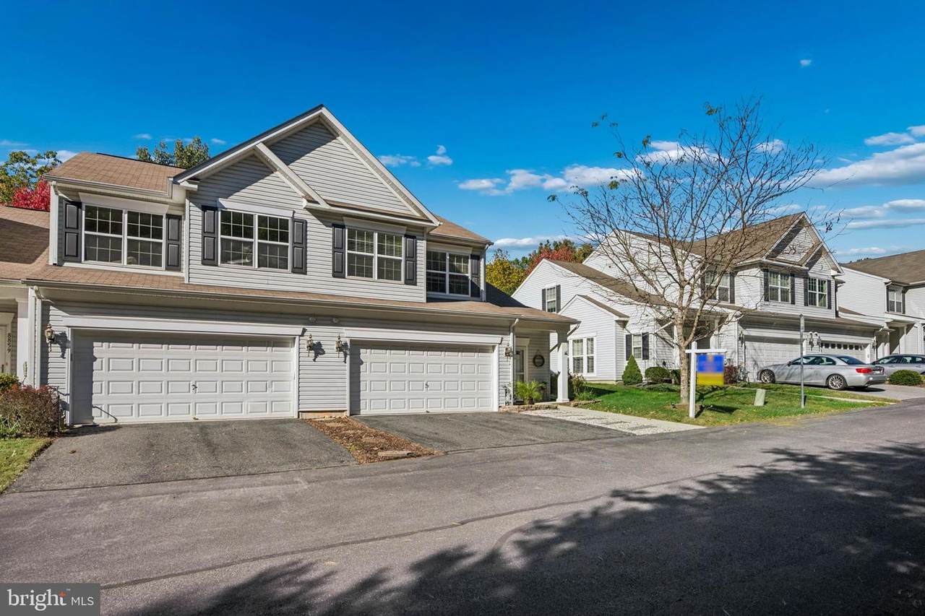
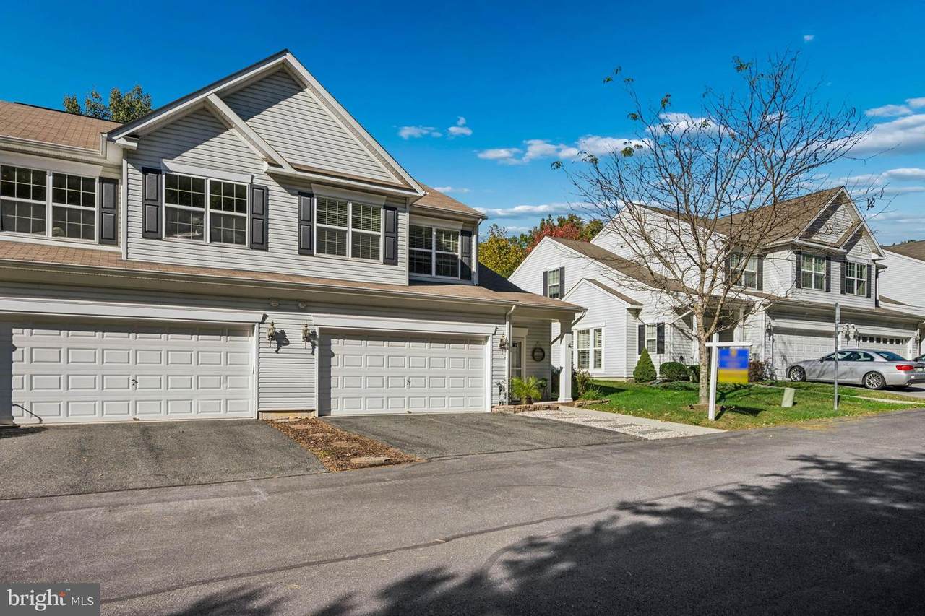
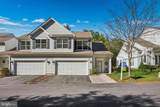
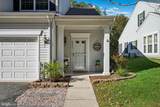
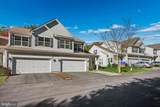
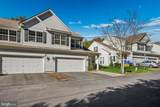
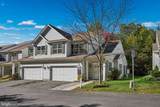
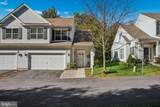
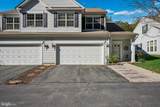
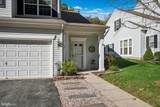
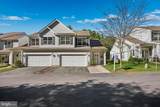
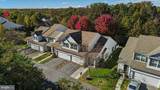
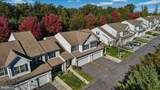
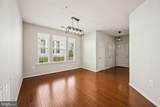
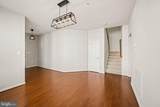
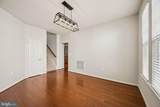
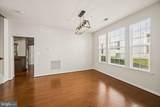
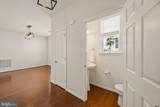
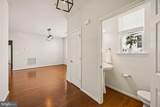
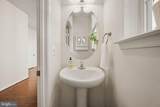
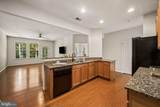
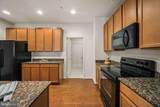
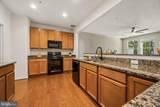
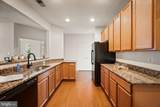
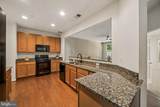
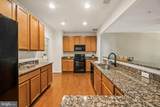
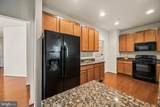
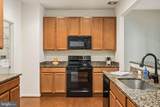
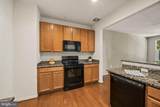
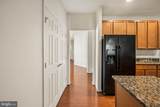
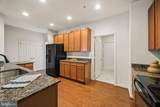
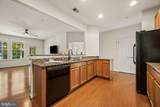
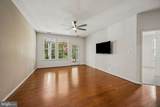
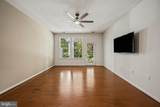
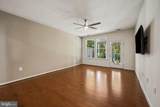
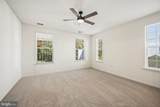
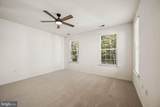
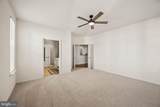
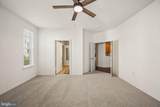
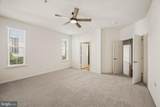
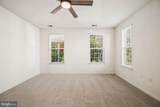
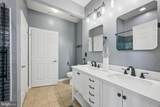
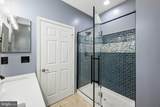
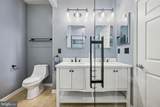
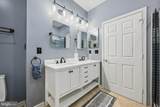
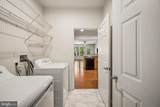
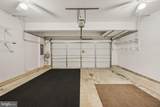
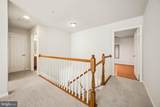
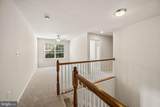
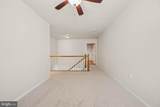
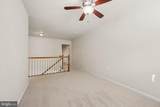
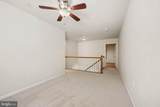
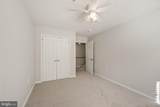
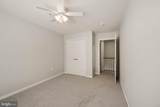
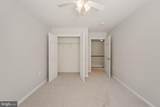
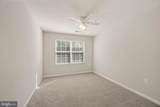
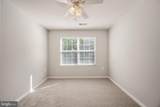
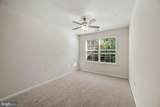
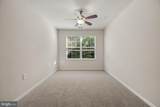
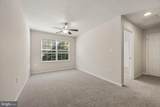
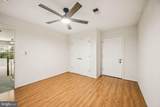
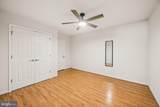
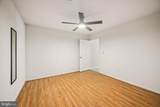
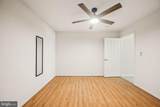
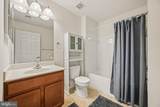
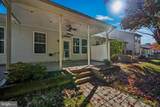
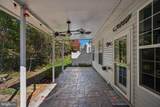
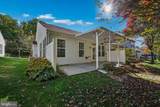
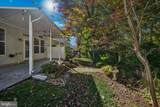
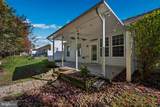
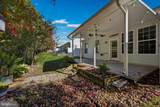
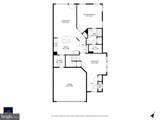
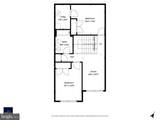
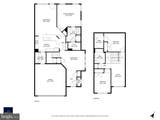
A COMFORTABLE PLACE TO CALL HOMESet within the small 55+ community of Guilford Mews, tucked along a dead-end street in Jessup, this spacious and meticulously kept two-level end-unit residence offers approximately 2,200 square feet of living space, a flexible floor plan, and the convenience of low-maintenance living. One of the larger homes in the community, it features a first-floor primary suite, generous upper-level living space, and inviting outdoor areas to enjoy.The main level features hardwood floors and a welcoming living area that opens to a covered patio and landscaped yard—a lovely spot to enjoy your morning coffee or unwind outdoors. Subtle LED lighting adds ambiance to the outdoor space, while a stone walkway creates an inviting approach to the front entrance. The kitchen features granite countertops, and the adjacent dining area provides a comfortable place to gather.The primary bedroom suite is conveniently located on the main level, complete with brand-new carpeting, a walk-in closet, and a beautifully remodeled bathroom. A powder room, laundry room, and spacious two-car garage add to the everyday convenience.Upstairs, you'll find an additional bedroom, a full bath, and a generous bonus room with a closet that could serve as a den, home office, hobby room, or exercise space. An additional open area offers flexibility for sleeping, reading, or creating a cozy retreat. Abundant storage throughout provides plenty of room for the things you want to keep.Fresh paint in select areas, new carpeting in the primary bedroom and upper level, and ceiling fans add to the home's appeal. The covered patio and landscaped yard extend the living space outdoors, offering a pleasant spot to relax and enjoy the setting.Guilford Mews offers the opportunity to enjoy a 55+ lifestyle with the convenience of low-maintenance living. With its spacious layout, first-floor primary suite, two-car garage, flexible upper level, and welcoming community setting, this home offers comfortable living, room to make it your own, and more time to enjoy the things that matter most.
-
2BEDS
-
N/AACRES
-
2BATHS
-
11/2 BATHS
-
2,200SQFT
-
$236$/SQFT
Description
A COMFORTABLE PLACE TO CALL HOMESet within the small 55+ community of Guilford Mews, tucked along a dead-end street in Jessup, this spacious and meticulously kept two-level end-unit residence offers approximately 2,200 square feet of living space, a flexible floor plan, and the convenience of low-maintenance living. One of the larger homes in the community, it features a first-floor primary suite, generous upper-level living space, and inviting outdoor areas to enjoy.The main level features hardwood floors and a welcoming living area that opens to a covered patio and landscaped yard—a lovely spot to enjoy your morning coffee or unwind outdoors. Subtle LED lighting adds ambiance to the outdoor space, while a stone walkway creates an inviting approach to the front entrance. The kitchen features granite countertops, and the adjacent dining area provides a comfortable place to gather.The primary bedroom suite is conveniently located on the main level, complete with brand-new carpeting, a walk-in closet, and a beautifully remodeled bathroom. A powder room, laundry room, and spacious two-car garage add to the everyday convenience.Upstairs, you'll find an additional bedroom, a full bath, and a generous bonus room with a closet that could serve as a den, home office, hobby room, or exercise space. An additional open area offers flexibility for sleeping, reading, or creating a cozy retreat. Abundant storage throughout provides plenty of room for the things you want to keep.Fresh paint in select areas, new carpeting in the primary bedroom and upper level, and ceiling fans add to the home's appeal. The covered patio and landscaped yard extend the living space outdoors, offering a pleasant spot to relax and enjoy the setting.Guilford Mews offers the opportunity to enjoy a 55+ lifestyle with the convenience of low-maintenance living. With its spacious layout, first-floor primary suite, two-car garage, flexible upper level, and welcoming community setting, this home offers comfortable living, room to make it your own, and more time to enjoy the things that matter most.
©2026 Bright MLS, All Rights Reserved. IDX information is provided exclusively for consumers' personal, non-commercial use and may not be used for any purpose other than to identify prospective properties consumers may be interested in purchasing. Some properties which appear for sale may no longer be available because they are for instance, under contract, sold, or are no longer being offered for sale. Information is deemed reliable but is not guaranteed accurate by the MLS or JT Whitney Homes | Long & Foster. Some real estate firms do not participate in IDX and their listings do not appear on this website. Some properties listed with participating firms do not appear on this website at the request of the seller. Data last updated: 2026-11-17T23:51:11.15.