Skip To Content

9 Derby Drive

FREDERICKSBURG, VA 22405
  • $580,000
  • STATUS: Active
  • ON SITE: 36 Days
  • ID#: VAST2053642
$580,000
  • 4
    BEDS
  • 0.85
    ACRES
  • 2
    BATHS
  • 1
    1/2 BATHS
  • 2,593
    SQFT
  • $224
    $/SQFT
Neighborhood:
Type:
Single-Family Home
Built:
1985
County:

School Ratings & Info

Description

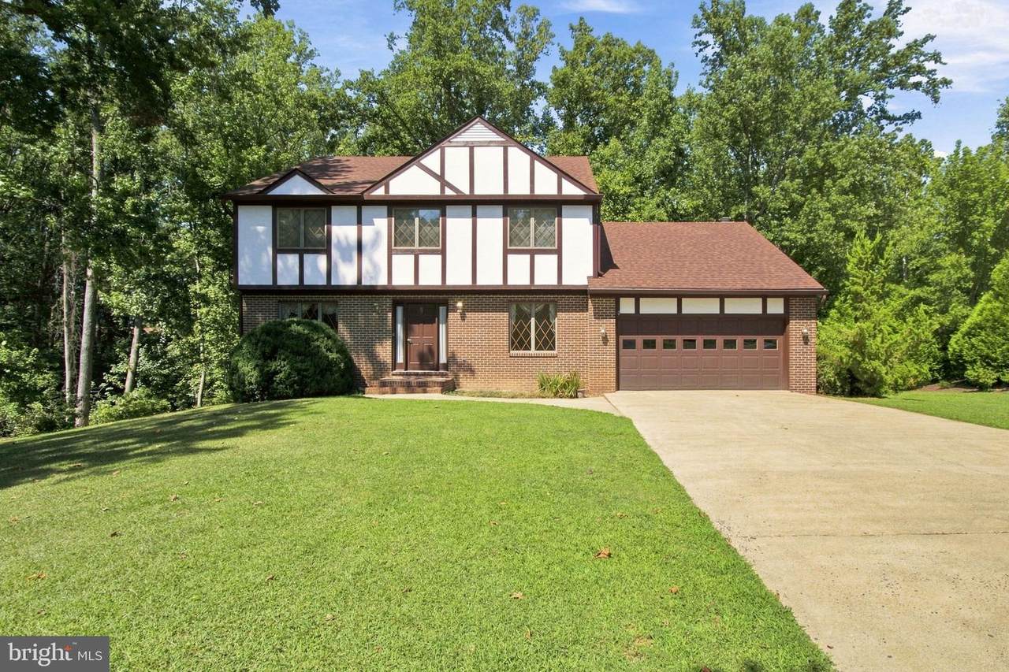
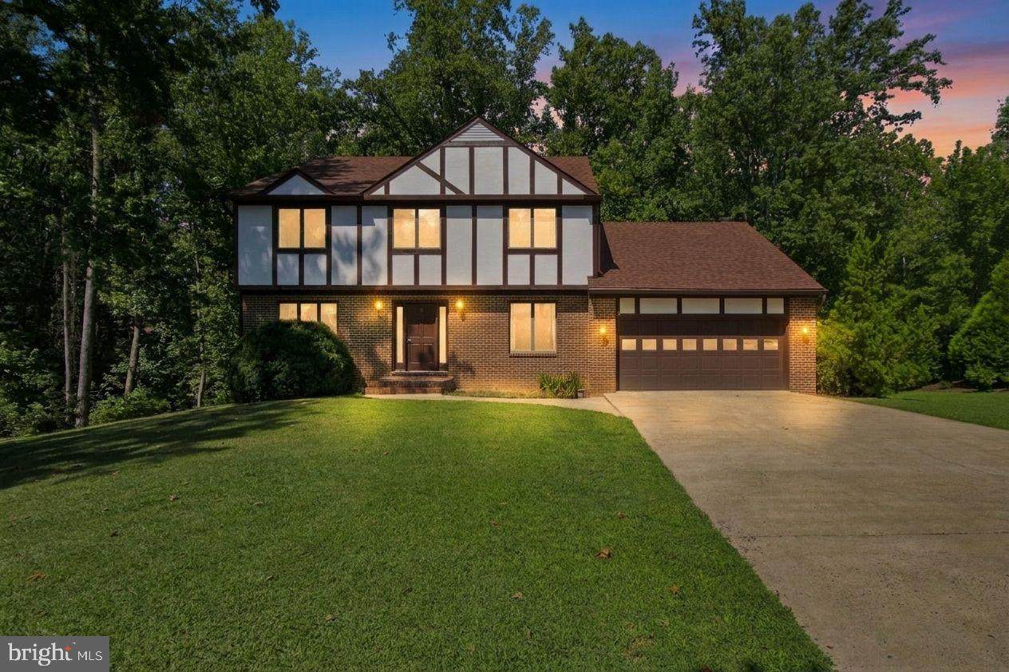
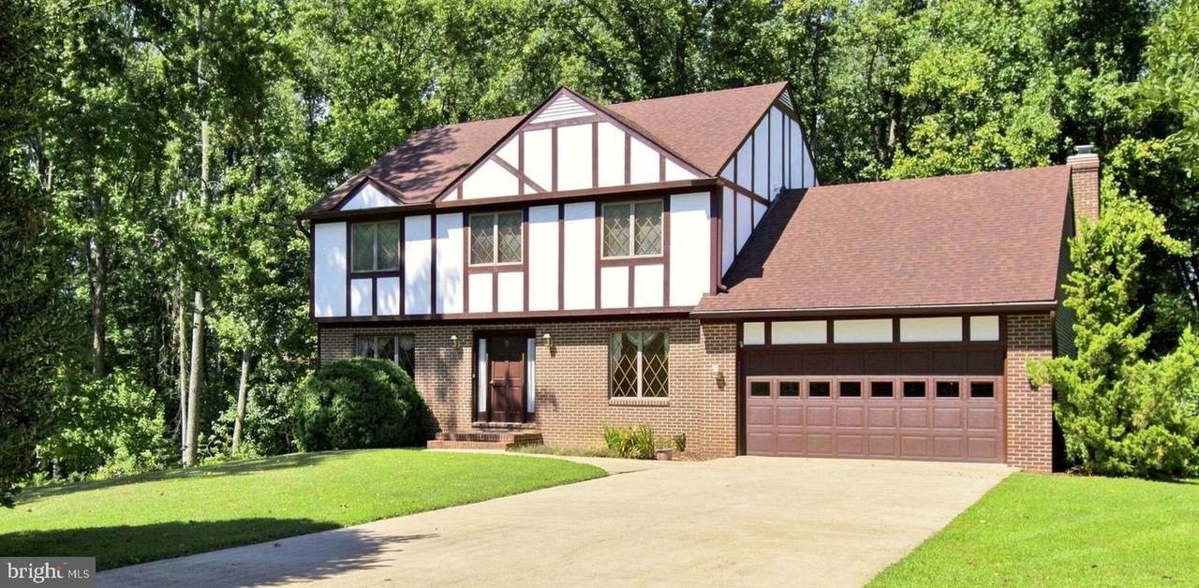
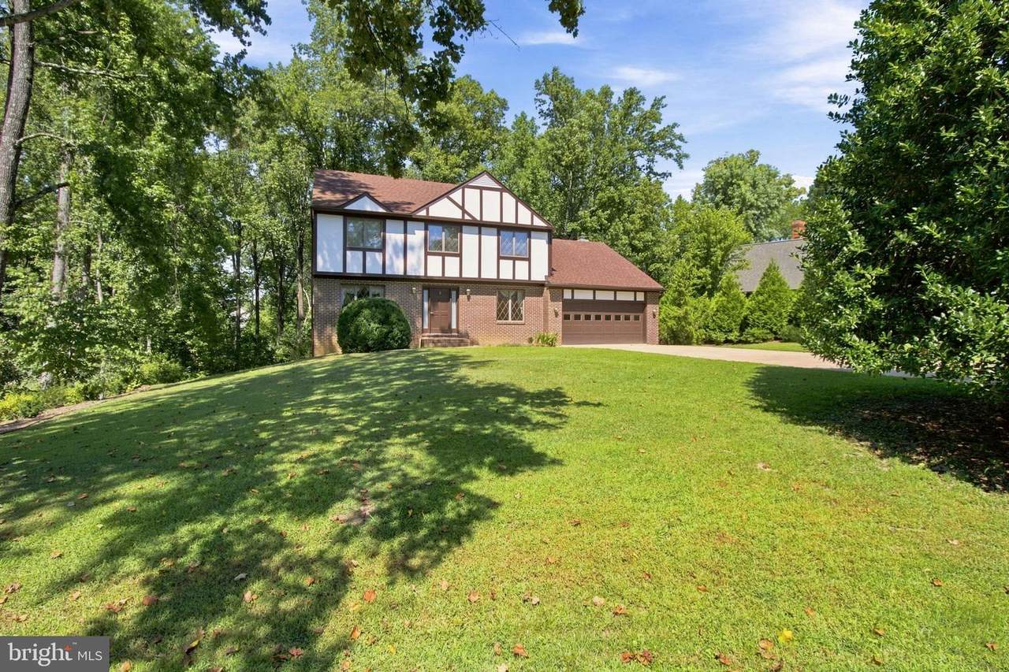
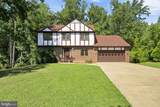
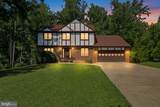
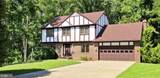
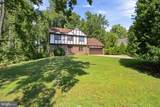
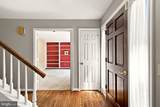
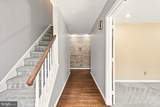
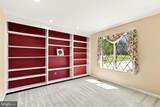
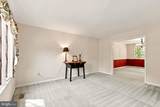
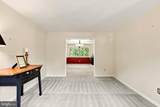
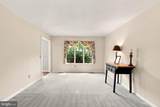
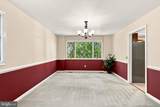
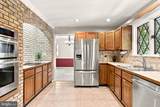
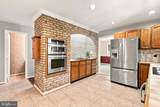
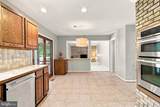
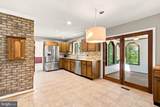
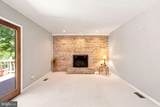
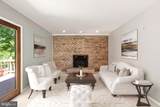
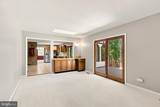
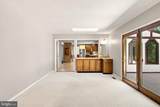
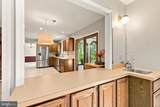
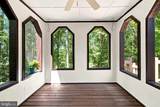
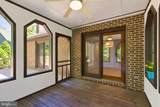
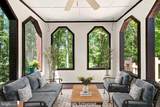
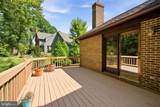
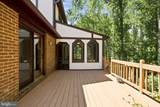
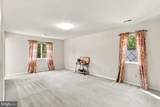
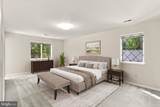
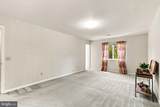
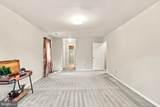
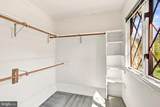
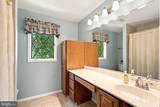
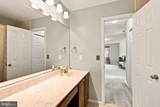
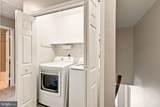
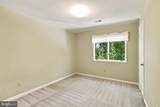
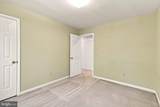
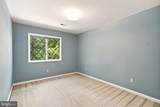
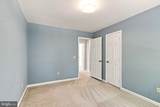
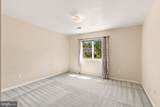
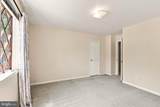
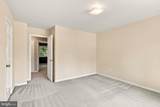
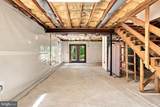
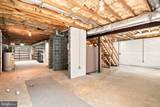
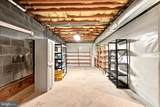
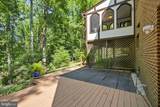
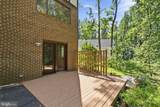
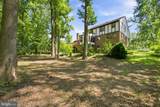
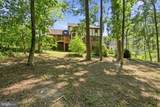
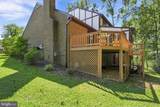
Don't settle for ordinary, come see this one-owner home in Woodlawn Subdivision! Constructed with a thoughtful design and a spacious interior ideal for everyday living. The charming dutch-style kitchen offers ample space for meal preparation and gathering. Just beyond the kitchen, a relaxing screened porch is the perfect spot for morning coffee, outdoor dining, or unwinding in the evening while enjoying fresh air without the hassle of insects. The upper level rooms are generously sized with abundant closet space, and a dedicated laundry area that combines storage and functionality. The primary bedroom boasts his/hers closets and a bonus separate walk-in closet too. The unfinished basement with walkout access is a blank canvas waiting for your personal touch. This home is beautifully appointed with considerable living areas, and a warm, inviting atmosphere throughout. Don't miss this opportunity to own a home in an established and peaceful neighborhood. Conveniently located minutes from Downtown Fredericksburg, I-95, parks, libraries, shopping, dining, commuter routes, and everyday conveniences. Call your agent and schedule a showing today.

Monthly Payment Calculator


©2026 Bright MLS, All Rights Reserved. IDX information is provided exclusively for consumers' personal, non-commercial use and may not be used for any purpose other than to identify prospective properties consumers may be interested in purchasing. Some properties which appear for sale may no longer be available because they are for instance, under contract, sold, or are no longer being offered for sale. Information is deemed reliable but is not guaranteed accurate by the MLS or JT Whitney Homes | Long & Foster. Some real estate firms do not participate in IDX and their listings do not appear on this website. Some properties listed with participating firms do not appear on this website at the request of the seller. Data last updated: 2026-10-09T23:53:54.67.
www.jtwhitneyhomes.com/homes/180846650
Print Image

9 Derby Drive FREDERICKSBURG, VA 22405

  • Price: $580,000
  • Status: Active
  • On Site: 36 Days
  • ID#: VAST2053642
4
Beds
2
Baths
1
½ Baths
0.85
Acres
2,593
SQFT
$224
$/SQFT
1985
Built
Neighborhood:
Woodlawn
County:
Stafford
School District:
Stafford County Public Schools
Property Description
Don't settle for ordinary, come see this one-owner home in Woodlawn Subdivision! Constructed with a thoughtful design and a spacious interior ideal for everyday living. The charming dutch-style kitchen offers ample space for meal preparation and gathering. Just beyond the kitchen, a relaxing screened porch is the perfect spot for morning coffee, outdoor dining, or unwinding in the evening while enjoying fresh air without the hassle of insects. The upper level rooms are generously sized with abundant closet space, and a dedicated laundry area that combines storage and functionality. The primary bedroom boasts his/hers closets and a bonus separate walk-in closet too. The unfinished basement with walkout access is a blank canvas waiting for your personal touch. This home is beautifully appointed with considerable living areas, and a warm, inviting atmosphere throughout. Don't miss this opportunity to own a home in an established and peaceful neighborhood. Conveniently located minutes from Downtown Fredericksburg, I-95, parks, libraries, shopping, dining, commuter routes, and everyday conveniences. Call your agent and schedule a showing today.
Exterior Features

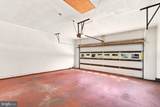
Architectural Style TudorTraditionalColonial Construction Materials Brick FrontCombinationSynthetic Stucco Exterior Features Gutter SystemRoof Deck Garage Spaces 2.00 Garage Type Garage - Front EntryInside Access Garage YN Yes Lot Features Backs to TreesCul-de-sacFront YardLandscapingPartly WoodedRear YardSideYard(s) Parking Features Concrete Driveway Parking Types Attached GarageDriveway Pool No Pool Property Condition Very Good Roof Architectural Shingle Water Access YN No Water View YN No Waterfront YN No

Interior Features

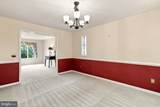
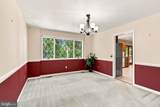
Above Grade Fin SQFT 2593 Appliances Built-In MicrowaveCooktopDishwasherDisposalDryerExhaust FanIcemakerOven - WallRefrigeratorWasherWater HeaterStainless Steel Appliances Basement FullInterior AccessOutside EntranceRear EntranceRough Bath PlumbSpace For RoomsUnfinishedWalkout LevelSump Pump Basement YN Yes Below Grade Unfinished Area 1437 Cooling Central A/C Fireplace Features Gas/Propane Fireplace YN Yes Fireplaces Total 1 Heating Heat Pump(s) Heating YN Yes Interior Features Bathroom - Tub ShowerBreakfast AreaBuilt-InsCarpetAir Filter SystemWet/Dry BarDining AreaFloor Plan - TraditionalFormal/Separate Dining RoomKitchen - Eat-InKitchen - IslandKitchen - Table SpacePantryWalk-in Closet(s)Wood FloorsAttic Laundry Type Upper FloorWasher In UnitDryer In Unit Levels 3 Main Level Bedrooms 0 Room List Living RoomDining RoomPrimary BedroomBedroom 2Bedroom 3Bedroom 4KitchenFamily RoomBasementFoyerBreakfast RoomStudyStorage RoomPrimary BathroomFull BathHalf BathScreened Porch Upper Level1 Bedrooms 4

Property Features

Acceptable Financing CashConventionalFHAVAVHDA Accessibility Features None Association YN No Central Air YN Yes Condo YN No Cooling Fuel Electric Foundation Details Permanent Heating Fuel Electric Hot Water ElectricNatural Gas Navigable Water YN N New Construction YN No Original MLSNumber 805338642038 Ownership Interest Fee Simple Sale Type Standard Senior Community YN No Sewer Public Sewer Structure Design Type Detached Tax Annual Amount 4897.00 Tax Lot 91 Transportation Commuter Lots less than 5 milesCommuter Rail Station 1 to 5 miles Vacation Rental YN No Water Source Public Zoning R2

Listing courtesy of 1st Choice Better Homes & Land, LC: .


©2026 Bright MLS, All Rights Reserved. IDX information is provided exclusively for consumers' personal, non-commercial use and may not be used for any purpose other than to identify prospective properties consumers may be interested in purchasing. Some properties which appear for sale may no longer be available because they are for instance, under contract, sold, or are no longer being offered for sale. Information is deemed reliable but is not guaranteed accurate by the MLS or JT Whitney Homes | Long & Foster. Some real estate firms do not participate in IDX and their listings do not appear on this website. Some properties listed with participating firms do not appear on this website at the request of the seller. Data last updated: 2026-10-09T23:53:54.67.
 
https://bt-photos.global.ssl.fastly.net/brightmls/orig_boomver_2_805338642038-2.jpg https://bt-photos.global.ssl.fastly.net/brightmls/orig_boomver_2_805338642038-2.jpg https://bt-photos.global.ssl.fastly.net/brightmls/orig_boomver_2_805338642038-2.jpg
Logo
JT Whitney Homes | Long & Foster
2100 Reston Parkway, Suite 102
Reston VA, 20191