


Skip To Content

9 Glenamoy Road , #301

LUTHERVILLE TIMONIUM, MD 21093
  • $269,000
  • STATUS: Active
  • ON SITE: 22 Days
  • ID#: MDBC2179022
UPDATED: 42 min ago
$269,000
  • 2
    BEDS
  • N/A
    ACRES
  • 2
    BATHS
  • 0
    1/2 BATHS
  • 1,290
    SQFT
  • $209
    $/SQFT
Neighborhood:
Type:
Condo
Built:
1983
County:

School Information

Elementary School:
Middle School:
High School:

Description

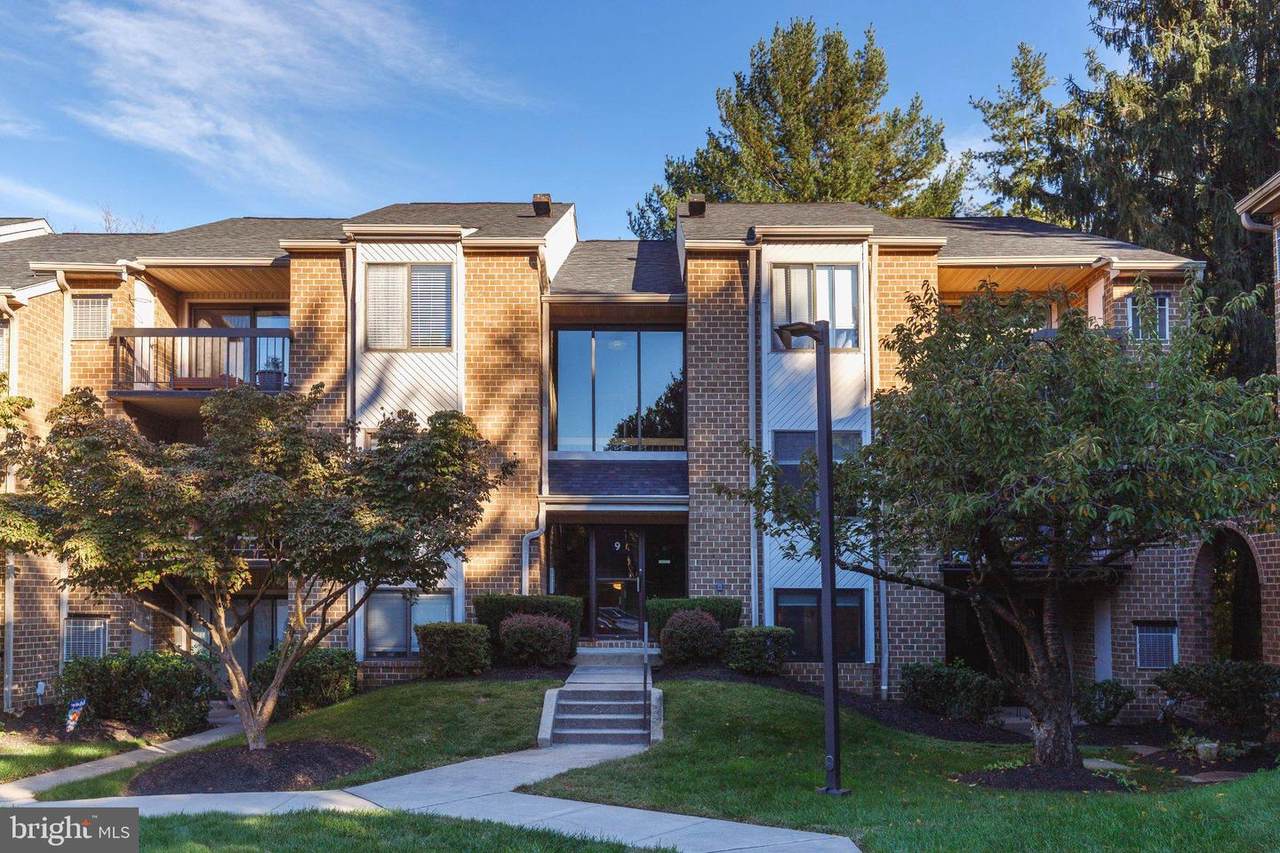
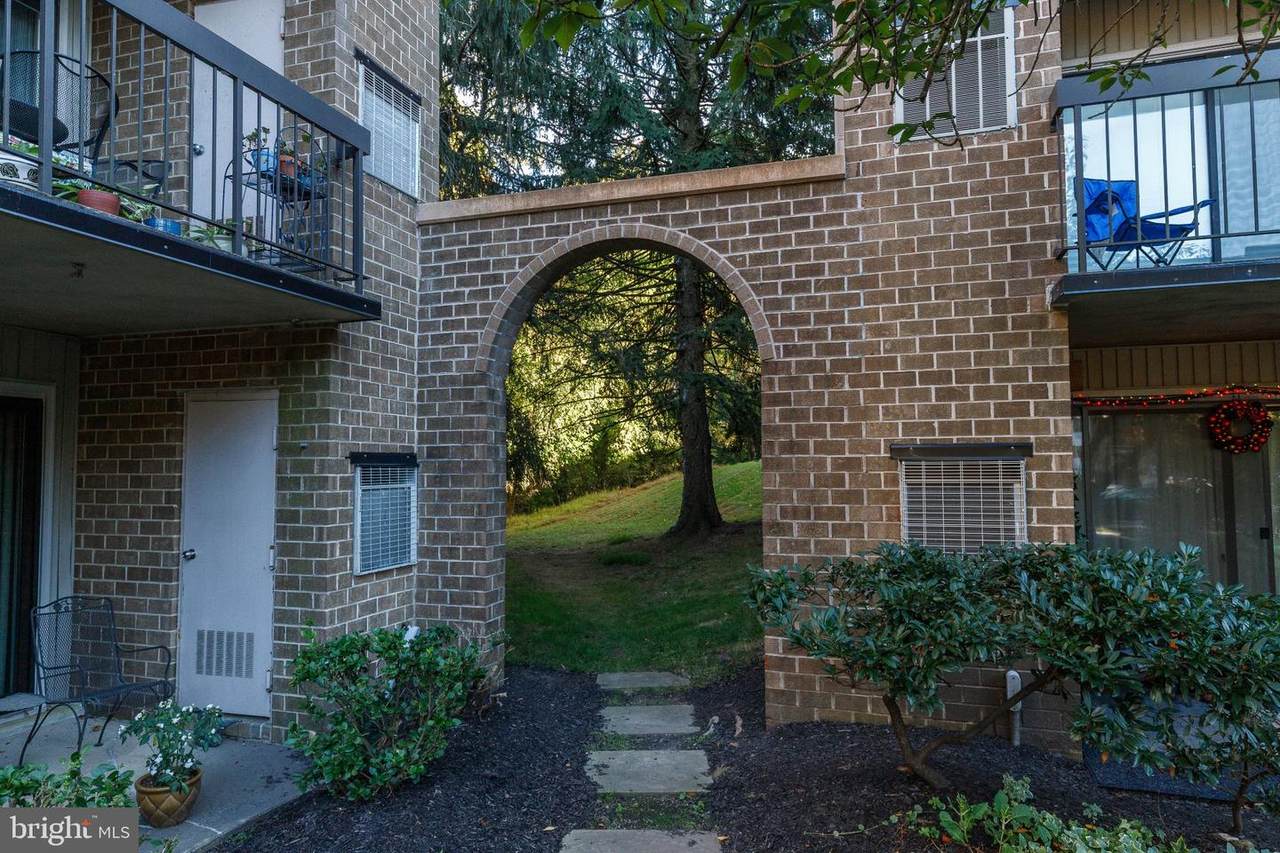
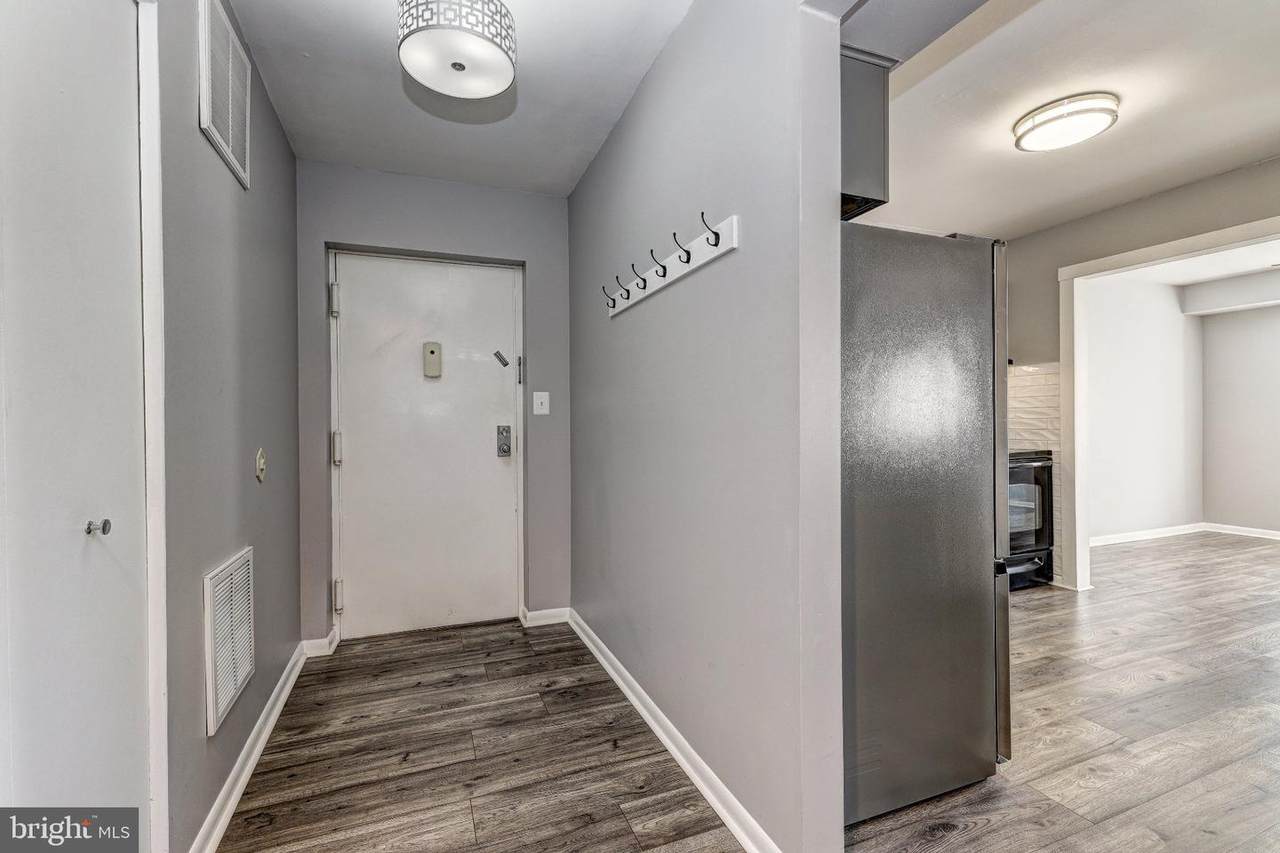
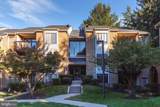
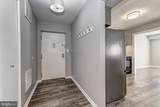
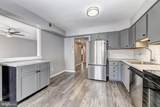
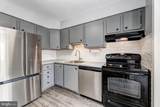
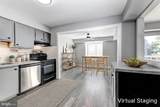
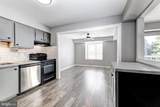
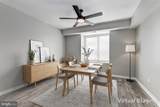
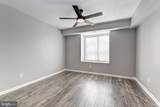
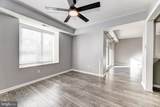
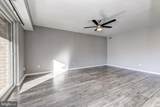
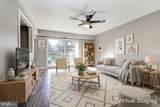
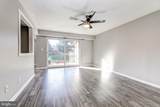
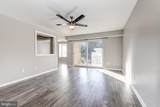
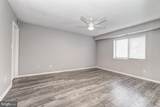
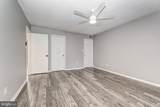
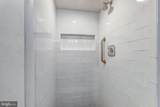
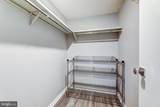
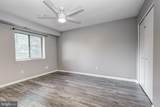
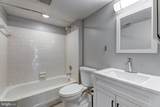
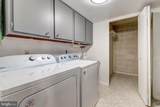
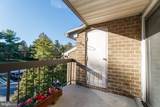
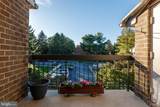
Nestled in the charming Mays Chapel Village, this tidy 2 bedroom, 2 bath unit offers a harmonious blend of comfort and convenience. Step inside this 1290 square foot stylishl condo to discover a thoughtfully laid-out floor plan that maximizes space and functionality. The living area is bathed in natural light, enhanced by recessed lighting, nice windows and a slider to a balcony. The opening from the dining room to the kitchen has been widened,creating a natural flow and a sense of togetherness. It gives a more social, more relaxed open feeling. The kitchen has stainless appliances and a movable island. Place the island wherever you need more counter space. Retreat to the primary suite where a spacious walk-in closet and a luxurious remodeled ensuite bathroom await, featuring double vanities and a stall shower. The second bedroom and beautifully renovated hall bath is equally inviting. Enjoy the ease of an in-unit full size washer and dryer. Laminate plank flooring throughout gives a modern and sleek visual with a softer feel underfoot. Enjoy the lovely balcony, perfect for sipping your favorite beverage while soaking in the surroundings. The community offes a range of amenities, ensuring a hassel-free living experience. Come and experience the best of Mays Chapel Village.

Monthly Payment Calculator


©2026 Bright MLS, All Rights Reserved. IDX information is provided exclusively for consumers' personal, non-commercial use and may not be used for any purpose other than to identify prospective properties consumers may be interested in purchasing. Some properties which appear for sale may no longer be available because they are for instance, under contract, sold, or are no longer being offered for sale. Information is deemed reliable but is not guaranteed accurate by the MLS or JT Whitney Homes | Long & Foster. Some real estate firms do not participate in IDX and their listings do not appear on this website. Some properties listed with participating firms do not appear on this website at the request of the seller. Data last updated: 2026-11-14T15:53:19.113.
www.jtwhitneyhomes.com/homes/182645776
Print Image

9 Glenamoy Road , #301 LUTHERVILLE TIMONIUM, MD 21093

  • Price: $269,000
  • Status: Active
  • On Site: 22 Days
  • Updated: 42 min ago
  • ID#: MDBC2179022
2
Beds
2
Baths
0
½ Baths
N/A
Acres
1,290
SQFT
$209
$/SQFT
1983
Built
Neighborhood:
Mays Chapel Village
County:
Baltimore
Elementary School:
Pinewood
Middle School:
Ridgely
High School:
Dulaney
School District:
Baltimore County Public Schools
Property Description
Nestled in the charming Mays Chapel Village, this tidy 2 bedroom, 2 bath unit offers a harmonious blend of comfort and convenience. Step inside this 1290 square foot stylishl condo to discover a thoughtfully laid-out floor plan that maximizes space and functionality. The living area is bathed in natural light, enhanced by recessed lighting, nice windows and a slider to a balcony. The opening from the dining room to the kitchen has been widened,creating a natural flow and a sense of togetherness. It gives a more social, more relaxed open feeling. The kitchen has stainless appliances and a movable island. Place the island wherever you need more counter space. Retreat to the primary suite where a spacious walk-in closet and a luxurious remodeled ensuite bathroom await, featuring double vanities and a stall shower. The second bedroom and beautifully renovated hall bath is equally inviting. Enjoy the ease of an in-unit full size washer and dryer. Laminate plank flooring throughout gives a modern and sleek visual with a softer feel underfoot. Enjoy the lovely balcony, perfect for sipping your favorite beverage while soaking in the surroundings. The community offes a range of amenities, ensuring a hassel-free living experience. Come and experience the best of Mays Chapel Village.
Exterior Features

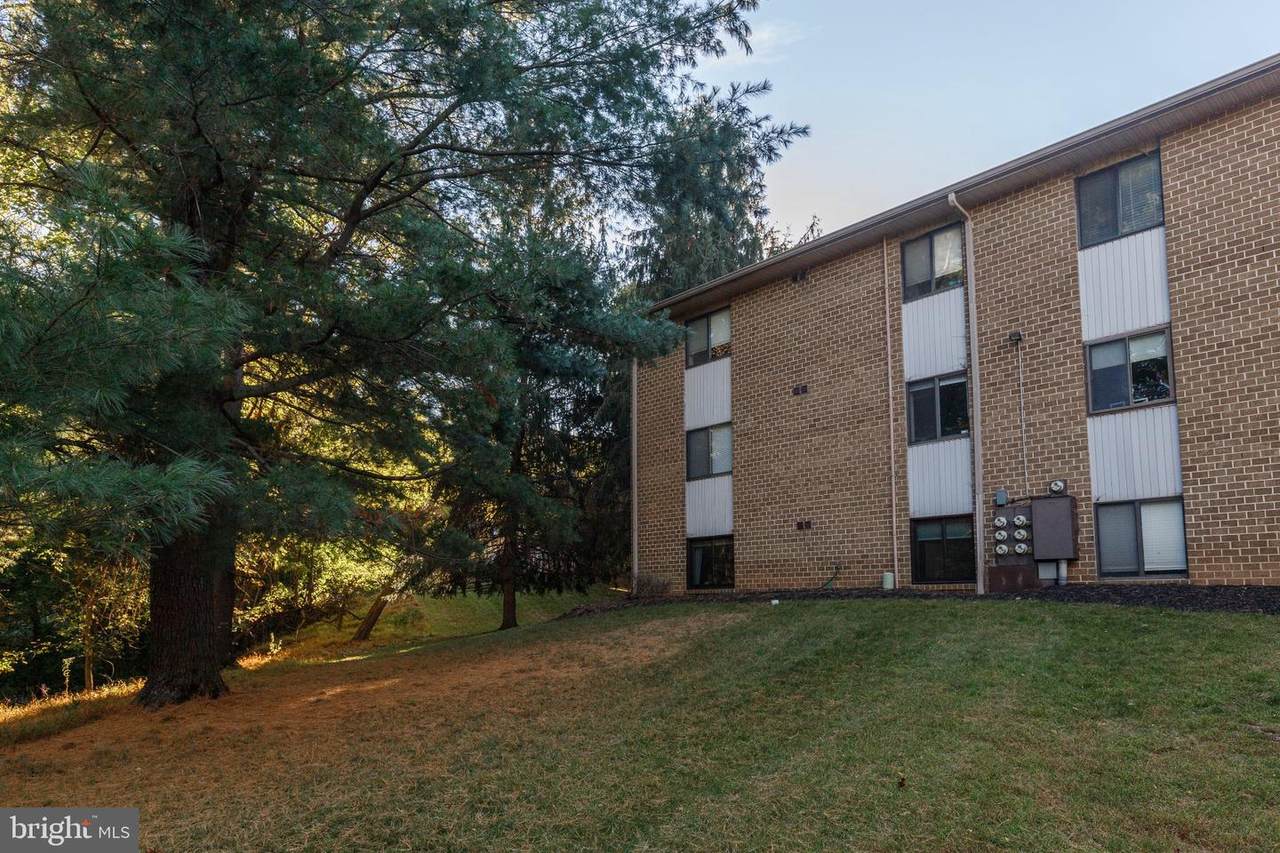
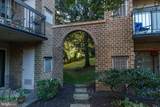
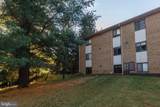
Architectural Style Traditional Construction Materials Brick Door Features Sliding Glass Garage YN No Parking Types Parking Lot Patio And Porch Features Balcony Pool No Pool Property Condition Excellent Roof Architectural Shingle Unit Building Type Garden 1 - 4 Floors Water Access YN No Water View YN No Waterfront YN No

Interior Features

Above Grade Fin SQFT 1290 Appliances DishwasherDisposalDryerOven/Range - ElectricRefrigeratorStainless Steel AppliancesWasher Basement YN No Cooling Central A/CHeat Pump(s) Flooring Luxury Vinyl Plank Heating Forced AirHeat Pump - Electric BackUp Heating YN Yes Interior Features Bathroom - Stall ShowerBathroom - Tub ShowerBathroom - Walk-In ShowerCeiling Fan(s)Floor Plan - TraditionalFormal/Separate Dining RoomKitchen - Eat-InKitchen - Table SpacePrimary Bath(s)Recessed LightingWalk-in Closet(s)Window Treatments Laundry Type Washer In UnitDryer In Unit Levels 3 Main Level Bedrooms 2 Pets Allowed Number Limit Room List Living RoomDining RoomPrimary BedroomBedroom 2KitchenFoyerLaundryBathroom 2Primary Bathroom

Property Features

Accessibility Features None Association Amenities None Association Fee Includes Common Area MaintenanceExt Bldg MaintInsuranceLawn MaintenanceManagementReserve FundsSnow RemovalTrashWaterSewer Association Fee2 283.50 Association Fee2 Frequency Monthly Association YN No Central Air YN Yes Condo YN Yes Cooling Fuel Electric Entry Level 3 Federal Flood Zone YN No Heating Fuel Electric Hot Water Electric Navigable Water YN N New Construction YN No Original MLSNumber 805515057712 Ownership Interest Condominium Pets Allowed YN Yes Sale Type Standard Senior Community YN No Sewer Public Sewer Structure Design Type Unit/Flat/Apartment Tax Annual Amount 3851.01 Vacation Rental YN No Water Source Public Window Features ScreensSliding Zoning RESIDENTIAL

Listing courtesy of Long & Foster Real Estate, Inc.: .


©2026 Bright MLS, All Rights Reserved. IDX information is provided exclusively for consumers' personal, non-commercial use and may not be used for any purpose other than to identify prospective properties consumers may be interested in purchasing. Some properties which appear for sale may no longer be available because they are for instance, under contract, sold, or are no longer being offered for sale. Information is deemed reliable but is not guaranteed accurate by the MLS or JT Whitney Homes | Long & Foster. Some real estate firms do not participate in IDX and their listings do not appear on this website. Some properties listed with participating firms do not appear on this website at the request of the seller. Data last updated: 2026-11-14T15:53:19.113.
 
https://bt-photos.global.ssl.fastly.net/brightmls/1280_boomver_1_805515057712-2.jpg https://bt-photos.global.ssl.fastly.net/brightmls/1280_boomver_1_805515057712-2.jpg https://bt-photos.global.ssl.fastly.net/brightmls/1280_boomver_1_805515057712-2.jpg
Logo
JT Whitney Homes | Long & Foster
2100 Reston Parkway, Suite 102
Reston VA, 20191