
Skip To Content

905 Wanda Road

LINTHICUM HEIGHTS, MD 21090
  • $400,000
  • STATUS: Active
  • ON SITE: 38 Days
  • ID#: MDAA2155976
Price Reduced
UPDATED: 46 min ago
$400,000
  • 2
    BEDS
  • 0.14
    ACRES
  • 2
    BATHS
  • 0
    1/2 BATHS
  • 1,952
    SQFT
  • $205
    $/SQFT
Neighborhood:
Type:
Single-Family Home
Built:
1956
County:

School Ratings & Info

Description

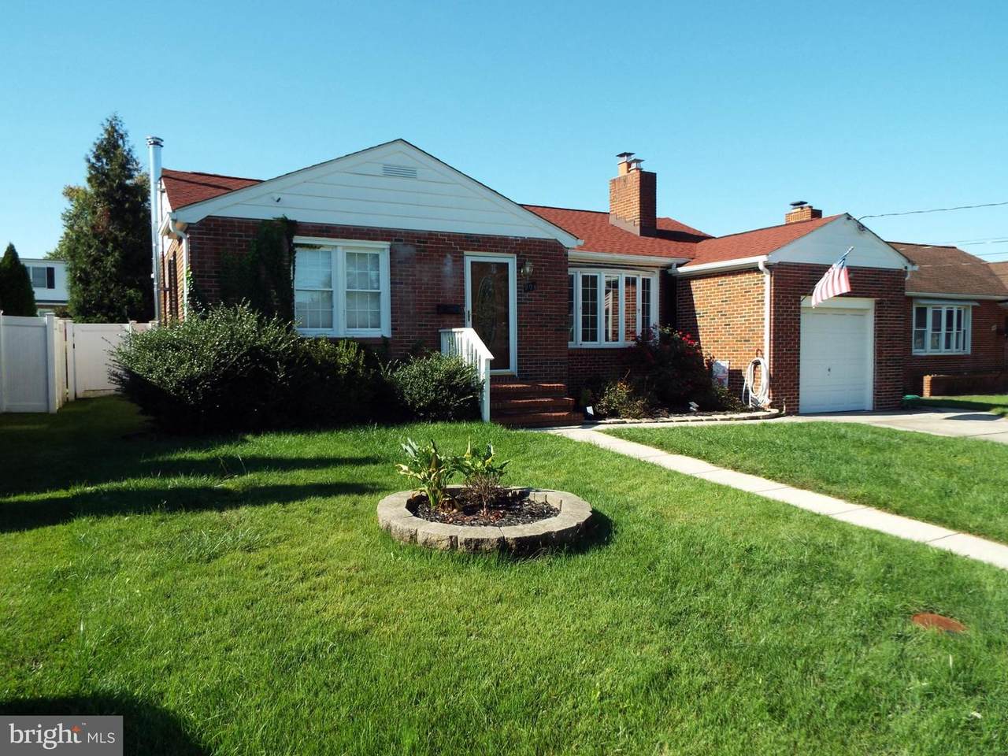
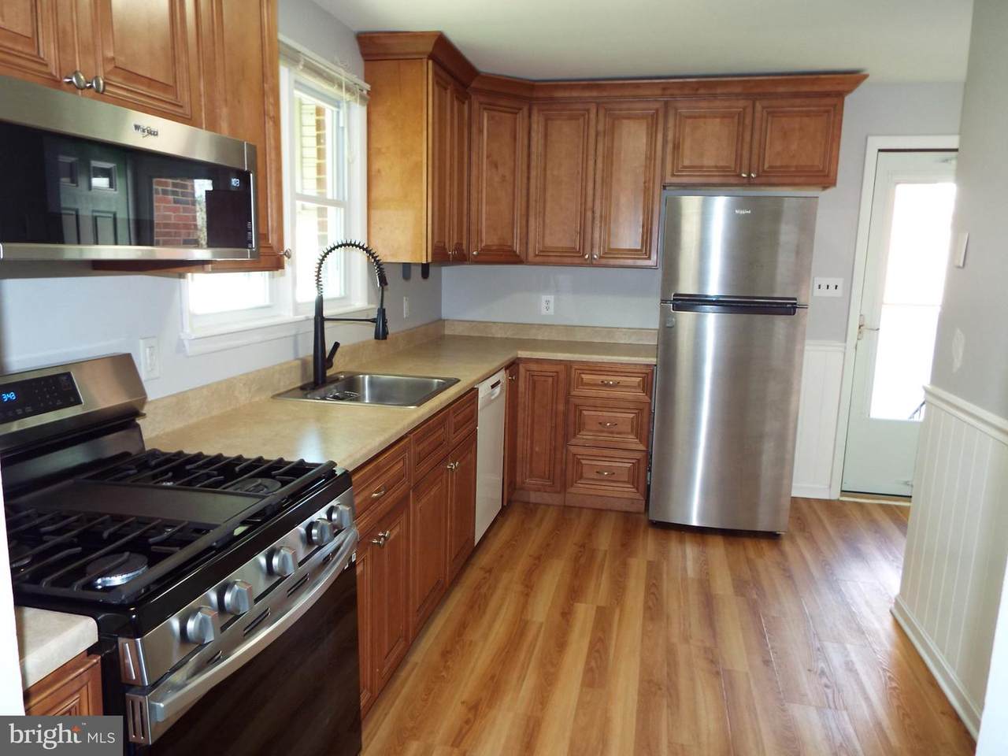
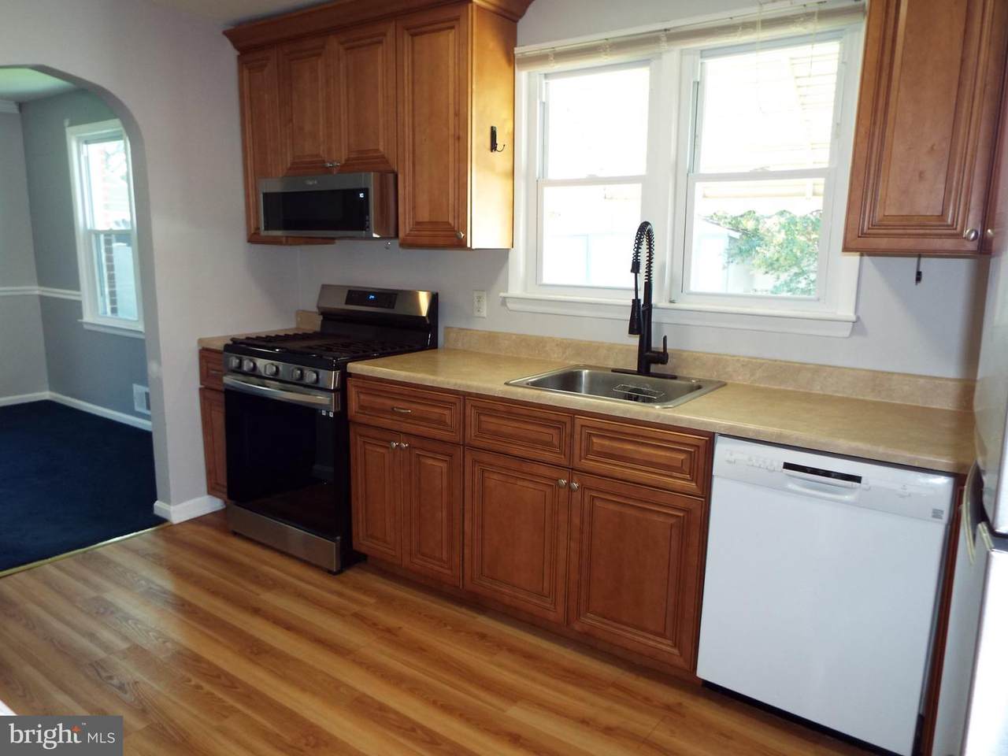
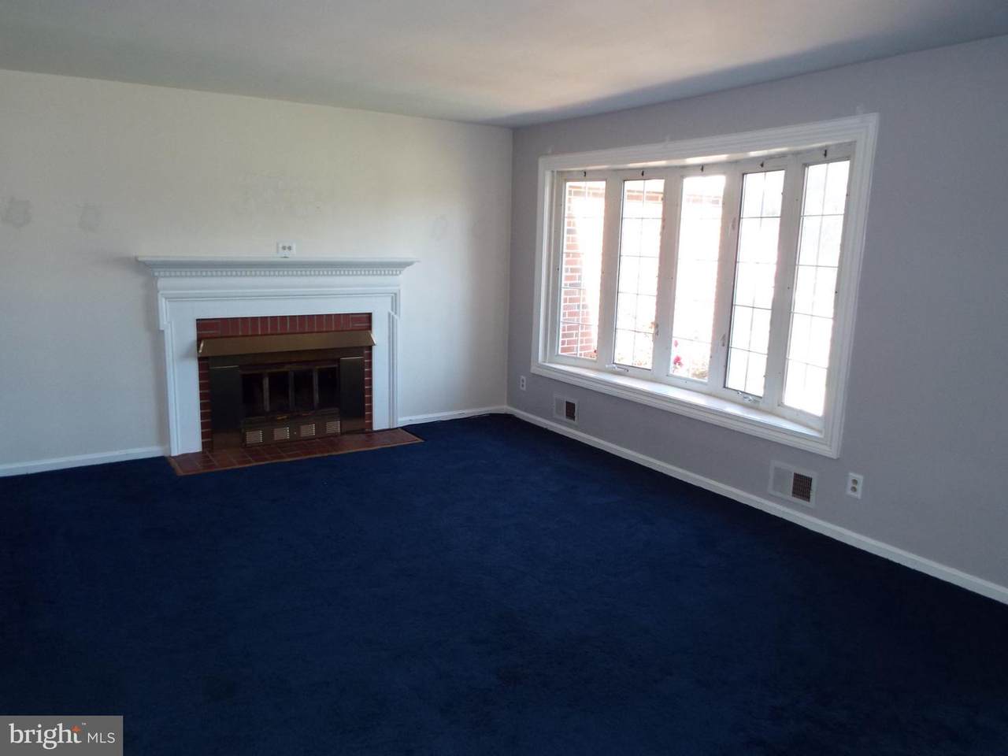
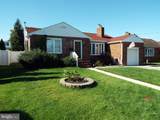
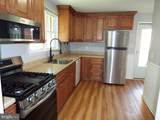
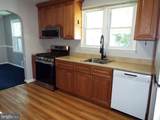
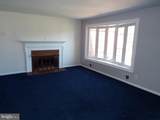
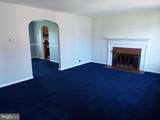
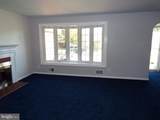
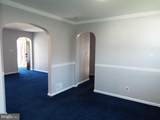
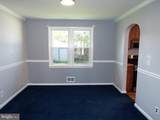
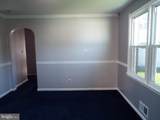
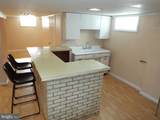
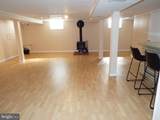
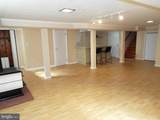
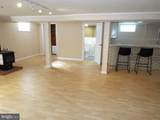
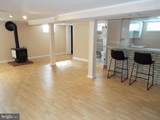
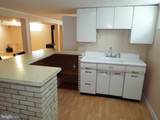
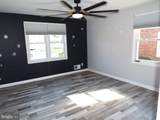
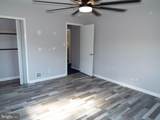
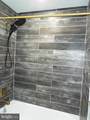
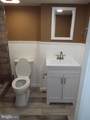
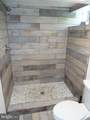
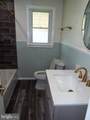
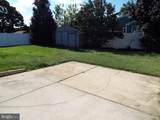
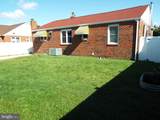
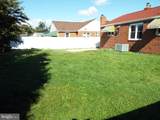
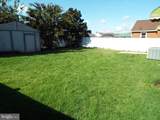
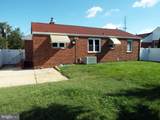
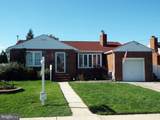
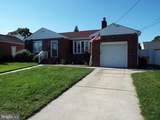
Location! Location! Location! Come see this solid all brick rancher that features many updates throughout. 10 minutes to Baltimore and BWI. 20 Minutes to Annapolis. Recent big ticket updates such as the roof and both full bathrooms in 2024.An oversized living room greets you as you enter the front door that features a big bay window for extra natural sunlight. The rooms centerpiece being a real wood burning fireplace offering a brick surround and custom mantle. Enter the formal dining room accented with crown & chair rail moldings. The updated kitchen features 42" spiced maple custom cabinetry, and updated stainless steel appliances. In the main level private quarters it offers a spacious primary bedroom and second bedroom. A lovely accented, updated full bath finishes the main level. The finished lower level is perfect for family fun or entertaining featuring a wet bar/kitchenette, updated full bath and seperate laundry room with private access to the back yard. Also, a potential for a in-law suite or studio apartment potentially. The back yard is level, fenced and has a spacious shed that conveys "as-is". Enjoy private parking in the one car garage with off street parking. Great location and this charming rancher will surely delight the pickest buyer.

Monthly Payment Calculator


©2026 Bright MLS, All Rights Reserved. IDX information is provided exclusively for consumers' personal, non-commercial use and may not be used for any purpose other than to identify prospective properties consumers may be interested in purchasing. Some properties which appear for sale may no longer be available because they are for instance, under contract, sold, or are no longer being offered for sale. Information is deemed reliable but is not guaranteed accurate by the MLS or JT Whitney Homes | Long & Foster. Some real estate firms do not participate in IDX and their listings do not appear on this website. Some properties listed with participating firms do not appear on this website at the request of the seller. Data last updated: 2026-10-11T09:53:43.473.
www.jtwhitneyhomes.com/homes/180796510
Print Image

905 Wanda Road LINTHICUM HEIGHTS, MD 21090

  • Price: $400,000
  • Status: Active
  • On Site: 38 Days
  • Updated: 46 min ago
  • ID#: MDAA2155976
2
Beds
2
Baths
0
½ Baths
0.14
Acres
1,952
SQFT
$205
$/SQFT
1956
Built
Neighborhood:
Lindale Heights
County:
Anne Arundel
School District:
Anne Arundel County Public Schools
Property Description
Location! Location! Location! Come see this solid all brick rancher that features many updates throughout. 10 minutes to Baltimore and BWI. 20 Minutes to Annapolis. Recent big ticket updates such as the roof and both full bathrooms in 2024.An oversized living room greets you as you enter the front door that features a big bay window for extra natural sunlight. The rooms centerpiece being a real wood burning fireplace offering a brick surround and custom mantle. Enter the formal dining room accented with crown & chair rail moldings. The updated kitchen features 42" spiced maple custom cabinetry, and updated stainless steel appliances. In the main level private quarters it offers a spacious primary bedroom and second bedroom. A lovely accented, updated full bath finishes the main level. The finished lower level is perfect for family fun or entertaining featuring a wet bar/kitchenette, updated full bath and seperate laundry room with private access to the back yard. Also, a potential for a in-law suite or studio apartment potentially. The back yard is level, fenced and has a spacious shed that conveys "as-is". Enjoy private parking in the one car garage with off street parking. Great location and this charming rancher will surely delight the pickest buyer.
Exterior Features

Architectural Style Ranch/Rambler Construction Materials Brick Exterior Features Sidewalks Fencing Rear Garage Spaces 1.00 Garage Type Garage - Front EntryGarage Door Opener Garage YN Yes Lot Features Rear Yard Other Structures Shed Parking Types Attached GarageOff Street Pool No Pool Property Condition Very Good Roof Shingle Water Access YN No Water View YN No Waterfront YN No

Interior Features

Above Grade Fin SQFT 1072 Appliances DishwasherDisposalRefrigeratorWasherWater HeaterStoveStainless Steel AppliancesOven/Range - GasDryer - ElectricBuilt-In Microwave Basement Outside EntranceSide Entrance Basement YN Yes Below Grade Finished Area 880 Cooling Ceiling Fan(s)Central A/C Fireplace Features EquipmentMantel(s)ScreenBrick Fireplace YN Yes Fireplaces Total 1 Flooring CarpetLaminate PlankLaminatedLuxury Vinyl Plank Heating Forced Air Heating YN Yes Inclusions Parking Included In ListPrice Interior Features AtticDining AreaFloor Plan - TraditionalWet/Dry BarWindow TreatmentsKitchen - Table SpaceFormal/Separate Dining RoomEntry Level BedroomCeiling Fan(s)CarpetCedar Closet(s)Bathroom - Tub ShowerStove - WoodKitchenetteCrown MoldingsChair RailingsBathroom - Walk-In ShowerBar Laundry Type BasementWasher In UnitDryer In Unit Levels 2 Main Level Bedrooms 2 Pets Allowed No Pet Restrictions Room List Living RoomDining RoomBedroom 2KitchenBedroom 1LaundryRecreation RoomBathroom 1Bathroom 2 Rooms Total 8

Property Features

Accessibility Features None Association YN No Central Air YN Yes Condo YN No Cooling Fuel Electric Cross Street Baltimore Annapolis Blvd. Federal Flood Zone YN No Foundation Details Block Heating Fuel Natural Gas Hot Water Natural Gas Navigable Water YN N New Construction YN No Original MLSNumber 805333566940 Ownership Interest Fee Simple Pets Allowed YN Yes Sale Type Standard Senior Community YN No Sewer Public Sewer Structure Design Type Detached Tax Annual Amount 3576.00 Tax Lot 44 Utilities Cable TV Vacation Rental YN No Water Source Public Window Features Bay/BowScreensStorm Zoning R5

Listing courtesy of RE/MAX Advantage Realty: .


©2026 Bright MLS, All Rights Reserved. IDX information is provided exclusively for consumers' personal, non-commercial use and may not be used for any purpose other than to identify prospective properties consumers may be interested in purchasing. Some properties which appear for sale may no longer be available because they are for instance, under contract, sold, or are no longer being offered for sale. Information is deemed reliable but is not guaranteed accurate by the MLS or JT Whitney Homes | Long & Foster. Some real estate firms do not participate in IDX and their listings do not appear on this website. Some properties listed with participating firms do not appear on this website at the request of the seller. Data last updated: 2026-10-11T09:53:43.473.
 
https://bt-photos.global.ssl.fastly.net/brightmls/1280_boomver_2_805333566940-2.jpg https://bt-photos.global.ssl.fastly.net/brightmls/1280_boomver_2_805333566940-2.jpg https://bt-photos.global.ssl.fastly.net/brightmls/1280_boomver_2_805333566940-2.jpg
Logo
JT Whitney Homes | Long & Foster
2100 Reston Parkway, Suite 102
Reston VA, 20191