





Description
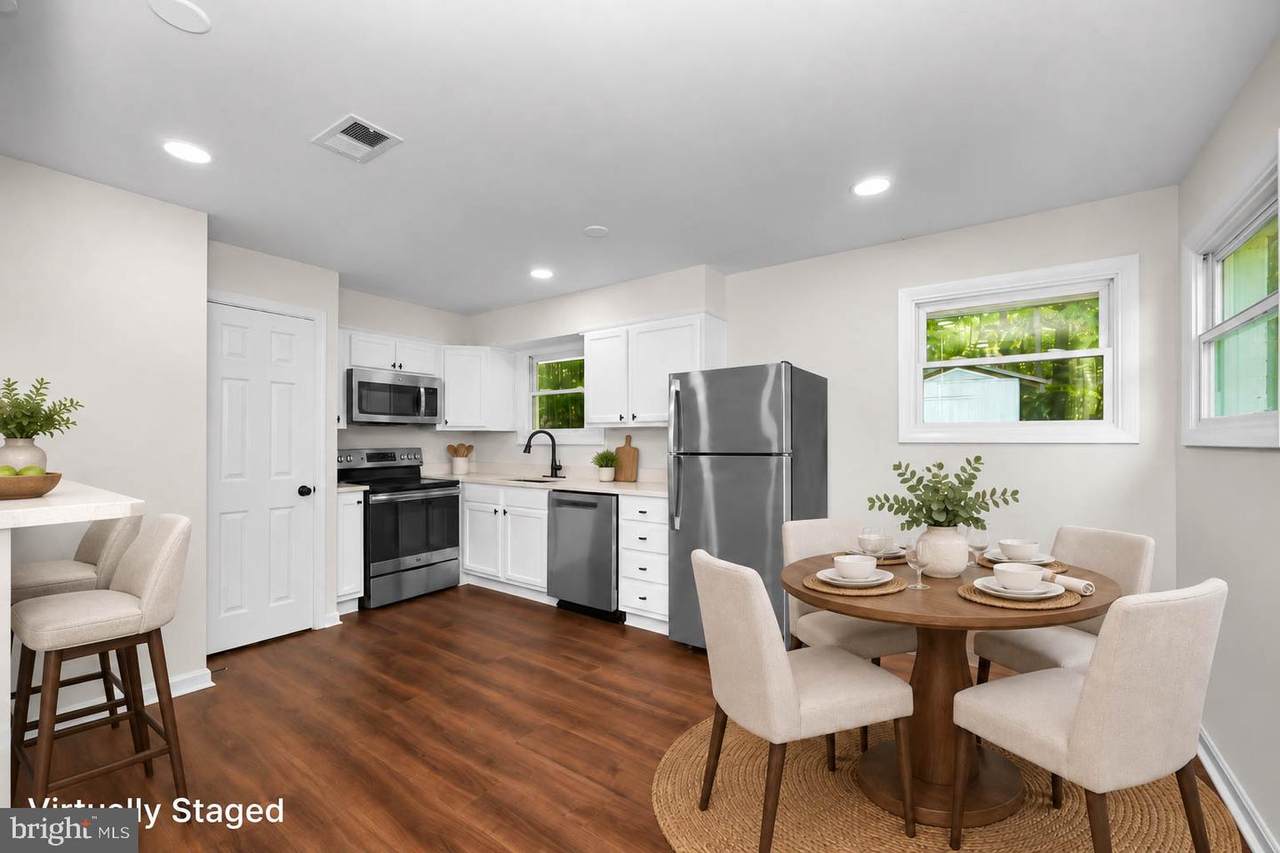
Ask about a interest rate buy down and/ or some closing costs paid on your behalf! Come home for the holidays! Start making memories! Ready for her new owner! Welcome to 9054 James Monroe Hwy, a beautifully renovated brick rambler where timeless character, fresh updates, and nearly half an acre come together to create a place that feels instantly like home. Step inside to discover warm hardwood floors and inviting living spaces designed for comfortable everyday living, while the refreshed kitchen shines with new granite countertops and offers a welcoming setting for everything from morning coffee to home-cooked meals. The updated bathroom features a new tiled shower for a fresh, polished touch, and the newly painted exterior enhances the home's classic brick charm and curb appeal. Outside, the expansive lot provides plenty of room to relax, entertain, garden, play, or simply enjoy the extra breathing room that comes with nearly half an acre. Beautifully updated and ideally situated in a convenient Culpeper location, this move-in-ready home offers the perfect combination of charm, space, and modern comfort. Agent is related to owner. Schedule your tour today!
-
2BEDS
-
0.45ACRES
-
1BATHS
-
01/2 BATHS
-
988SQFT
-
$333$/SQFT
Description
Ask about a interest rate buy down and/ or some closing costs paid on your behalf! Come home for the holidays! Start making memories! Ready for her new owner! Welcome to 9054 James Monroe Hwy, a beautifully renovated brick rambler where timeless character, fresh updates, and nearly half an acre come together to create a place that feels instantly like home. Step inside to discover warm hardwood floors and inviting living spaces designed for comfortable everyday living, while the refreshed kitchen shines with new granite countertops and offers a welcoming setting for everything from morning coffee to home-cooked meals. The updated bathroom features a new tiled shower for a fresh, polished touch, and the newly painted exterior enhances the home's classic brick charm and curb appeal. Outside, the expansive lot provides plenty of room to relax, entertain, garden, play, or simply enjoy the extra breathing room that comes with nearly half an acre. Beautifully updated and ideally situated in a convenient Culpeper location, this move-in-ready home offers the perfect combination of charm, space, and modern comfort. Agent is related to owner. Schedule your tour today!
©2026 Bright MLS, All Rights Reserved. IDX information is provided exclusively for consumers' personal, non-commercial use and may not be used for any purpose other than to identify prospective properties consumers may be interested in purchasing. Some properties which appear for sale may no longer be available because they are for instance, under contract, sold, or are no longer being offered for sale. Information is deemed reliable but is not guaranteed accurate by the MLS or JT Whitney Homes | Long & Foster. Some real estate firms do not participate in IDX and their listings do not appear on this website. Some properties listed with participating firms do not appear on this website at the request of the seller. Data last updated: 2026-10-13T13:56:06.37.