







Skip To Content

9114 Cove Point

SPARROWS POINT, MD 21219
  • $514,900
  • STATUS: Active
  • ON SITE: 40 Days
  • ID#: MDBC2174866
UPDATED: 58 min ago
$514,900
  • 4
    BEDS
  • 0.19
    ACRES
  • 3
    BATHS
  • 1
    1/2 BATHS
  • 3,044
    SQFT
  • $169
    $/SQFT
Neighborhood:
Type:
Single-Family Home
Built:
1997
County:

School Ratings & Info

Description

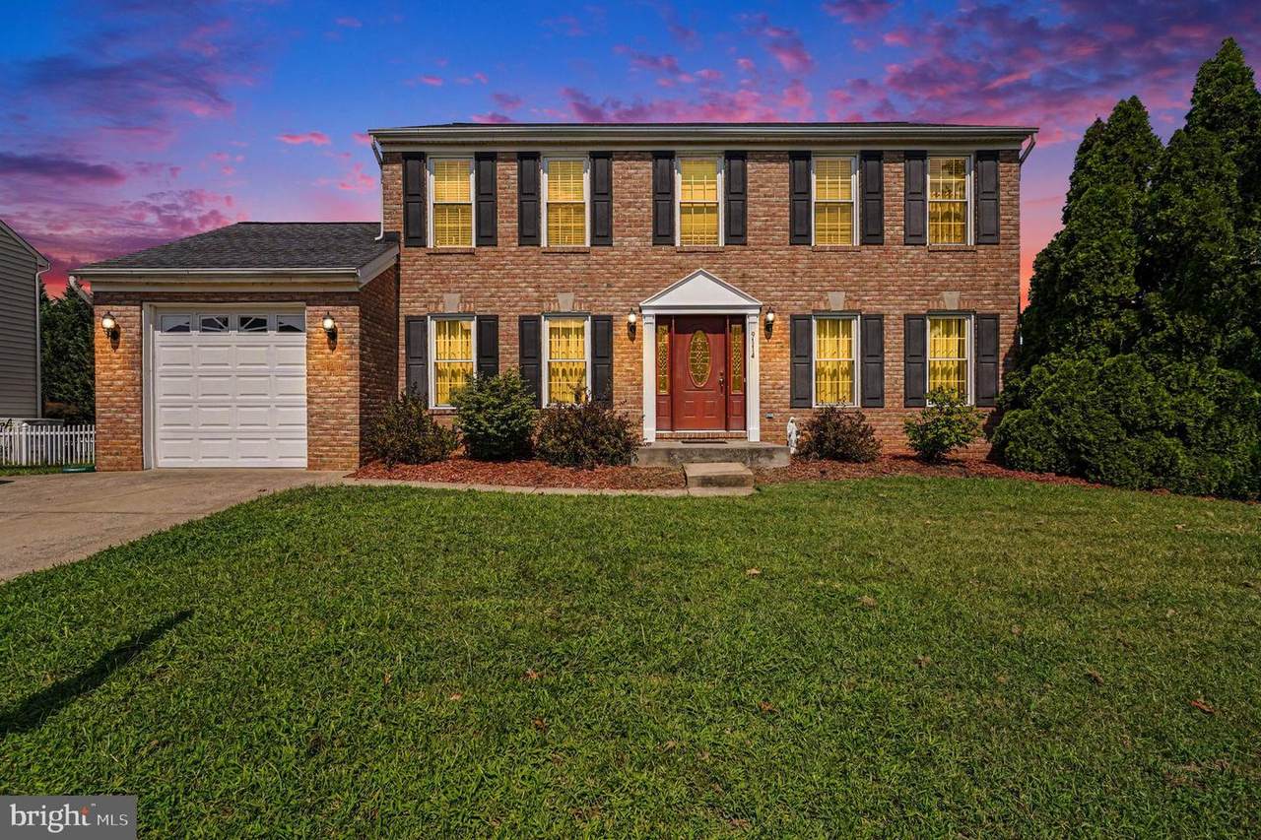
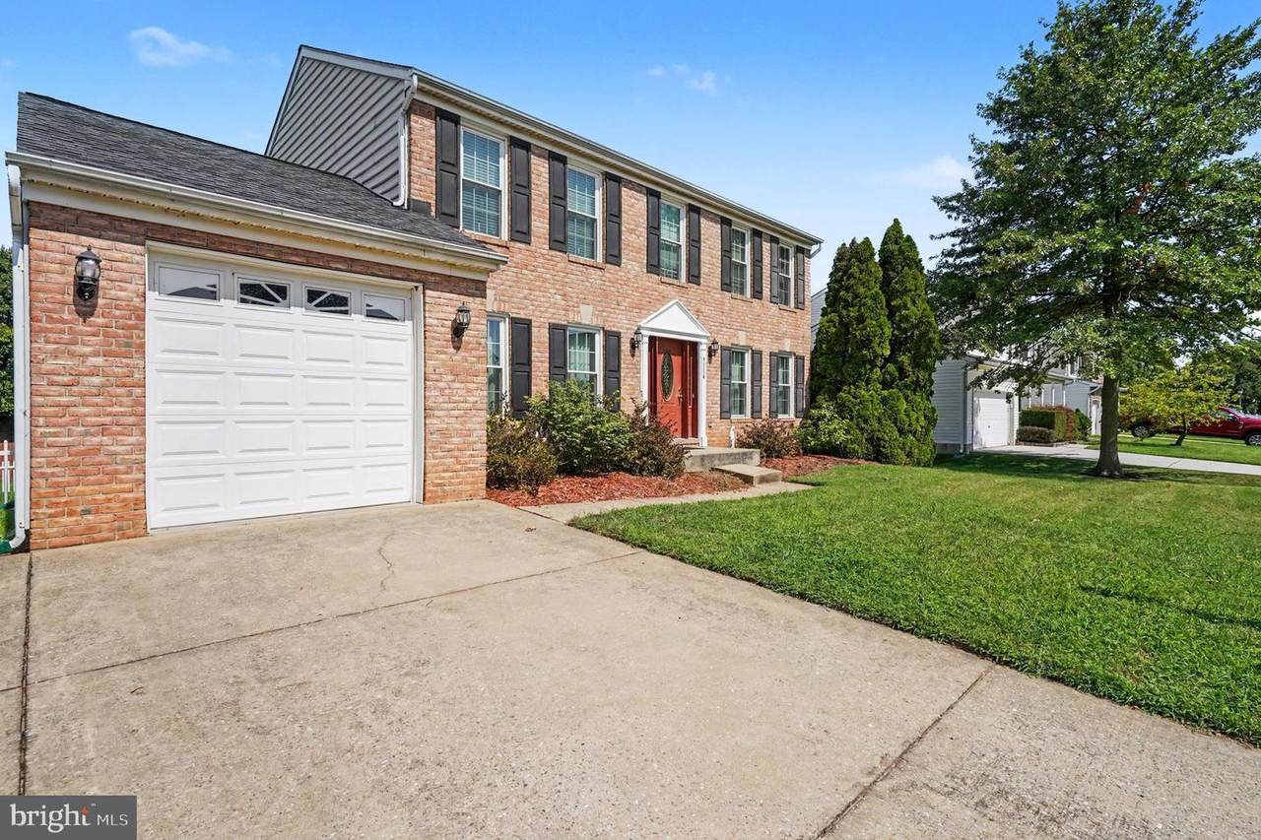
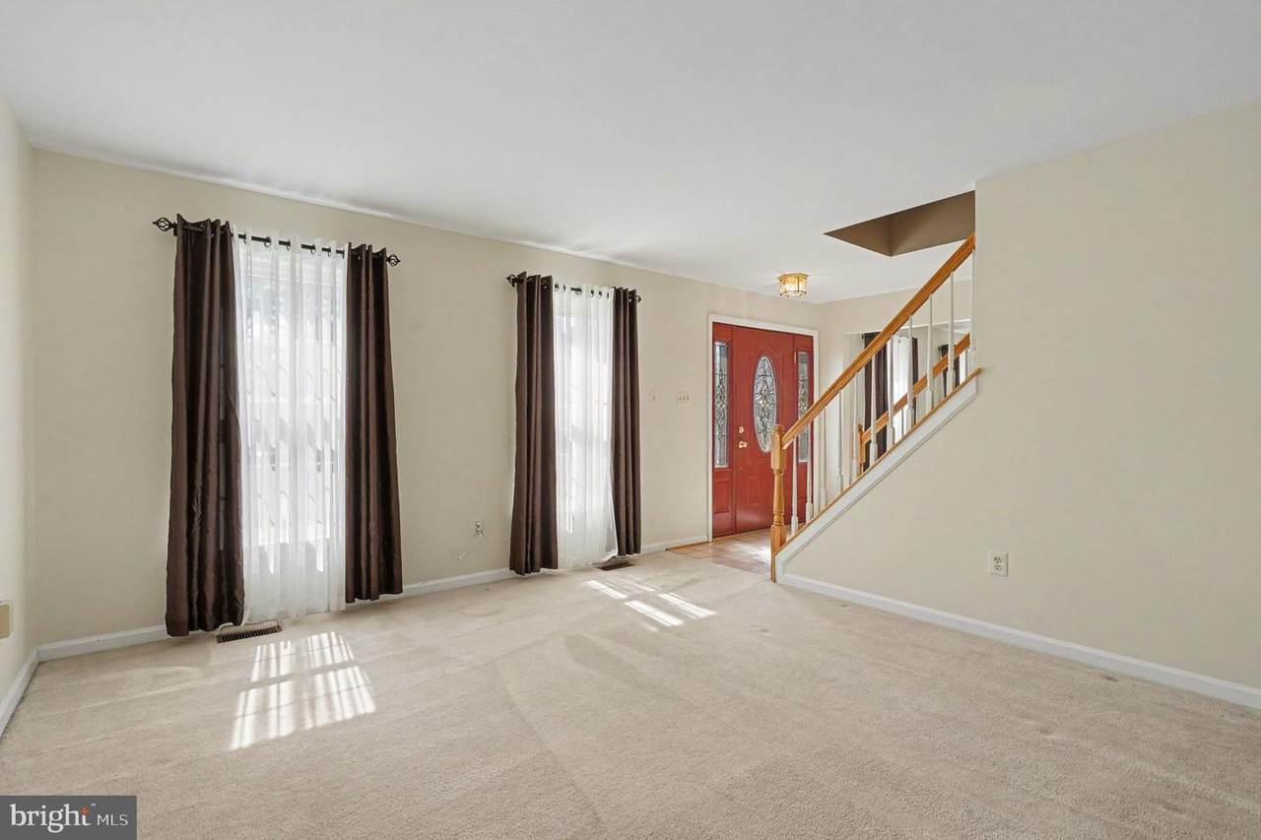
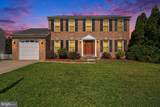
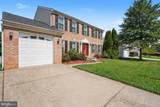
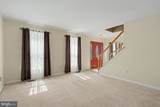
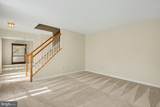
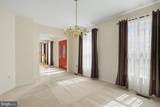
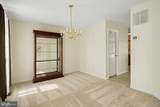
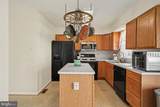
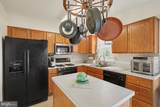
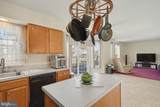
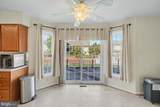
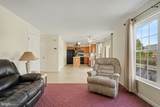
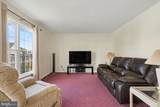
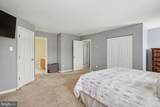
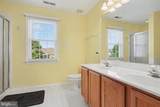
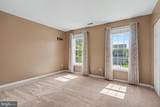
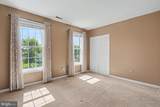
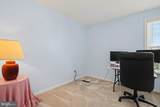
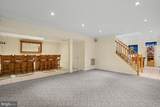
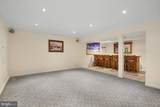
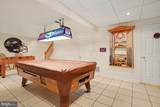
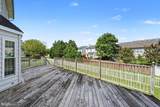
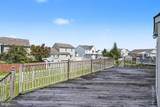
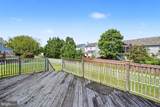
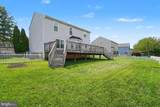
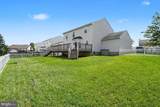
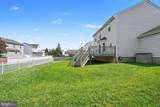
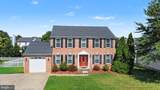
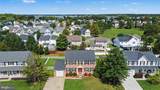
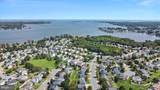
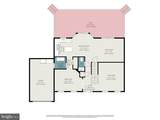
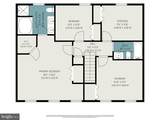
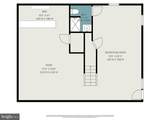
Nestled in the charming Beachwood Estates, this delightful Colonial home offers a perfect blend of comfort and functionality. With 4 spacious bedrooms and 3.5 bathrooms, this residence is designed for both relaxation and entertaining. The heart of the home features a traditional floor plan that seamlessly connects the kitchen and family room, creating an inviting space for gatherings. The kitchen is equipped with modern appliances including a refrigerator, stove, microwave, and dishwasher, all complemented by a convenient eat-in area. Enjoy cozy evenings in the family room, where natural light pours in, enhancing the warm ambiance. Retreat to the master suite, complete with a walk-in closet and a bathroom featuring a soaking tub and a walk-in shower-ideal. Additional highlights include a fully finished basement, providing extra living space for a home office, playroom, or entertainment area. Outside, the property boasts an attached garage and ample driveway parking, ensuring convenience for you and your guests. With a well-maintained exterior and a lovely lot size of 0.19 acres, this home is ready to create lasting memories. Home is Where Your Story Begins!

Monthly Payment Calculator


©2026 Bright MLS, All Rights Reserved. IDX information is provided exclusively for consumers' personal, non-commercial use and may not be used for any purpose other than to identify prospective properties consumers may be interested in purchasing. Some properties which appear for sale may no longer be available because they are for instance, under contract, sold, or are no longer being offered for sale. Information is deemed reliable but is not guaranteed accurate by the MLS or JT Whitney Homes | Long & Foster. Some real estate firms do not participate in IDX and their listings do not appear on this website. Some properties listed with participating firms do not appear on this website at the request of the seller. Data last updated: 2026-10-13T13:56:06.37.
www.jtwhitneyhomes.com/homes/180803027
Print Image

9114 Cove Point SPARROWS POINT, MD 21219

  • Price: $514,900
  • Status: Active
  • On Site: 40 Days
  • Updated: 58 min ago
  • ID#: MDBC2174866
4
Beds
3
Baths
1
½ Baths
0.19
Acres
3,044
SQFT
$169
$/SQFT
1997
Built
Neighborhood:
Beachwood Estates
County:
Baltimore
School District:
Baltimore County Public Schools
Property Description
Nestled in the charming Beachwood Estates, this delightful Colonial home offers a perfect blend of comfort and functionality. With 4 spacious bedrooms and 3.5 bathrooms, this residence is designed for both relaxation and entertaining. The heart of the home features a traditional floor plan that seamlessly connects the kitchen and family room, creating an inviting space for gatherings. The kitchen is equipped with modern appliances including a refrigerator, stove, microwave, and dishwasher, all complemented by a convenient eat-in area. Enjoy cozy evenings in the family room, where natural light pours in, enhancing the warm ambiance. Retreat to the master suite, complete with a walk-in closet and a bathroom featuring a soaking tub and a walk-in shower-ideal. Additional highlights include a fully finished basement, providing extra living space for a home office, playroom, or entertainment area. Outside, the property boasts an attached garage and ample driveway parking, ensuring convenience for you and your guests. With a well-maintained exterior and a lovely lot size of 0.19 acres, this home is ready to create lasting memories. Home is Where Your Story Begins!
Exterior Features

Architectural Style Colonial Construction Materials Vinyl SidingOther Garage Spaces 1.00 Garage Type Garage - Front EntryInside Access Garage YN Yes Parking Types Attached GarageDrivewayOn Street Pool No Pool Property Condition Very Good Water Access YN No Water View YN No Waterfront YN No

Interior Features

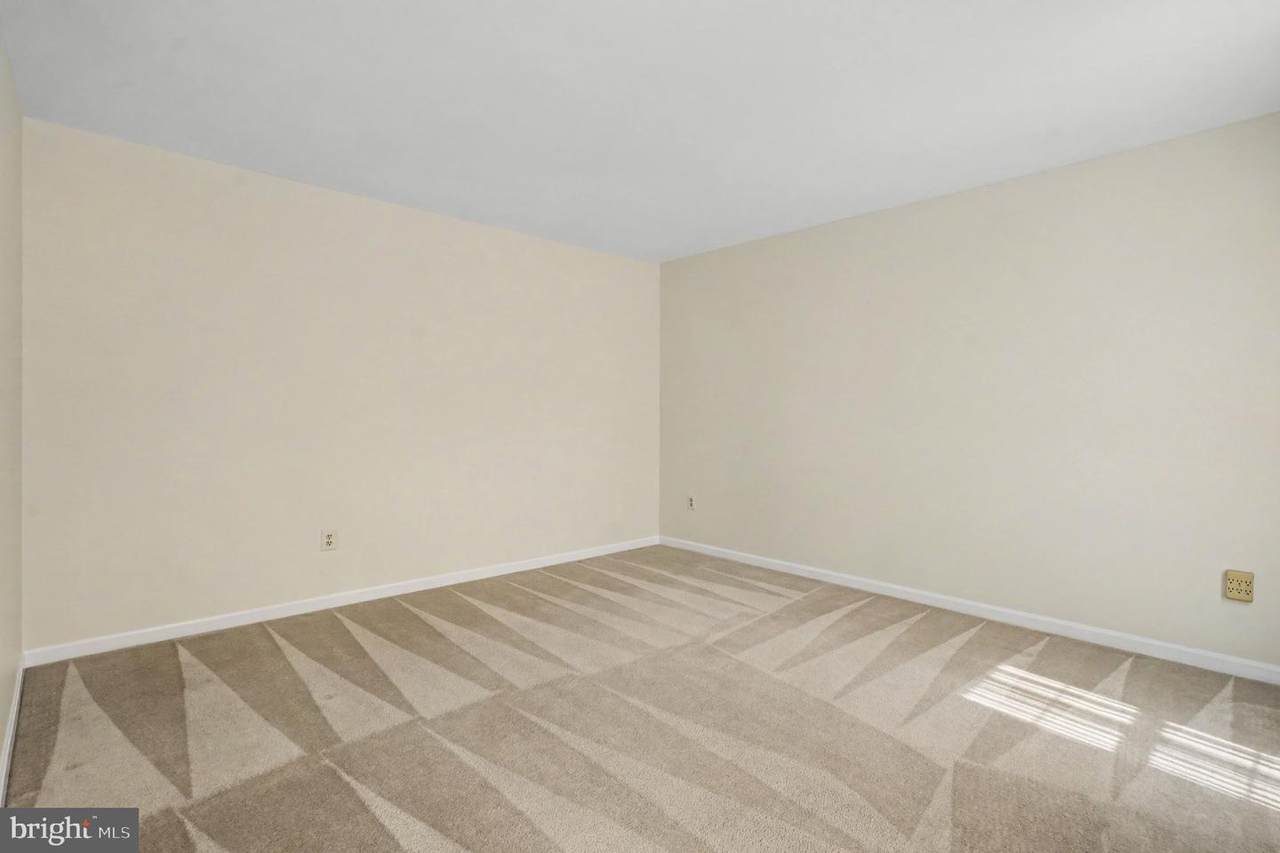
Above Grade Fin SQFT 2036 Appliances DishwasherDisposalDryerExhaust FanMicrowaveRefrigeratorStoveWasherWater Heater Basement Fully FinishedFullHeatedImprovedInterior Access Basement YN Yes Below Grade Finished Area 1008 Cooling Central A/CCeiling Fan(s) Heating Forced Air Heating YN Yes Interior Features AtticBathroom - Soaking TubBathroom - Walk-In ShowerBreakfast AreaCarpetCeiling Fan(s)Combination Kitchen/LivingDining AreaFamily Room Off KitchenFloor Plan - TraditionalKitchen - Eat-InWalk-in Closet(s) Levels 3 Main Level Bedrooms 0 Room List Living RoomDining RoomPrimary BedroomBedroom 2Bedroom 3Bedroom 4KitchenFamily RoomRecreation RoomPrimary Bathroom Upper Level1 Bedrooms 4 Walls Ceilings Dry Wall

Property Features

Accessibility Features Other Association Fee 450.00 Association Fee Frequency Annually Association YN Yes Central Air YN Yes Condo YN No Cooling Fuel Electric Foundation Details Concrete Perimeter Heating Fuel Natural Gas Hot Water Natural Gas Navigable Water YN N New Construction YN No Original MLSNumber 805338773426 Ownership Interest Fee Simple Sale Type Standard Senior Community YN No Sewer Public Sewer Structure Design Type Detached Tax Annual Amount 4524.00 Tax Lot 144 Vacation Rental YN No Water Source Public Zoning 01

Listing courtesy of Cummings & Co. Realtors: .


©2026 Bright MLS, All Rights Reserved. IDX information is provided exclusively for consumers' personal, non-commercial use and may not be used for any purpose other than to identify prospective properties consumers may be interested in purchasing. Some properties which appear for sale may no longer be available because they are for instance, under contract, sold, or are no longer being offered for sale. Information is deemed reliable but is not guaranteed accurate by the MLS or JT Whitney Homes | Long & Foster. Some real estate firms do not participate in IDX and their listings do not appear on this website. Some properties listed with participating firms do not appear on this website at the request of the seller. Data last updated: 2026-10-13T13:56:06.37.
 
https://bt-photos.global.ssl.fastly.net/brightmls/1280_boomver_1_805338773426-2.jpg https://bt-photos.global.ssl.fastly.net/brightmls/1280_boomver_1_805338773426-2.jpg https://bt-photos.global.ssl.fastly.net/brightmls/1280_boomver_1_805338773426-2.jpg
Logo
JT Whitney Homes | Long & Foster
2100 Reston Parkway, Suite 102
Reston VA, 20191