






Description
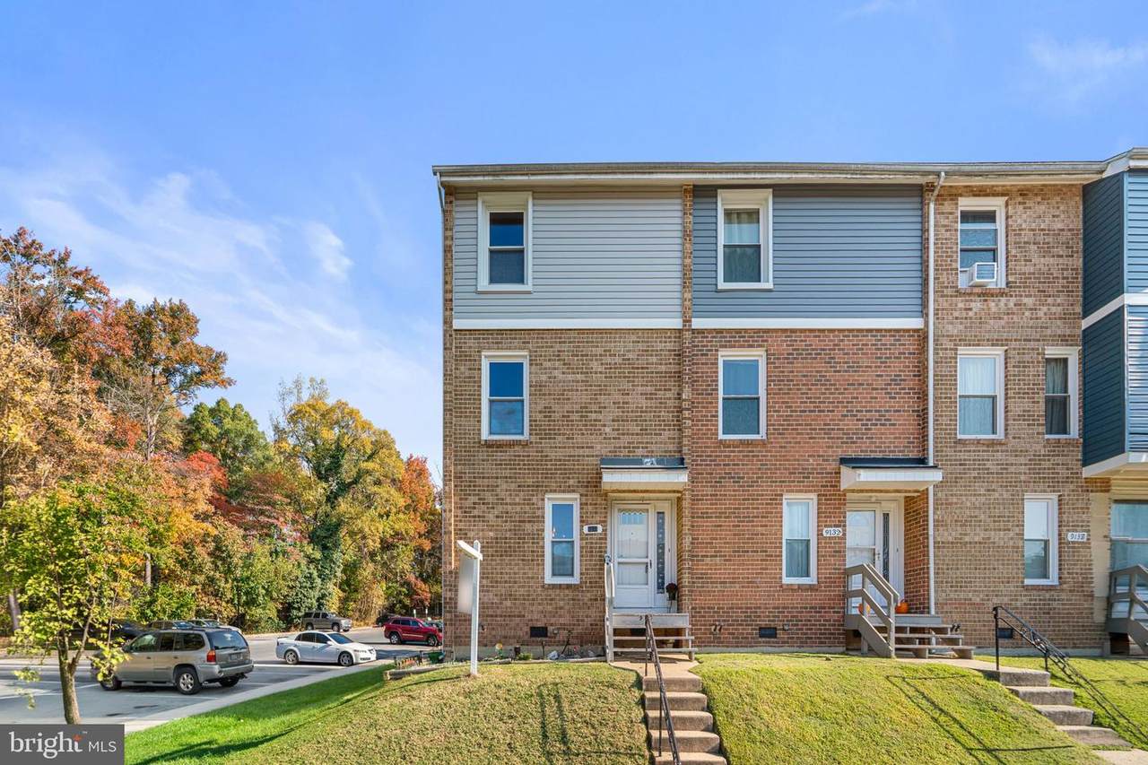
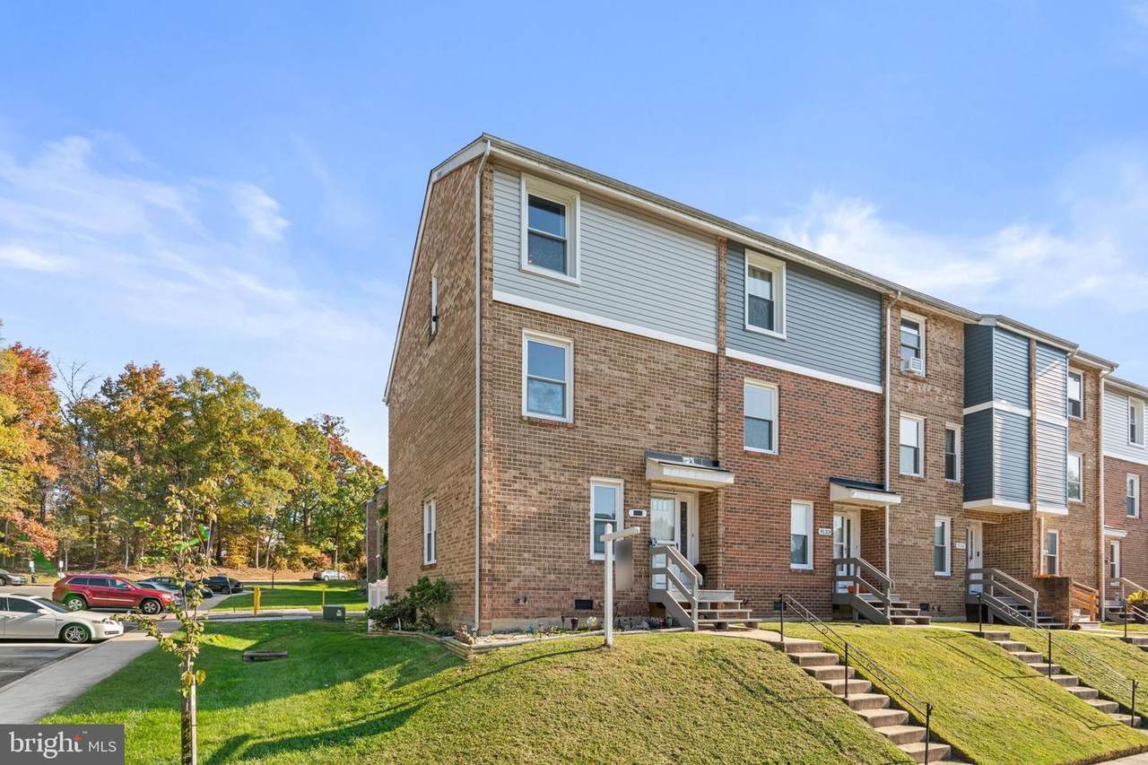
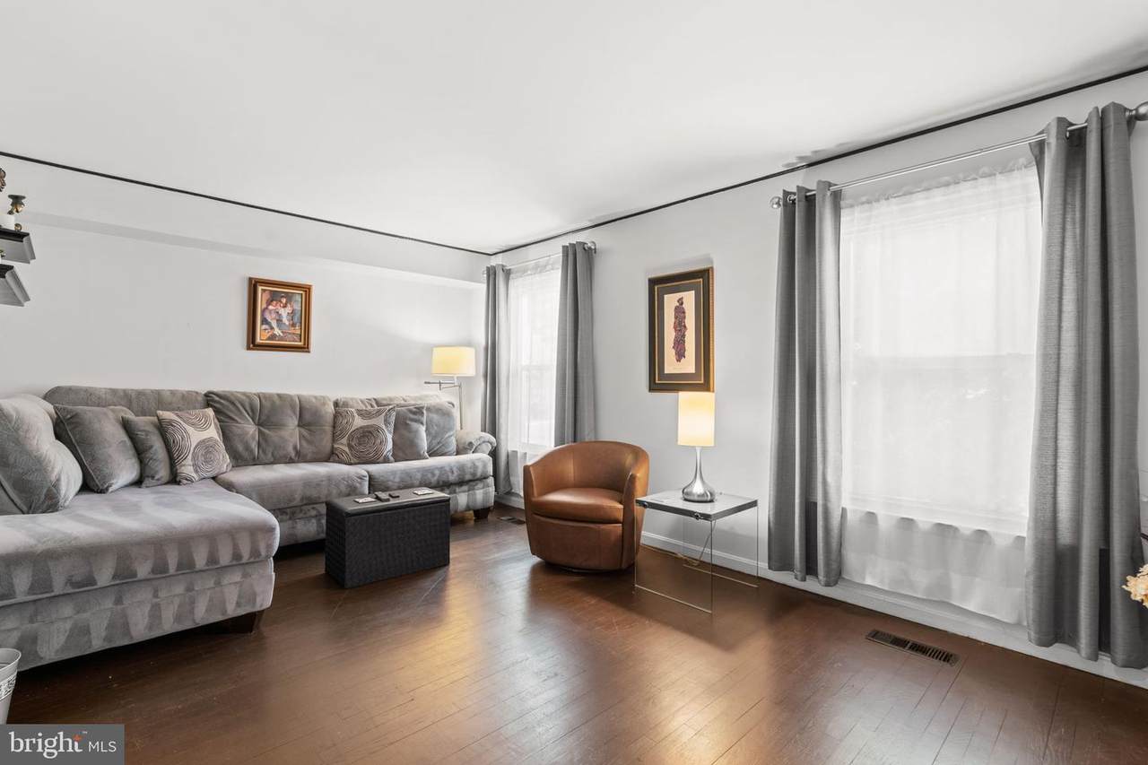
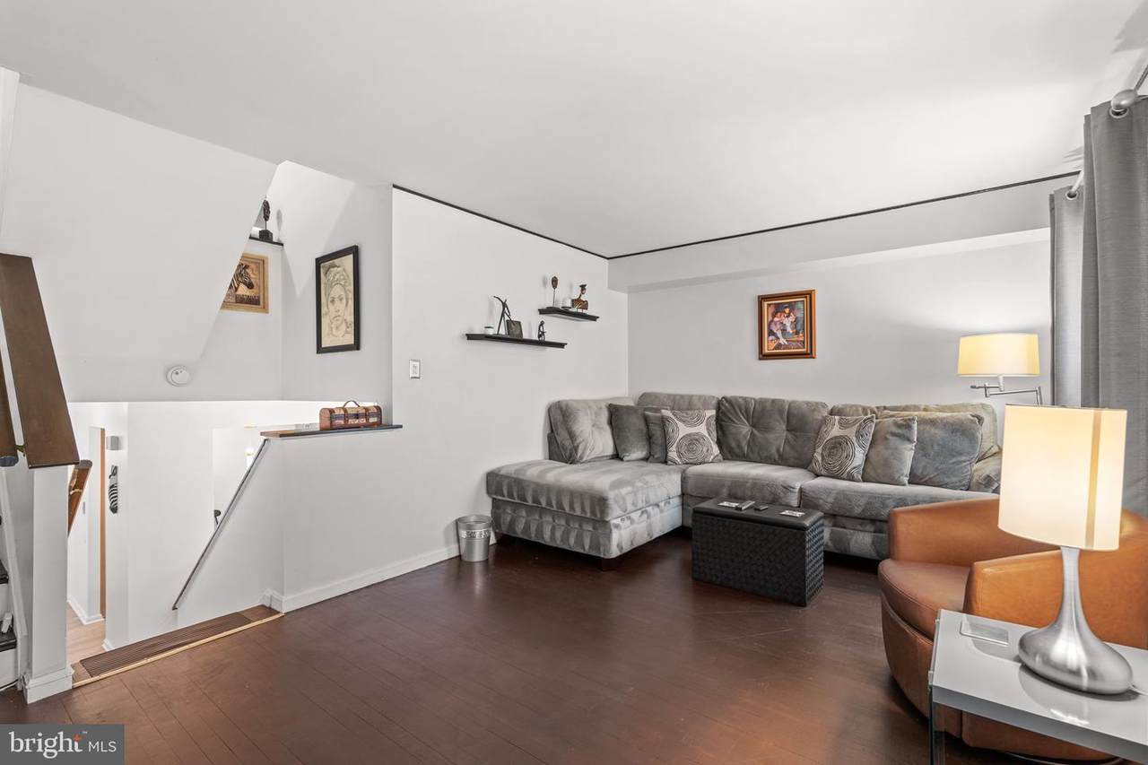
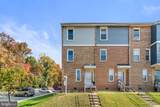
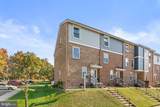
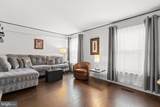
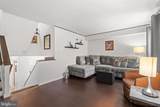
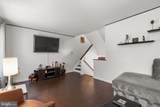
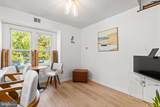
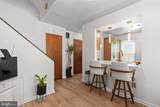
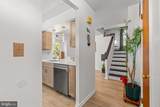
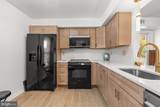
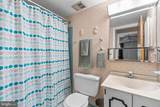
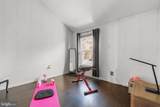
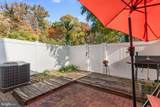
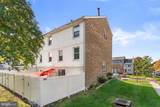
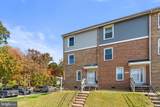
Beautifully updated brick-front end-unit townhouse offering 3 bedrooms, 2.5 bathrooms, and 1,438 finished square feet in inviting Canterbury Riding. Featuring six levels of living space with abundant natural light, this home combines comfort, character, and low-maintenance living. The condominium association covers exterior building maintenance (excluding windows and doors), roof maintenance, and lawn care. // The beautifully renovated kitchen (2025) showcases newly installed luxury vinyl plank (LVP) flooring, sleek black appliances, an expanded pantry, warm wood cabinetry, and distinctive countertops that extend seamlessly onto the backsplash for a cohesive, contemporary finish. The stylish flooring continues into the adjoining dining room, where a convenient breakfast bar and statement lighting create an inviting setting for everyday meals and entertaining. Ascend to the spacious, light-filled living room, featuring beautiful hardwood flooring that continues throughout the upper bedroom levels. // The upper levels feature three generously sized bedrooms and two full bathrooms. Two secondary bedrooms, including one with a walk-in closet, share a conveniently located full hallway bathroom. Occupying the uppermost level, the expansive primary suite boasts soaring vaulted ceilings, dual spacious closets, and a private ensuite bathroom, creating a comfortable retreat. // The finished lower level offers a versatile recreation room, ideal for a cozy lounge, home office, or additional entertaining space. A convenient half bathroom and rear exterior access enhance the functionality of this level. // Enjoy outdoor relaxation and entertaining on the private, fully fenced rear patio, complete with a grill that conveys with the property. Residents of Canterbury Riding also enjoy access to an array of community amenities, including a clubhouse, outdoor swimming pool, tennis courts, and playgrounds/tot lots.
-
3BEDS
-
N/AACRES
-
2BATHS
-
11/2 BATHS
-
1,438SQFT
-
$233$/SQFT
School Information
Description
Beautifully updated brick-front end-unit townhouse offering 3 bedrooms, 2.5 bathrooms, and 1,438 finished square feet in inviting Canterbury Riding. Featuring six levels of living space with abundant natural light, this home combines comfort, character, and low-maintenance living. The condominium association covers exterior building maintenance (excluding windows and doors), roof maintenance, and lawn care. // The beautifully renovated kitchen (2025) showcases newly installed luxury vinyl plank (LVP) flooring, sleek black appliances, an expanded pantry, warm wood cabinetry, and distinctive countertops that extend seamlessly onto the backsplash for a cohesive, contemporary finish. The stylish flooring continues into the adjoining dining room, where a convenient breakfast bar and statement lighting create an inviting setting for everyday meals and entertaining. Ascend to the spacious, light-filled living room, featuring beautiful hardwood flooring that continues throughout the upper bedroom levels. // The upper levels feature three generously sized bedrooms and two full bathrooms. Two secondary bedrooms, including one with a walk-in closet, share a conveniently located full hallway bathroom. Occupying the uppermost level, the expansive primary suite boasts soaring vaulted ceilings, dual spacious closets, and a private ensuite bathroom, creating a comfortable retreat. // The finished lower level offers a versatile recreation room, ideal for a cozy lounge, home office, or additional entertaining space. A convenient half bathroom and rear exterior access enhance the functionality of this level. // Enjoy outdoor relaxation and entertaining on the private, fully fenced rear patio, complete with a grill that conveys with the property. Residents of Canterbury Riding also enjoy access to an array of community amenities, including a clubhouse, outdoor swimming pool, tennis courts, and playgrounds/tot lots.
©2026 Bright MLS, All Rights Reserved. IDX information is provided exclusively for consumers' personal, non-commercial use and may not be used for any purpose other than to identify prospective properties consumers may be interested in purchasing. Some properties which appear for sale may no longer be available because they are for instance, under contract, sold, or are no longer being offered for sale. Information is deemed reliable but is not guaranteed accurate by the MLS or JT Whitney Homes | Long & Foster. Some real estate firms do not participate in IDX and their listings do not appear on this website. Some properties listed with participating firms do not appear on this website at the request of the seller. Data last updated: 2026-11-11T07:10:41.977.