

















































Skip To Content

9187 Old Dominion Drive

MCLEAN, VA 22102
  • $1,995,000
  • STATUS: Active
  • ON SITE: 36 Days
  • ID#: VAFX2337252
UPDATED: 24 min ago
$1,995,000
  • 5
    BEDS
  • 2.69
    ACRES
  • 5
    BATHS
  • 1
    1/2 BATHS
  • 5,848
    SQFT
  • $341
    $/SQFT
Neighborhood:
Type:
Single-Family Home
Built:
1967
County:

School Information

Elementary School:
Middle School:
High School:

Description

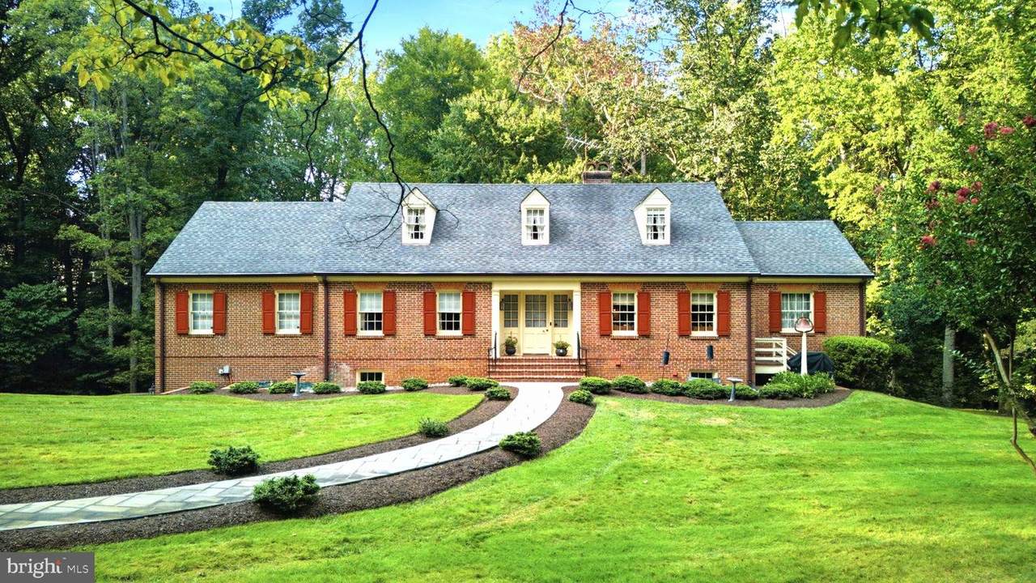
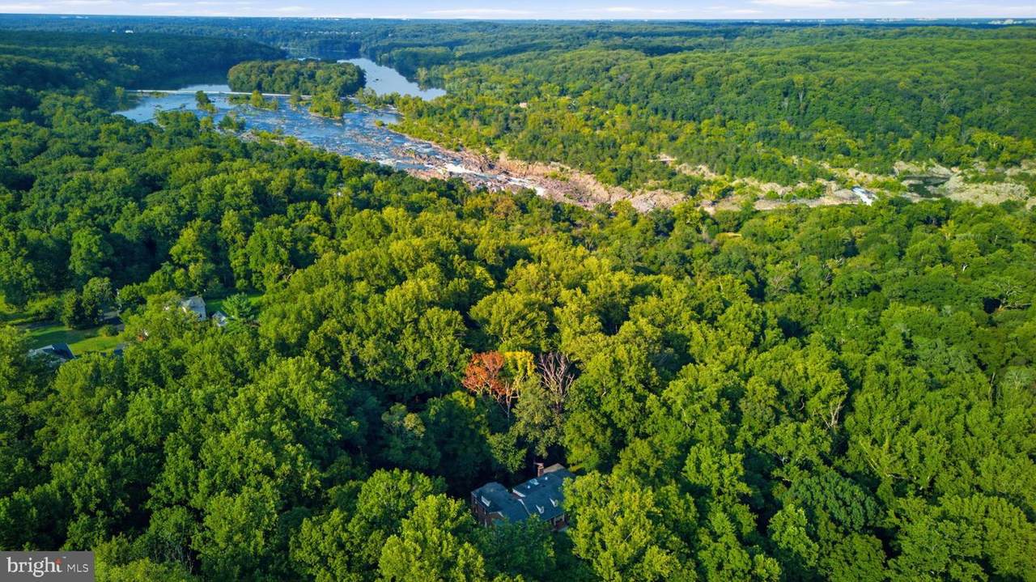
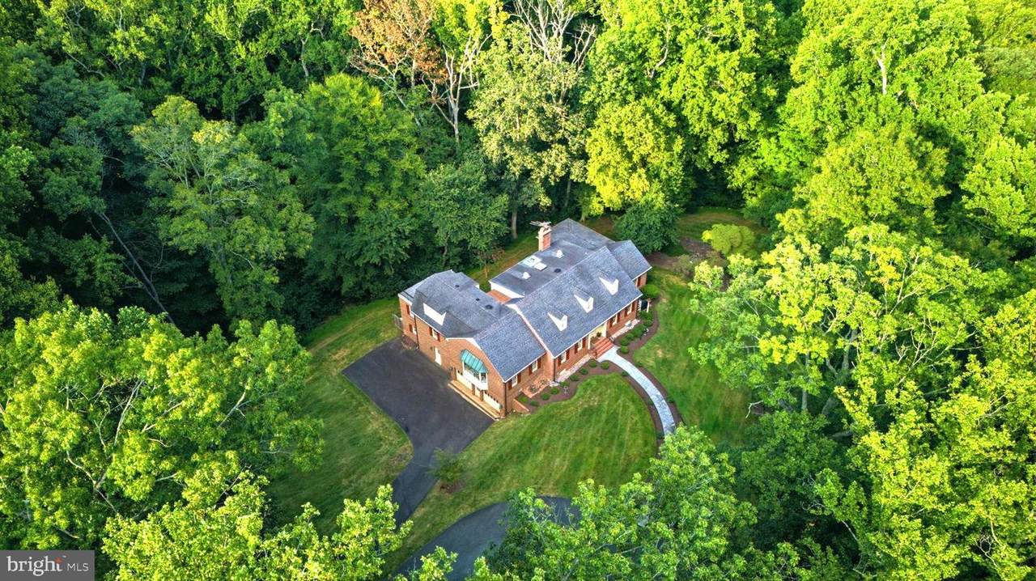
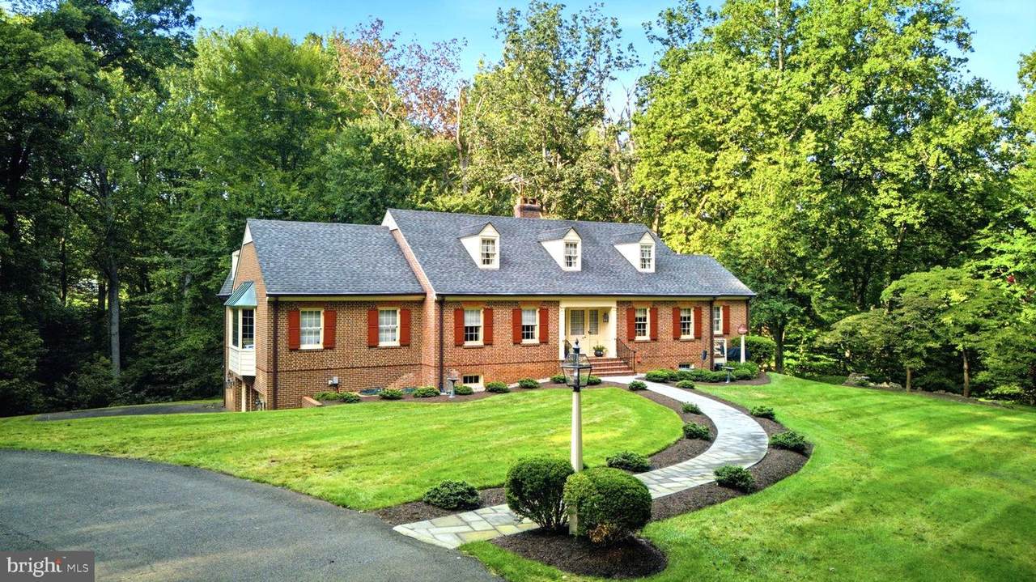
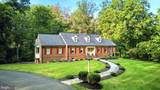
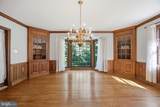
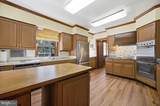
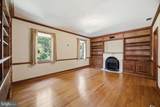
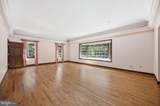
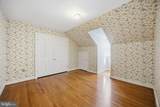
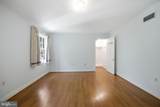
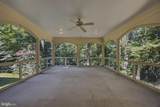
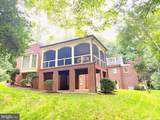
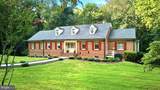
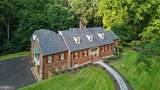
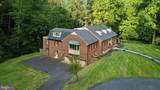
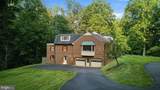
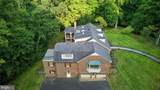
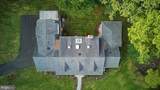
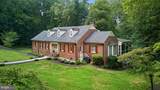
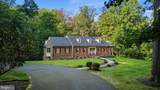
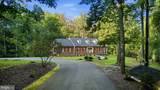
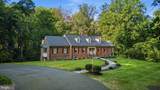
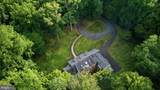
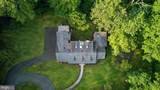
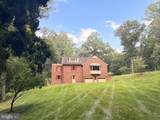
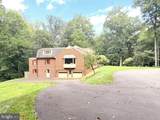
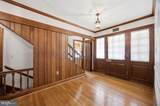
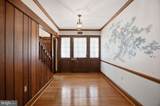
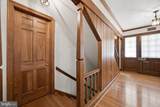
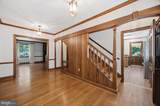
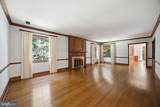
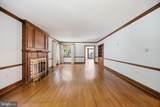
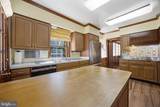
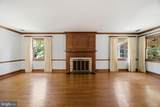
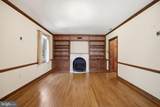
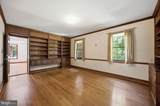
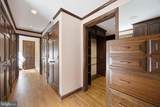
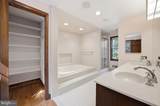
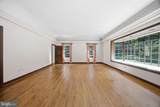
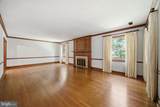
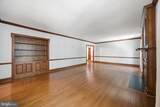
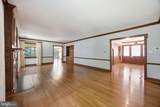
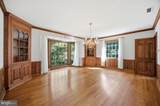
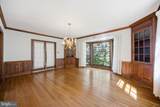
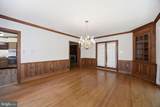
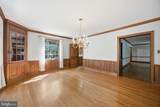
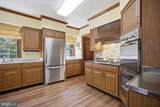
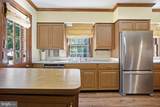
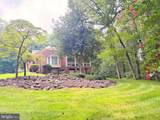
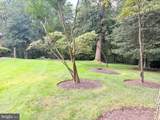
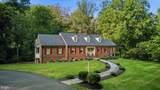
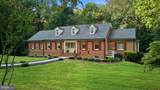
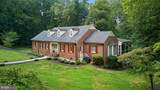
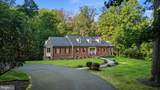
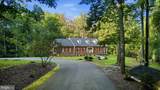
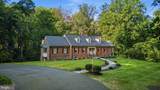
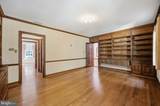
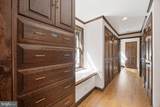
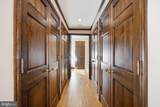
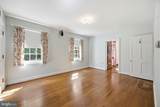
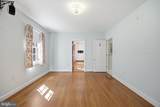
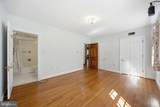
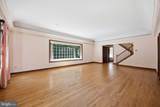
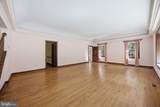
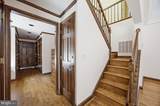
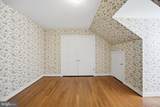
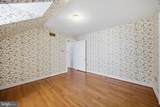
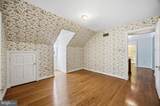
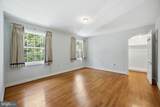
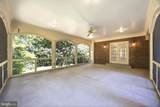
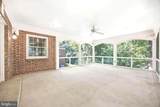
*ESTATE SALE — EXCEPTIONAL McLean OPPORTUNITY* A rare opportunity to acquire an all-brick residence on approximately 2.5 private acres in McLean, directly backing to Great Falls Park. Ideally positioned on Old Dominion Drive—the last home on the left before entering the park—this extraordinary property offers a remarkable combination of privacy, scale, and immediate access to thousands of acres of protected parkland. The true value lies in the exceptional land and location. Buyers may choose to renovate the existing, substantial brick home or create a grand new custom residence on this one-of-a-kind homesite. Step directly into Great Falls Park from your backyard, enjoy the peaceful, wooded setting, from the rear porch, experience the distant sound of the falls. The existing home offers a strong foundation for renovation, with quality construction and an expansive footprint. The residence currently includes five bedrooms—two on the main level and three upstairs—along with six full baths and multiple fireplaces. The main-level primary suite features a grand bath, custom built-in closets, and a private loft accessed by its own staircase. Additional features include a full-house generator, screened porch, generous lower-level space, and an oversized garage with parking for four cars today and the potential to accommodate up to six vehicles through the adjacent large storage area. Owned by the same family since it was built, this is a truly special estate offering—an irreplaceable McLean setting for those seeking a transformative renovation or a spectacular new-build opportunity adjacent to Great Falls Park.

Monthly Payment Calculator


©2026 Bright MLS, All Rights Reserved. IDX information is provided exclusively for consumers' personal, non-commercial use and may not be used for any purpose other than to identify prospective properties consumers may be interested in purchasing. Some properties which appear for sale may no longer be available because they are for instance, under contract, sold, or are no longer being offered for sale. Information is deemed reliable but is not guaranteed accurate by the MLS or JT Whitney Homes | Long & Foster. Some real estate firms do not participate in IDX and their listings do not appear on this website. Some properties listed with participating firms do not appear on this website at the request of the seller. Data last updated: 2026-10-11T10:54:07.847.
www.jtwhitneyhomes.com/homes/180887701
Print Image

9187 Old Dominion Drive MCLEAN, VA 22102

  • Price: $1,995,000
  • Status: Active
  • On Site: 36 Days
  • Updated: 24 min ago
  • ID#: VAFX2337252
5
Beds
5
Baths
1
½ Baths
2.69
Acres
5,848
SQFT
$341
$/SQFT
1967
Built
Neighborhood:
Great Falls
County:
Fairfax
Elementary School:
Great Falls
Middle School:
Cooper
High School:
Langley
School District:
Fairfax County Public Schools
Property Description
*ESTATE SALE — EXCEPTIONAL McLean OPPORTUNITY* A rare opportunity to acquire an all-brick residence on approximately 2.5 private acres in McLean, directly backing to Great Falls Park. Ideally positioned on Old Dominion Drive—the last home on the left before entering the park—this extraordinary property offers a remarkable combination of privacy, scale, and immediate access to thousands of acres of protected parkland. The true value lies in the exceptional land and location. Buyers may choose to renovate the existing, substantial brick home or create a grand new custom residence on this one-of-a-kind homesite. Step directly into Great Falls Park from your backyard, enjoy the peaceful, wooded setting, from the rear porch, experience the distant sound of the falls. The existing home offers a strong foundation for renovation, with quality construction and an expansive footprint. The residence currently includes five bedrooms—two on the main level and three upstairs—along with six full baths and multiple fireplaces. The main-level primary suite features a grand bath, custom built-in closets, and a private loft accessed by its own staircase. Additional features include a full-house generator, screened porch, generous lower-level space, and an oversized garage with parking for four cars today and the potential to accommodate up to six vehicles through the adjacent large storage area. Owned by the same family since it was built, this is a truly special estate offering—an irreplaceable McLean setting for those seeking a transformative renovation or a spectacular new-build opportunity adjacent to Great Falls Park.
Exterior Features

Architectural Style ColonialFederalGeorgianRaised Ranch/RamblerTraditional Construction Materials BlockBrickCopper PlumbingMasonry Exterior Features Exterior LightingFlood Lights Garage Spaces 4.00 Garage Type Basement GarageBuilt InAdditional Storage AreaGarage - Side EntryGarage Door OpenerOversized Garage YN Yes Location Type Adjoins National Park Parking Features Circular DrivewayPaved DrivewayPaved ParkingPrivate Parking Types Attached GarageDriveway Patio And Porch Features Deck(s)ScreenedPorch(es) Pool No Pool Property Condition GoodMajor Rehab Needed Road Surface Type Access - Above GradeBlack TopPaved Roof Architectural Shingle View Garden/LawnPark/GreenbeltTrees/Woods Water Access YN No Water View YN No Waterfront YN No

Interior Features

Above Grade Fin SQFT 4048 Appliances Built-In RangeDishwasherDisposalDryerDryer - ElectricExhaust FanRefrigeratorWasher Basement DaylightFullConnecting StairwayFullGarage AccessHeatedImprovedInterior AccessOutside EntranceRear EntranceSide EntranceWalkout LevelWindowsWorkshop Basement YN Yes Below Grade Finished Area 1800 Below Grade Unfinished Area 0 Cooling Heat Pump(s)ZonedCentral A/CCeiling Fan(s) Fireplace Features Brick Fireplace YN Yes Fireplaces Total 2 Flooring Ceramic TileHardwoodSolid Hardwood Furnished No Heating Forced AirHeat Pump - Electric BackUpHeat Pump(s) Heating YN Yes Interior Features Additional StairwayAtticAttic/House FanBathroom - Soaking TubBathroom - Stall ShowerBathroom - Tub ShowerBathroom - Walk-In ShowerBuilt-InsCarpetCeiling Fan(s)Chair RailingsCrown MoldingsDouble/Dual StaircaseEntry Level BedroomFloor Plan - TraditionalFormal/Separate Dining RoomKitchen - GourmetPantryPrimary Bath(s)Recessed LightingUpgraded CountertopsWood Floors Laundry Type Dryer In UnitHas Laundry Levels 3 Main Level Bedrooms 2 Pets Allowed No Pet Restrictions Upper Level1 Bedrooms 3 Walls Ceilings BrickDry Wall

Property Features

Acceptable Financing CashConventional Accessibility Features 2+ Access Exits32"+ wide DoorsLevel Entry - Main Association YN No Central Air YN Yes Condo YN No Cooling Fuel Electric Cross Street Georgetown Pike Electric 200+ Amp Service Federal Flood Zone YN No Foundation Details Block Heating Fuel CentralElectric Historic YN No Horse YN No Hot Water 60+ Gallon TankElectric Lease Considered YN No Navigable Water YN N New Construction YN No Original MLSNumber 805304965574 Ownership Interest Fee Simple Pets Allowed YN Yes Sale Type Standard Senior Community YN No Sewer Septic = # of BRSeptic Exists Structure Design Type Detached Tax Annual Amount 17992.00 Tax Lot A1 Transportation Airport less than 10 miles Utilities Multiple Phone LinesPhone AvailablePhone Connected Vacation Rental YN No Water Source Well Window Features Bay/BowScreens Zoning 100 Zoning Description RE(RES ESTATE 1DU/2AC)

Listing courtesy of Casey Margenau Fine Homes and Estates LLC: .


©2026 Bright MLS, All Rights Reserved. IDX information is provided exclusively for consumers' personal, non-commercial use and may not be used for any purpose other than to identify prospective properties consumers may be interested in purchasing. Some properties which appear for sale may no longer be available because they are for instance, under contract, sold, or are no longer being offered for sale. Information is deemed reliable but is not guaranteed accurate by the MLS or JT Whitney Homes | Long & Foster. Some real estate firms do not participate in IDX and their listings do not appear on this website. Some properties listed with participating firms do not appear on this website at the request of the seller. Data last updated: 2026-10-11T10:54:07.847.
 
https://bt-photos.global.ssl.fastly.net/brightmls/1280_boomver_2_805304965574-2.jpg https://bt-photos.global.ssl.fastly.net/brightmls/1280_boomver_2_805304965574-2.jpg https://bt-photos.global.ssl.fastly.net/brightmls/1280_boomver_2_805304965574-2.jpg
Logo
JT Whitney Homes | Long & Foster
2100 Reston Parkway, Suite 102
Reston VA, 20191