




Description
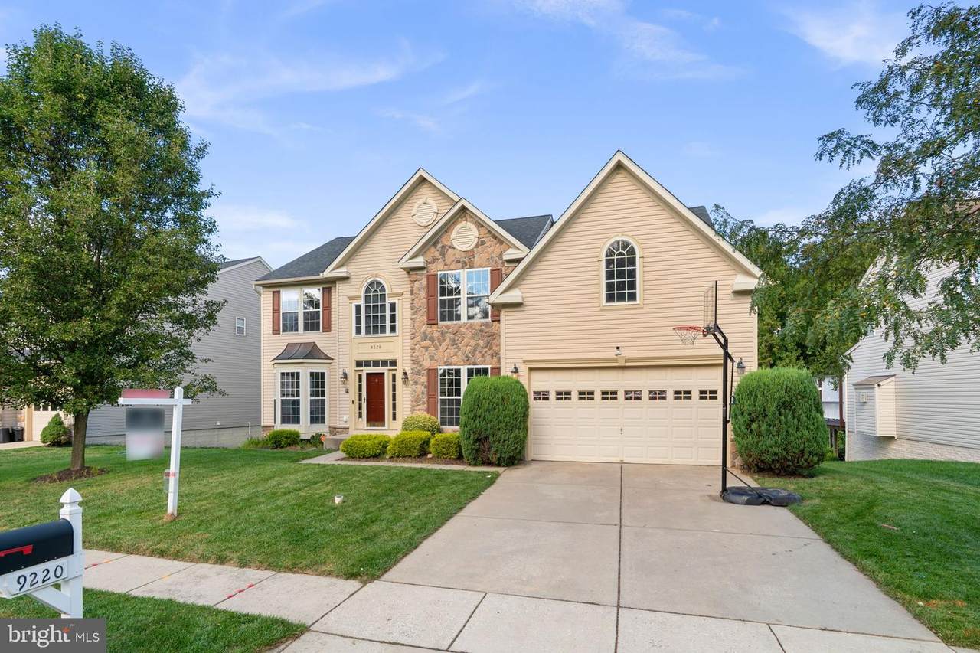
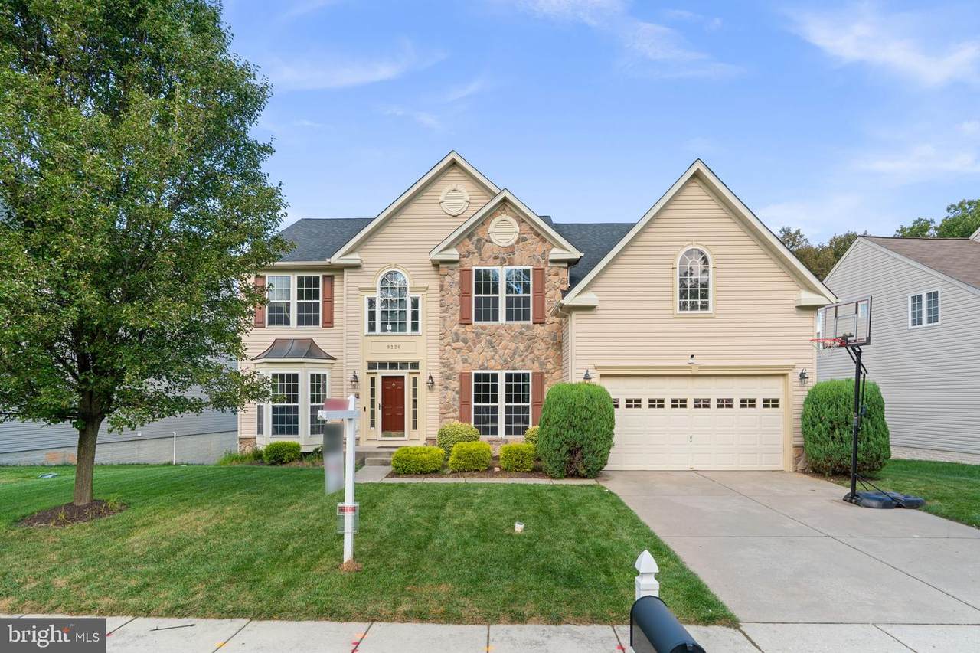
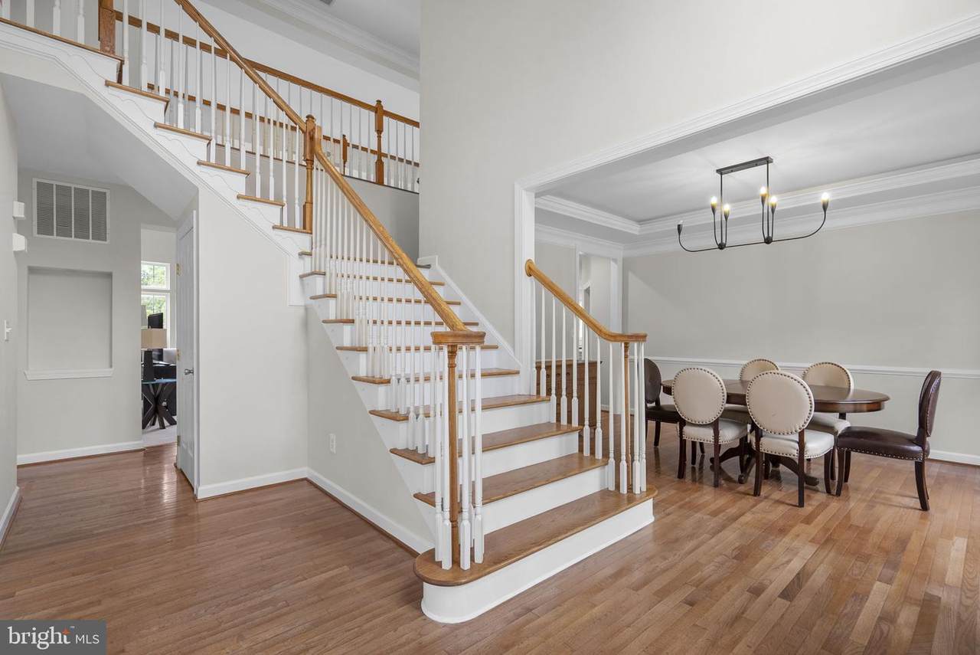
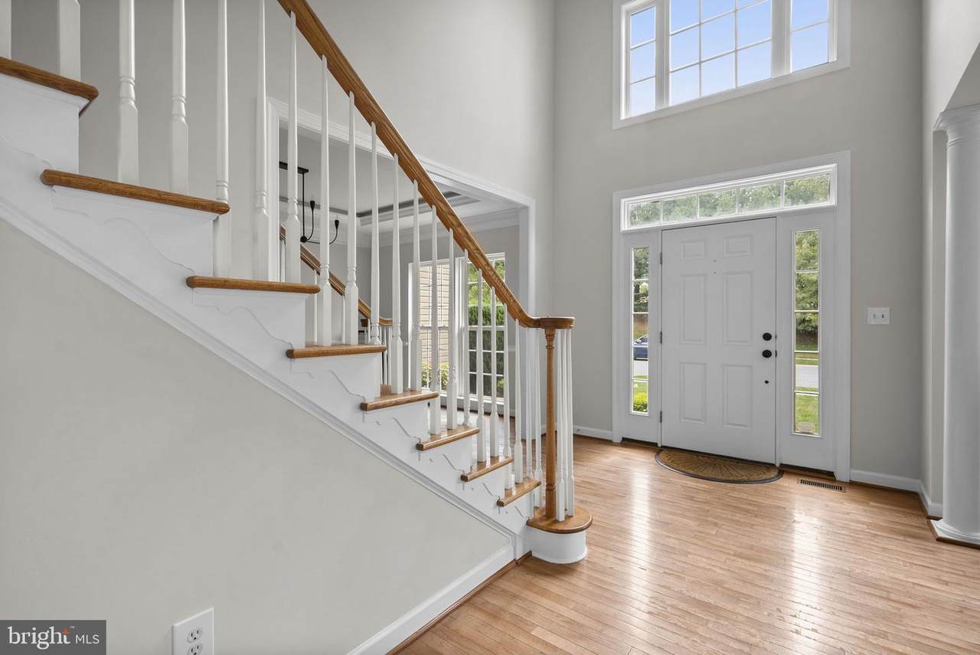
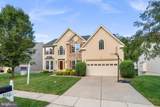
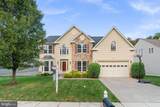
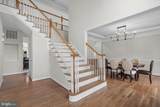
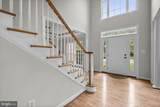
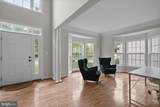
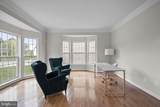
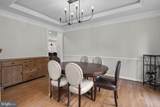
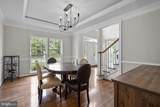
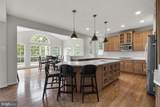
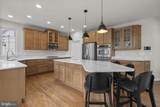
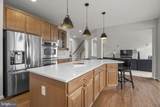
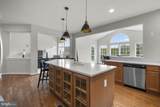
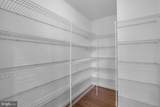
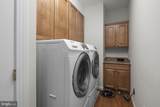
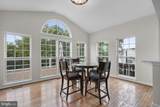
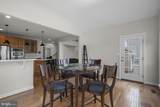
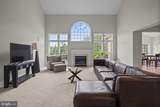
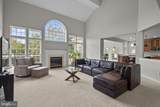
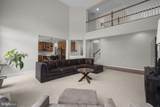
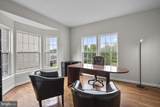
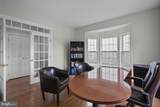
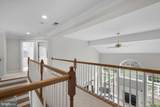
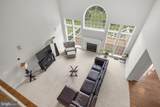
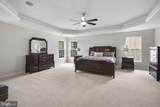
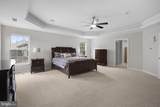
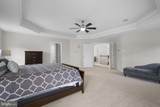
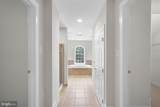
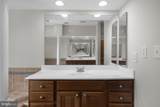
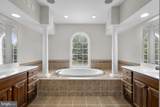
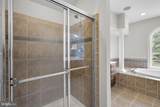
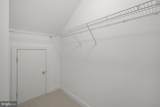
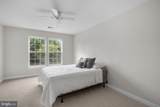
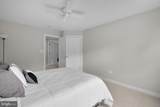
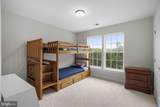
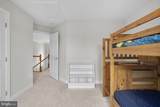
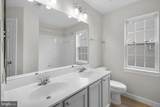
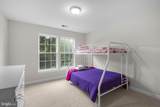
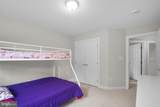
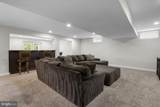
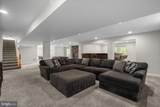
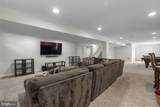
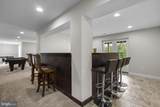
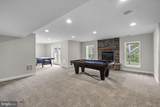
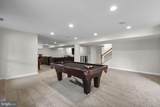
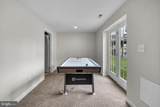
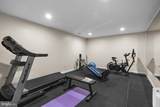
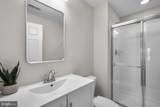
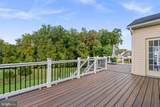
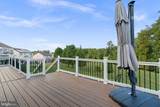
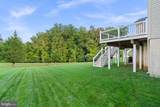
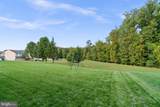
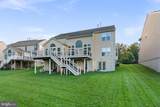
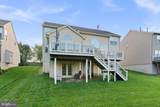
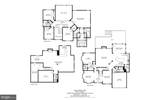
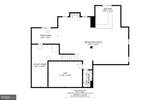
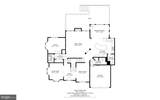
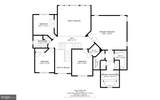
Welcome to 9220 Amber Oaks Way, this impressive and beautifully-maintained three-level home backing to trees in the sought-after and serene McDonogh Oaks community. Stone accents, manicured landscaping, and a covered front entry enhance its classic curb appeal. A soaring two-story foyer introduces a bright, open interior distinguished by hardwood floors, architectural columns, and refined millwork. Formal living and dining rooms are joined by a private main-level study, offering an ideal layout for both entertaining and everyday life. The well-appointed kitchen features abundant cabinetry, a large center island with seating, pantry, stainless steel appliances, double wall ovens, and updated granite countertops (2026). An adjoining breakfast area provides a casual setting for daily dining. A dramatic two-story family room is highlighted by a gas fireplace and a striking wall of windows topped by an oversized arched window. Open sightlines to the kitchen and upper-level overlook add to the room’s impressive scale. A powder room and a laundry room complete the main level. Upstairs, the expansive owner’s suite is designed as a private retreat, complete with double door entry, a tray ceiling, a sitting area, a walk-in closet, recently-installed plush carpet (2026), and a private bathroom with dual vanities, a soaking tub framed by columns, and a separate shower. Two additional newly-carpeted (2026) bedrooms, plus a full hall bath complete the upper level. An entertainer’s dream, the finished lower level can easily adapt to a variety of lifestyles and needs. A huge rec room and wet bar offer distinct areas for lounging, billiards, games, and more. A dedicated home gym with rubber flooring, the fourth bedroom, a full bathroom, and unfinished storage add versatility, flexibility, and convenience. Outside, a low-maintenance composite Trex® deck (updated in 2017) spans the rear of the home creating an ideal setting for grilling, entertaining, or simply enjoying the view. Stairs lead to the yard, which backs to a wide stretch of open green space and mature trees—providing a scenic backdrop and a sense of openness rarely found in a neighborhood setting. Updates include: roof (2018), water heater (2023), bathrooms (2026), counters (2026), carpet (2026). With generous living and recreation spaces, abundant natural light, a finished lower level built for entertaining, and a backyard setting that truly stands out, this home offers space to spread out, gather, work, play, and enjoy both indoors and out!
-
4BEDS
-
0.22ACRES
-
3BATHS
-
11/2 BATHS
-
4,961SQFT
-
$146$/SQFT
School Information
Description
Welcome to 9220 Amber Oaks Way, this impressive and beautifully-maintained three-level home backing to trees in the sought-after and serene McDonogh Oaks community. Stone accents, manicured landscaping, and a covered front entry enhance its classic curb appeal. A soaring two-story foyer introduces a bright, open interior distinguished by hardwood floors, architectural columns, and refined millwork. Formal living and dining rooms are joined by a private main-level study, offering an ideal layout for both entertaining and everyday life. The well-appointed kitchen features abundant cabinetry, a large center island with seating, pantry, stainless steel appliances, double wall ovens, and updated granite countertops (2026). An adjoining breakfast area provides a casual setting for daily dining. A dramatic two-story family room is highlighted by a gas fireplace and a striking wall of windows topped by an oversized arched window. Open sightlines to the kitchen and upper-level overlook add to the room’s impressive scale. A powder room and a laundry room complete the main level. Upstairs, the expansive owner’s suite is designed as a private retreat, complete with double door entry, a tray ceiling, a sitting area, a walk-in closet, recently-installed plush carpet (2026), and a private bathroom with dual vanities, a soaking tub framed by columns, and a separate shower. Two additional newly-carpeted (2026) bedrooms, plus a full hall bath complete the upper level. An entertainer’s dream, the finished lower level can easily adapt to a variety of lifestyles and needs. A huge rec room and wet bar offer distinct areas for lounging, billiards, games, and more. A dedicated home gym with rubber flooring, the fourth bedroom, a full bathroom, and unfinished storage add versatility, flexibility, and convenience. Outside, a low-maintenance composite Trex® deck (updated in 2017) spans the rear of the home creating an ideal setting for grilling, entertaining, or simply enjoying the view. Stairs lead to the yard, which backs to a wide stretch of open green space and mature trees—providing a scenic backdrop and a sense of openness rarely found in a neighborhood setting. Updates include: roof (2018), water heater (2023), bathrooms (2026), counters (2026), carpet (2026). With generous living and recreation spaces, abundant natural light, a finished lower level built for entertaining, and a backyard setting that truly stands out, this home offers space to spread out, gather, work, play, and enjoy both indoors and out!
©2026 Bright MLS, All Rights Reserved. IDX information is provided exclusively for consumers' personal, non-commercial use and may not be used for any purpose other than to identify prospective properties consumers may be interested in purchasing. Some properties which appear for sale may no longer be available because they are for instance, under contract, sold, or are no longer being offered for sale. Information is deemed reliable but is not guaranteed accurate by the MLS or JT Whitney Homes | Long & Foster. Some real estate firms do not participate in IDX and their listings do not appear on this website. Some properties listed with participating firms do not appear on this website at the request of the seller. Data last updated: 2026-10-09T23:53:54.67.