




Skip To Content

925 Pine Tree Point Road

SWANTON, MD 21561
  • $975,000
  • STATUS: Active
  • ON SITE: 39 Days
  • ID#: MDGA2012686
Price Reduced
$975,000
  • 3
    BEDS
  • 0.6
    ACRES
  • 2
    BATHS
  • 1
    1/2 BATHS
  • 2,850
    SQFT
  • $342
    $/SQFT
Neighborhood:
Type:
Single-Family Home
Built:
1991
County:

School Ratings & Info

Description

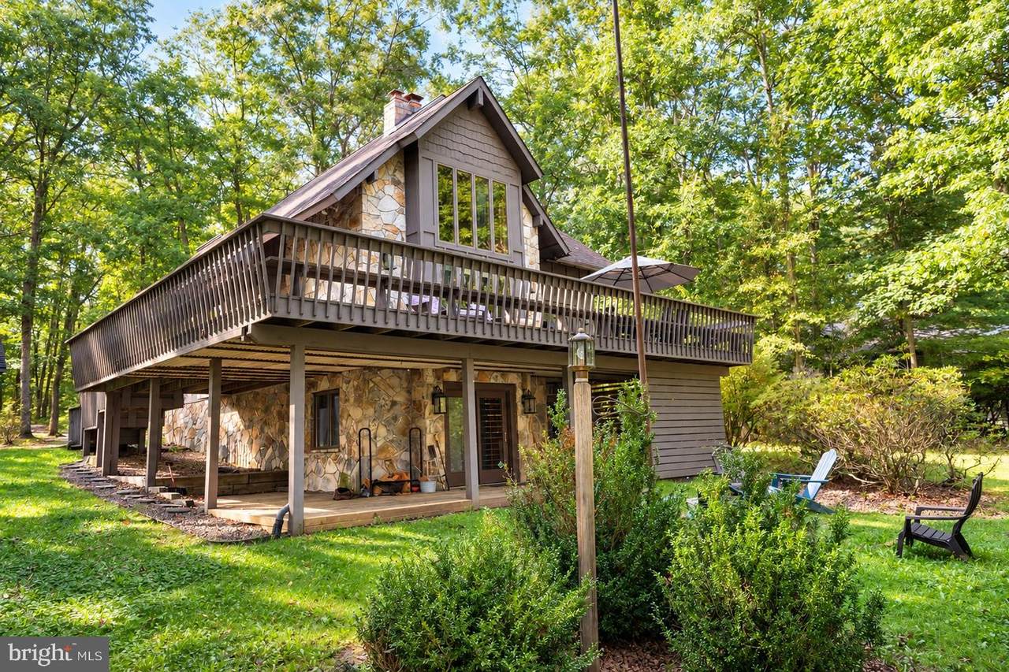
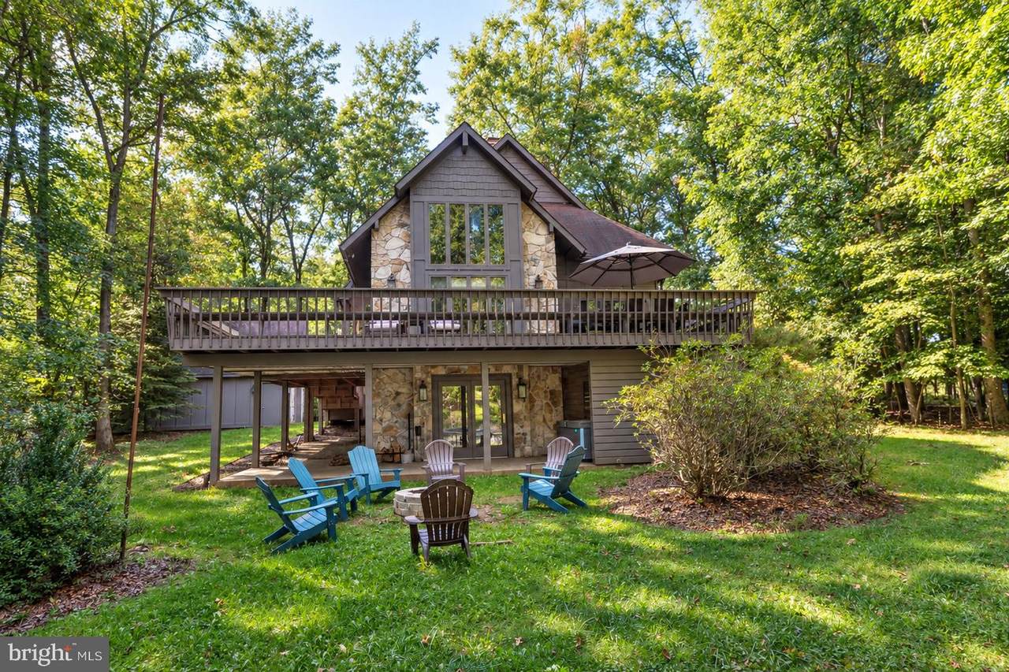
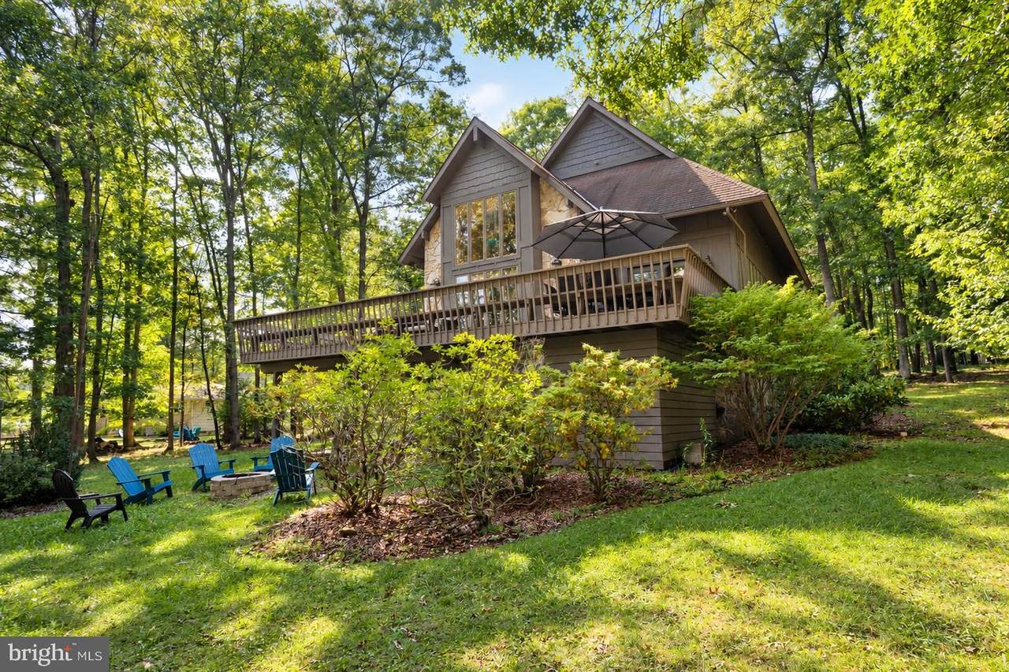
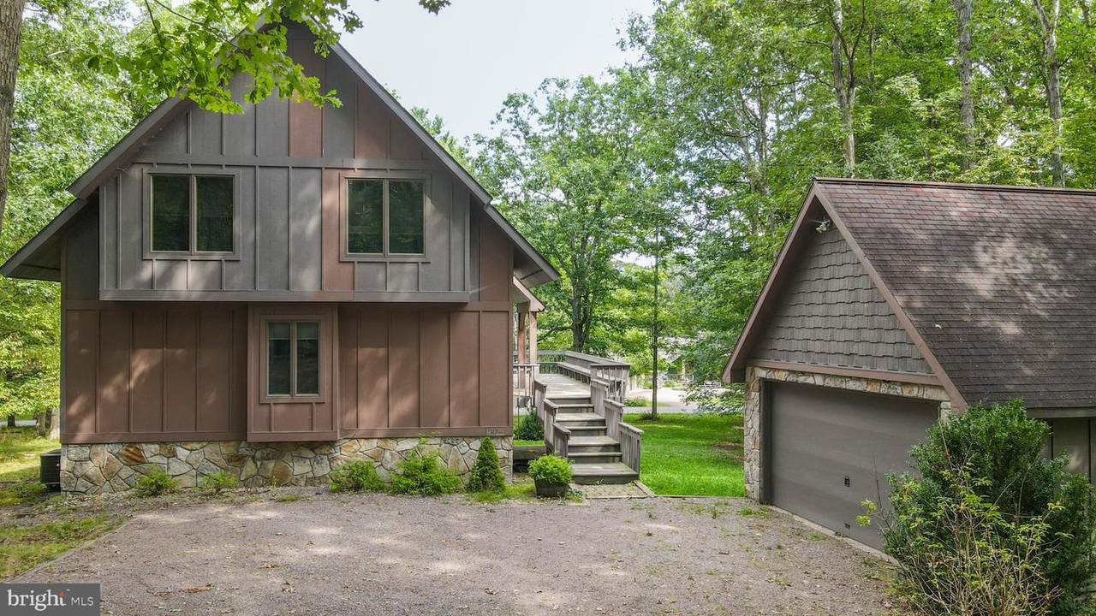
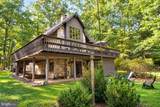
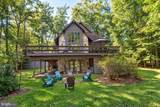
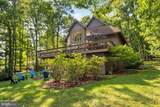
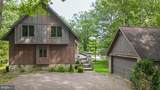
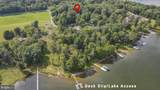
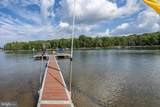
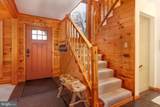
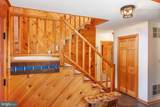
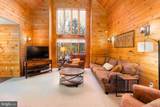
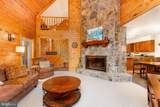
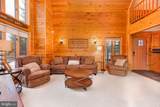
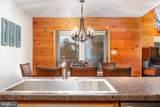
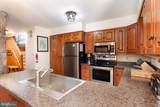
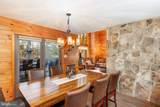
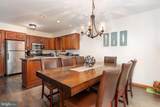
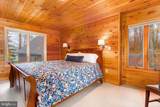
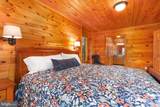
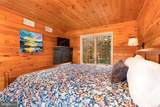
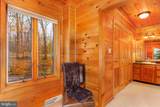
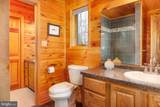
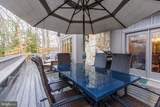
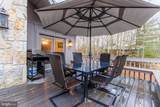
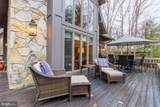
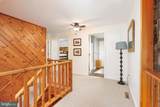
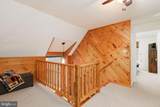
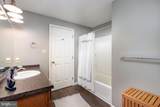
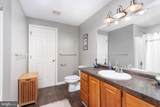
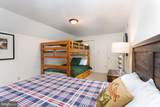
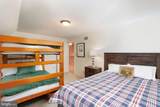
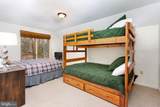
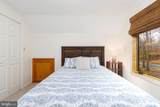
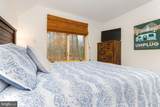
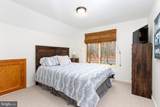
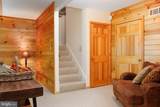
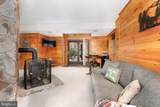
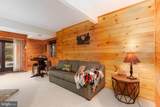
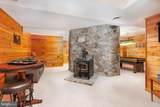
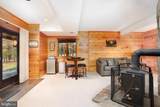
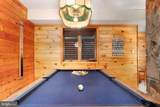
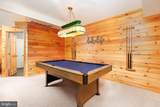
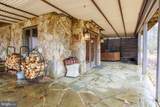
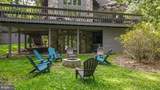
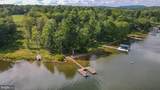
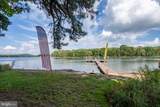
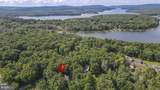
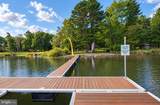
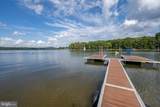
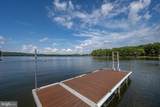
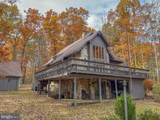
Classic lake chalet with 1 dock slip on the southeaster end of Deep Creek Lake! 925 Pine Tree Point brings you a premium home with native stone work on the exterior and blended into the interior with floor to ceiling wood-burning fireplace on the main level of the home. Enjoy the functionalities of an open concept main level with vaulted ceilings, main level bedroom and bathroom. The upper levels two more bedrooms and one full bathroom. On the lower level, enjoy a warm setting next to the wood burning stove or play a game of pool at the pool table. From the lower level, you are only several hundred feet from your dock slip in a quiet cove and a level lot. The oversized detached garage is great for keeping snow off the vehicles in the winter, boat storage or keeping the toys out of the weather. Whether you are looking for a vacation home or looking for the ability to live at the lake year-round, this home is sure to be the starting point for many of the best memories. Call today to schedule a private tour!

Monthly Payment Calculator


©2026 Bright MLS, All Rights Reserved. IDX information is provided exclusively for consumers' personal, non-commercial use and may not be used for any purpose other than to identify prospective properties consumers may be interested in purchasing. Some properties which appear for sale may no longer be available because they are for instance, under contract, sold, or are no longer being offered for sale. Information is deemed reliable but is not guaranteed accurate by the MLS or JT Whitney Homes | Long & Foster. Some real estate firms do not participate in IDX and their listings do not appear on this website. Some properties listed with participating firms do not appear on this website at the request of the seller. Data last updated: 2026-10-09T23:53:54.67.
www.jtwhitneyhomes.com/homes/180738313
Print Image

925 Pine Tree Point Road SWANTON, MD 21561

  • Price: $975,000
  • Status: Active
  • On Site: 39 Days
  • ID#: MDGA2012686
3
Beds
2
Baths
1
½ Baths
0.6
Acres
2,850
SQFT
$342
$/SQFT
1991
Built
Neighborhood:
Pine Tree Point
County:
Garrett
School District:
Garrett County Public Schools
Property Description
Classic lake chalet with 1 dock slip on the southeaster end of Deep Creek Lake! 925 Pine Tree Point brings you a premium home with native stone work on the exterior and blended into the interior with floor to ceiling wood-burning fireplace on the main level of the home. Enjoy the functionalities of an open concept main level with vaulted ceilings, main level bedroom and bathroom. The upper levels two more bedrooms and one full bathroom. On the lower level, enjoy a warm setting next to the wood burning stove or play a game of pool at the pool table. From the lower level, you are only several hundred feet from your dock slip in a quiet cove and a level lot. The oversized detached garage is great for keeping snow off the vehicles in the winter, boat storage or keeping the toys out of the weather. Whether you are looking for a vacation home or looking for the ability to live at the lake year-round, this home is sure to be the starting point for many of the best memories. Call today to schedule a private tour!
Exterior Features

Architectural Style Chalet Construction Materials StoneFrame Distance To Body Of Water 300 Docks 1 Garage Spaces 2.00 Garage Type Garage - Front Entry Garage YN Yes Other Structures Garage(s) Parking Types Detached GarageDriveway Pool No Pool Road Responsibility City/County Slips 1 Water Access Features Boat - PoweredCanoe/KayakFishing AllowedLimited hours of Personal Watercraft Operation (PWC)Private Access Water Access YN Yes Water Body Name Deep Creek Lake Water Body Type Lake Water View YN No Waterfront YN No

Interior Features

Above Grade Fin SQFT 1850 Basement Fully Finished Basement YN Yes Below Grade Finished Area 1000 Below Grade Unfinished Area 204 Cooling Central A/C Fireplace Features Wood Fireplace YN Yes Fireplaces Total 1 Furnished Yes Heating Forced Air Heating YN Yes Laundry Type Basement Levels 3 Main Level Bedrooms 1 Pets Allowed No Pet Restrictions Upper Level1 Bedrooms 2

Property Features

Acceptable Financing CashConventionalOther Accessibility Features Doors - Swing In Association Fee 160.00 Association Fee Frequency Annually Association Fee Includes Pier/Dock Maintenance Association YN Yes Central Air YN Yes Condo YN No Cooling Fuel Electric Federal Flood Zone YN No Foundation Details Block Heating Fuel Electric Horse YN No Hot Water Electric Lease Considered YN No Navigable Water YN Y New Construction YN No Original MLSNumber 805325637192 Ownership Interest Fee Simple Pets Allowed YN Yes Sale Type Standard Senior Community YN No Sewer On Site Septic Structure Design Type Detached Tax Annual Amount 8441.00 Tax Lot 0022 Vacation Rental YN Yes Water Source Well Zoning R

Listing courtesy of Railey Realty, Inc.: .


©2026 Bright MLS, All Rights Reserved. IDX information is provided exclusively for consumers' personal, non-commercial use and may not be used for any purpose other than to identify prospective properties consumers may be interested in purchasing. Some properties which appear for sale may no longer be available because they are for instance, under contract, sold, or are no longer being offered for sale. Information is deemed reliable but is not guaranteed accurate by the MLS or JT Whitney Homes | Long & Foster. Some real estate firms do not participate in IDX and their listings do not appear on this website. Some properties listed with participating firms do not appear on this website at the request of the seller. Data last updated: 2026-10-09T23:53:54.67.
 
https://bt-photos.global.ssl.fastly.net/brightmls/1280_boomver_2_805325637192-2.jpg https://bt-photos.global.ssl.fastly.net/brightmls/1280_boomver_2_805325637192-2.jpg https://bt-photos.global.ssl.fastly.net/brightmls/1280_boomver_2_805325637192-2.jpg
Logo
JT Whitney Homes | Long & Foster
2100 Reston Parkway, Suite 102
Reston VA, 20191