








Description
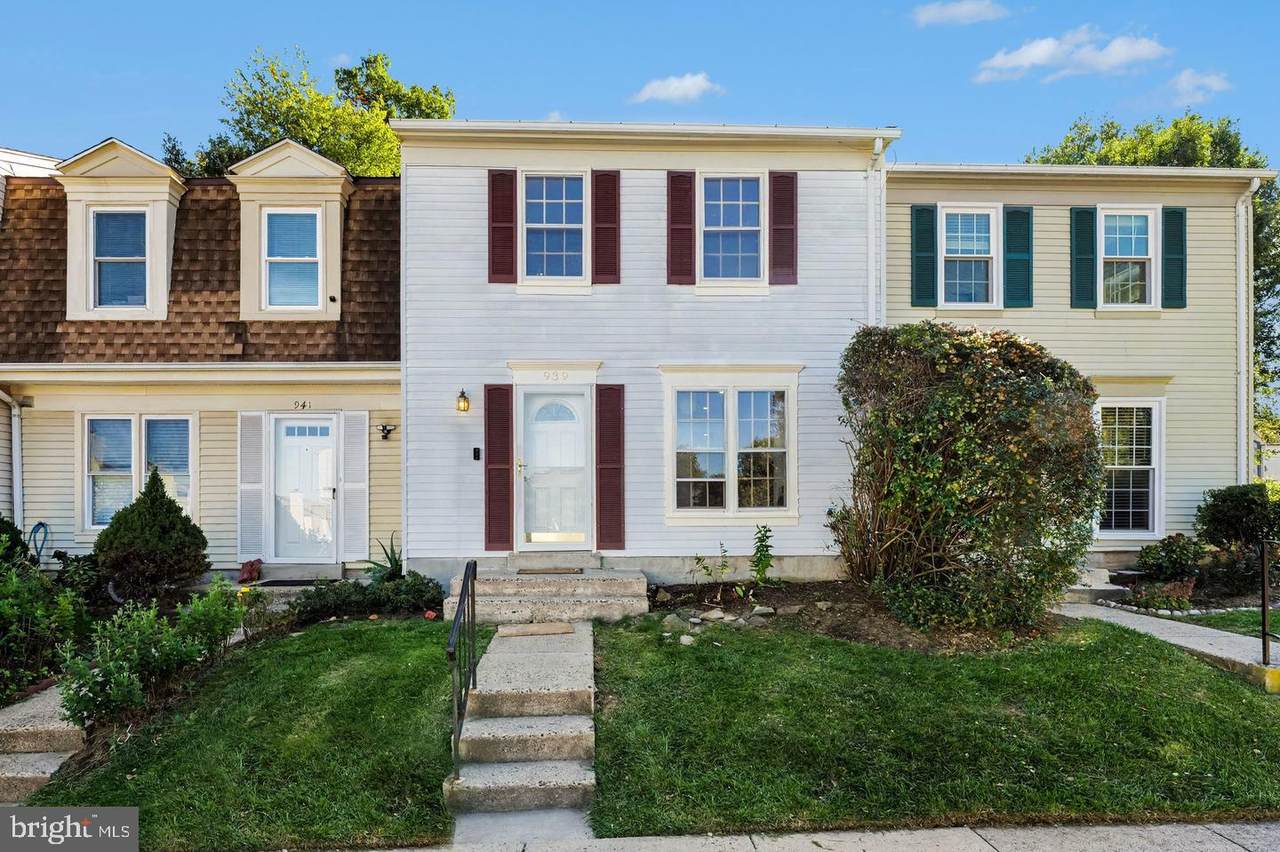
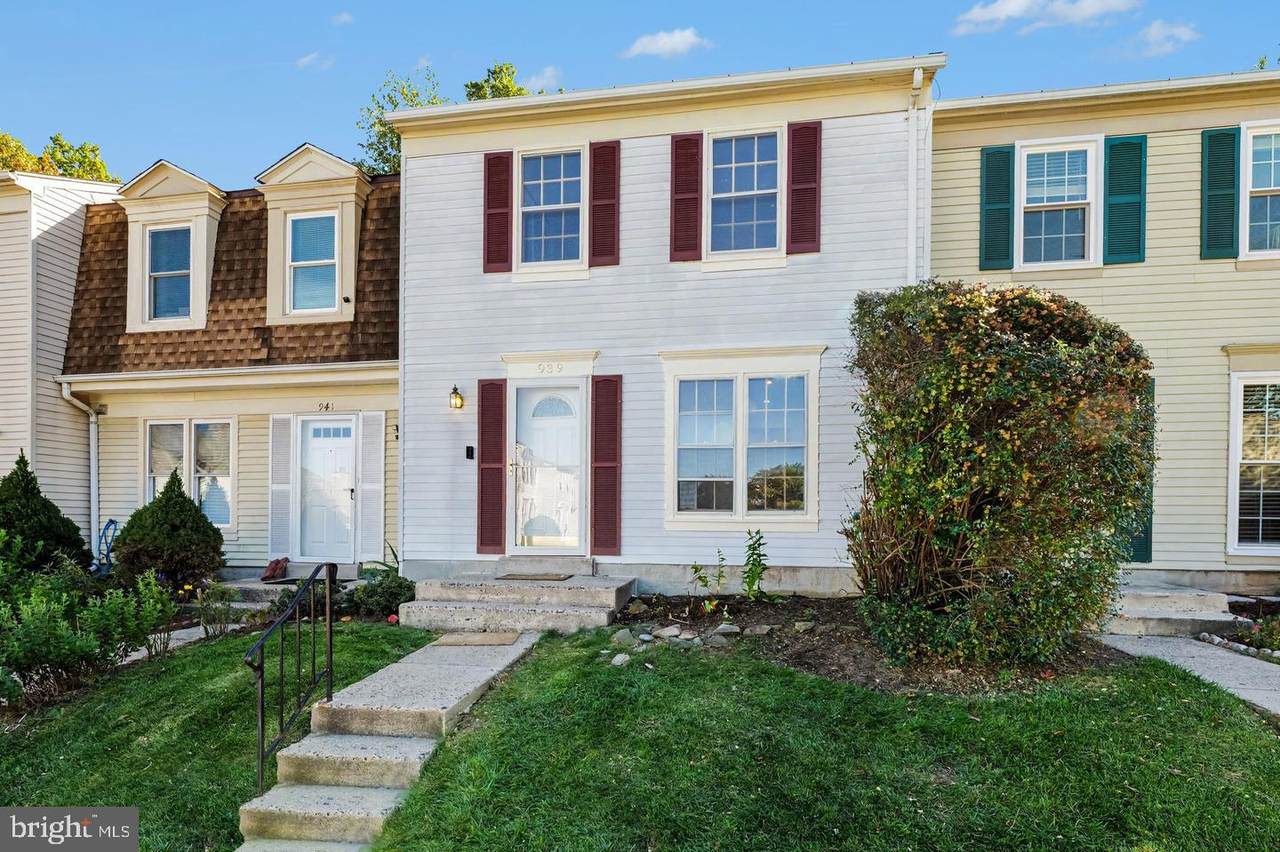
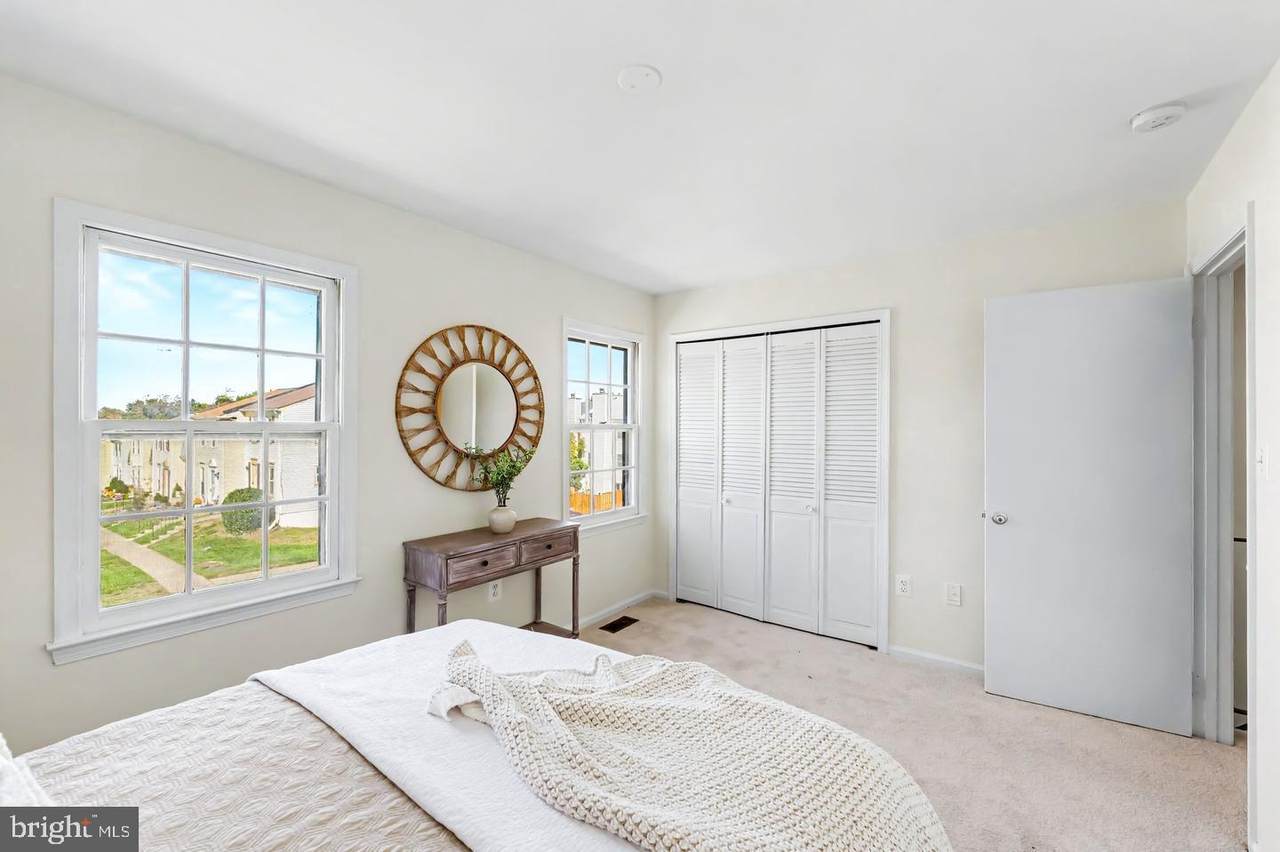
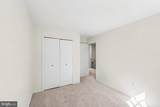
There’s an easy, comfortable feel to 939 Holborn Ct that comes through as soon as you walk in. This 3-bedroom, 1.5-bath home offers a practical two-level layout, thoughtful updates, and a private outdoor space that makes it feel like more than just another townhouse-style condo. The home has been freshly painted and updated for 2026 with new carpet throughout the upstairs and a new dishwasher, giving it a clean, fresh start for the next owner. On the main level, the living and dining spaces flow naturally into the eat-in kitchen, where you’ll find a tile backsplash, pantry, and room for a breakfast table. A half bath and main-level laundry make the layout especially convenient for everyday living. Upstairs, all three bedrooms are thoughtfully arranged on one level. Two bedrooms are located toward the rear of the home, while the third sits at the front. The full bath serves all three bedrooms, with direct access from the primary bedroom as well as access from the hallway — a small detail that makes the space feel much more functional day to day. The home has also benefited from several important improvements over the years, including the roof and HVAC in 2018 and the water heater in 2020, giving buyers added peace of mind beyond the more recent cosmetic updates. Out back, the fenced paver patio is one of those spaces that’s easy to picture yourself actually using — morning coffee, grilling with friends, dinner outside, or simply having a quiet place to unwind. Mature trees create a pleasant sense of privacy, and the storage shed adds useful extra space. Two assigned parking spaces make coming and going easy, and the Newberry community offers a pool, walking and jogging paths, tot lots, and shared common areas. Fresh, comfortable, and easy to live in, 939 Holborn Ct offers the kind of layout and updates that make a home feel immediately approachable — with enough room to settle in, enjoy the outdoor space, and make it your own.
-
3BEDS
-
N/AACRES
-
1BATHS
-
11/2 BATHS
-
1,040SQFT
-
$380$/SQFT
School Information
Description
There’s an easy, comfortable feel to 939 Holborn Ct that comes through as soon as you walk in. This 3-bedroom, 1.5-bath home offers a practical two-level layout, thoughtful updates, and a private outdoor space that makes it feel like more than just another townhouse-style condo. The home has been freshly painted and updated for 2026 with new carpet throughout the upstairs and a new dishwasher, giving it a clean, fresh start for the next owner. On the main level, the living and dining spaces flow naturally into the eat-in kitchen, where you’ll find a tile backsplash, pantry, and room for a breakfast table. A half bath and main-level laundry make the layout especially convenient for everyday living. Upstairs, all three bedrooms are thoughtfully arranged on one level. Two bedrooms are located toward the rear of the home, while the third sits at the front. The full bath serves all three bedrooms, with direct access from the primary bedroom as well as access from the hallway — a small detail that makes the space feel much more functional day to day. The home has also benefited from several important improvements over the years, including the roof and HVAC in 2018 and the water heater in 2020, giving buyers added peace of mind beyond the more recent cosmetic updates. Out back, the fenced paver patio is one of those spaces that’s easy to picture yourself actually using — morning coffee, grilling with friends, dinner outside, or simply having a quiet place to unwind. Mature trees create a pleasant sense of privacy, and the storage shed adds useful extra space. Two assigned parking spaces make coming and going easy, and the Newberry community offers a pool, walking and jogging paths, tot lots, and shared common areas. Fresh, comfortable, and easy to live in, 939 Holborn Ct offers the kind of layout and updates that make a home feel immediately approachable — with enough room to settle in, enjoy the outdoor space, and make it your own.
©2026 Bright MLS, All Rights Reserved. IDX information is provided exclusively for consumers' personal, non-commercial use and may not be used for any purpose other than to identify prospective properties consumers may be interested in purchasing. Some properties which appear for sale may no longer be available because they are for instance, under contract, sold, or are no longer being offered for sale. Information is deemed reliable but is not guaranteed accurate by the MLS or JT Whitney Homes | Long & Foster. Some real estate firms do not participate in IDX and their listings do not appear on this website. Some properties listed with participating firms do not appear on this website at the request of the seller. Data last updated: 2026-11-14T14:52:46.283.