


Description
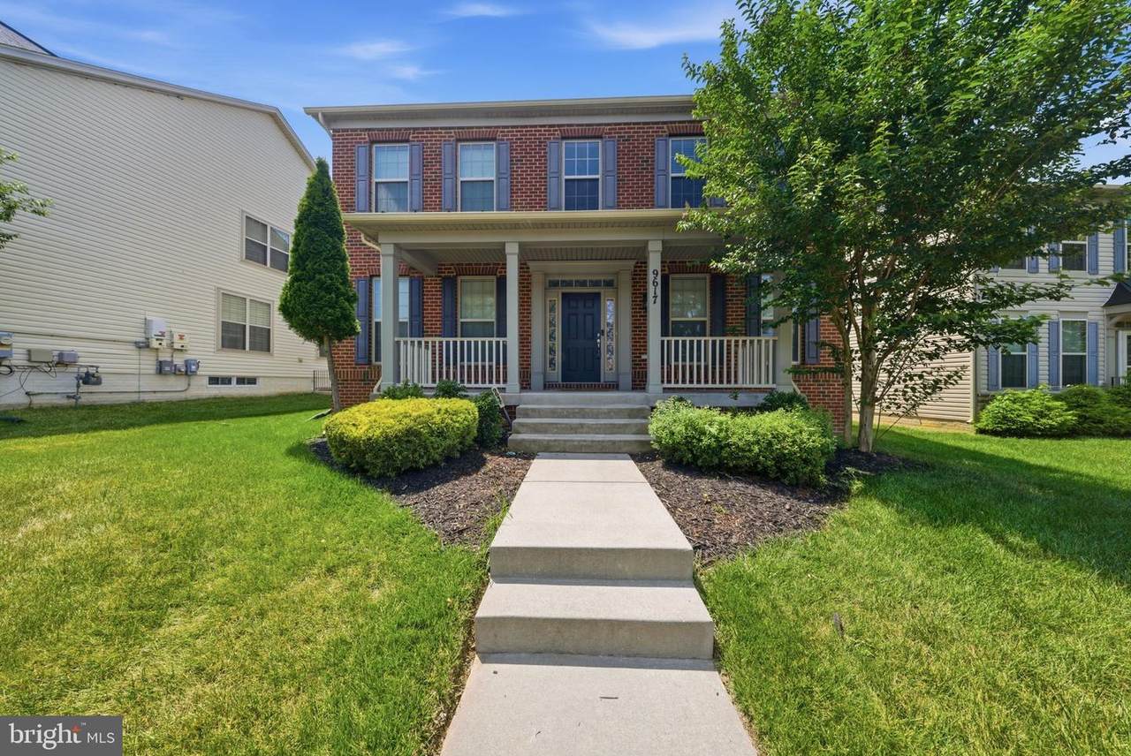
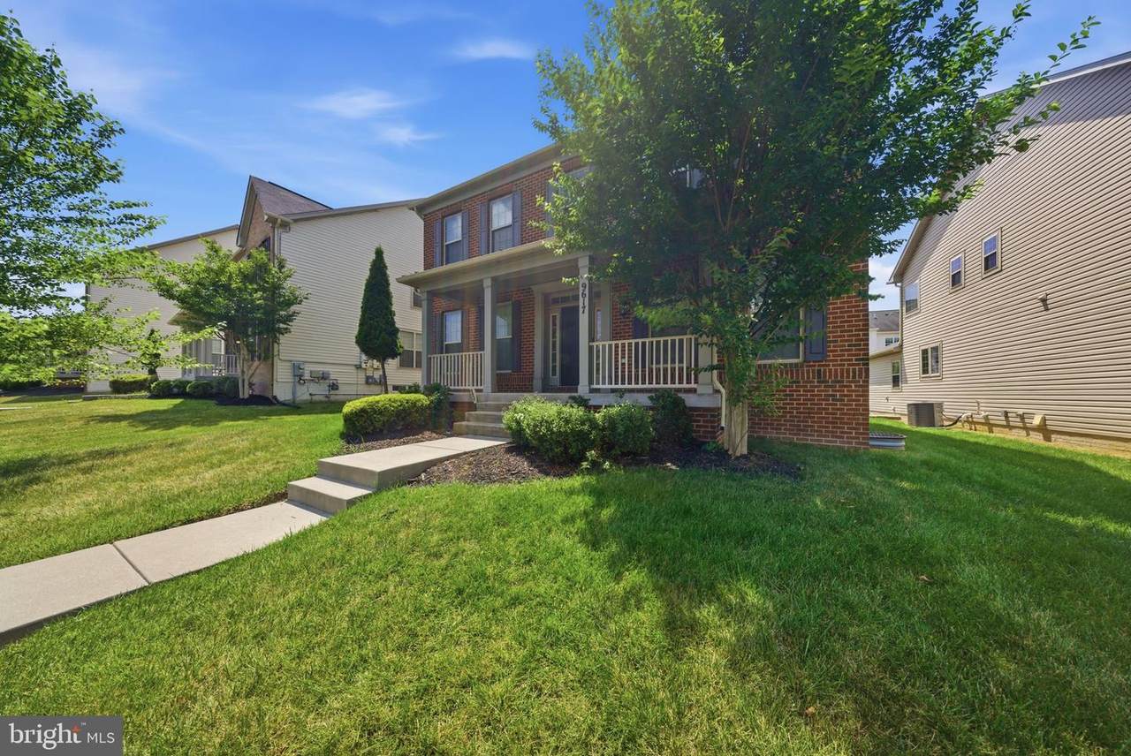
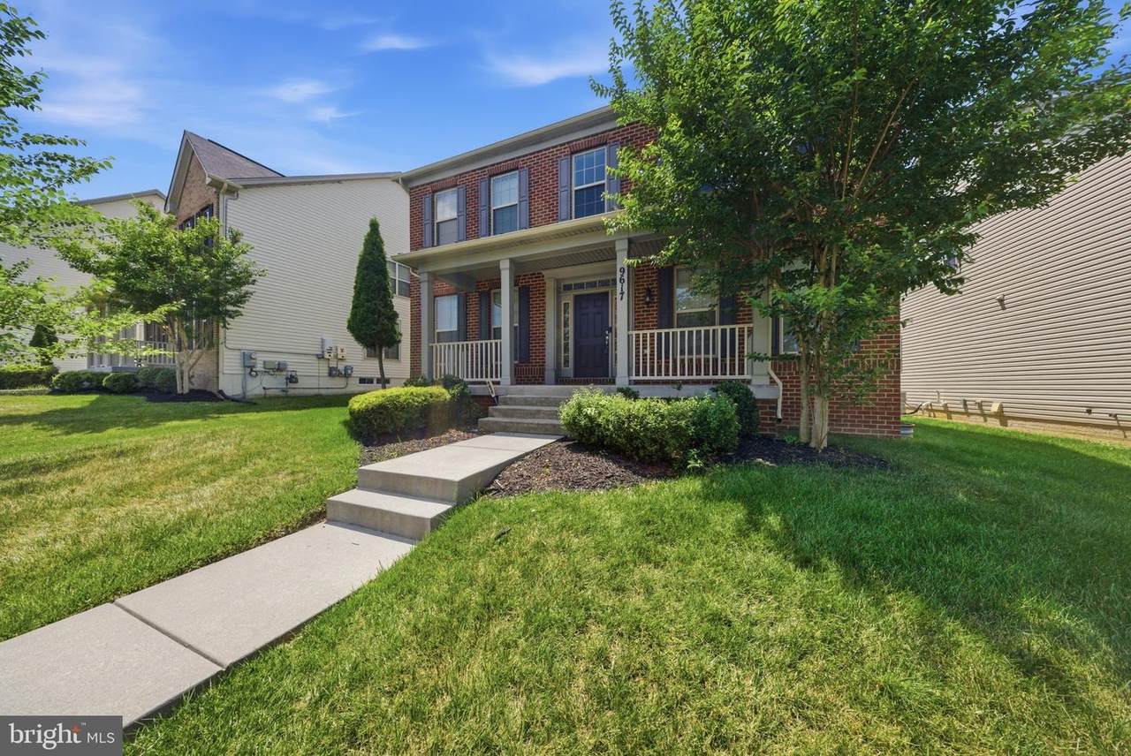
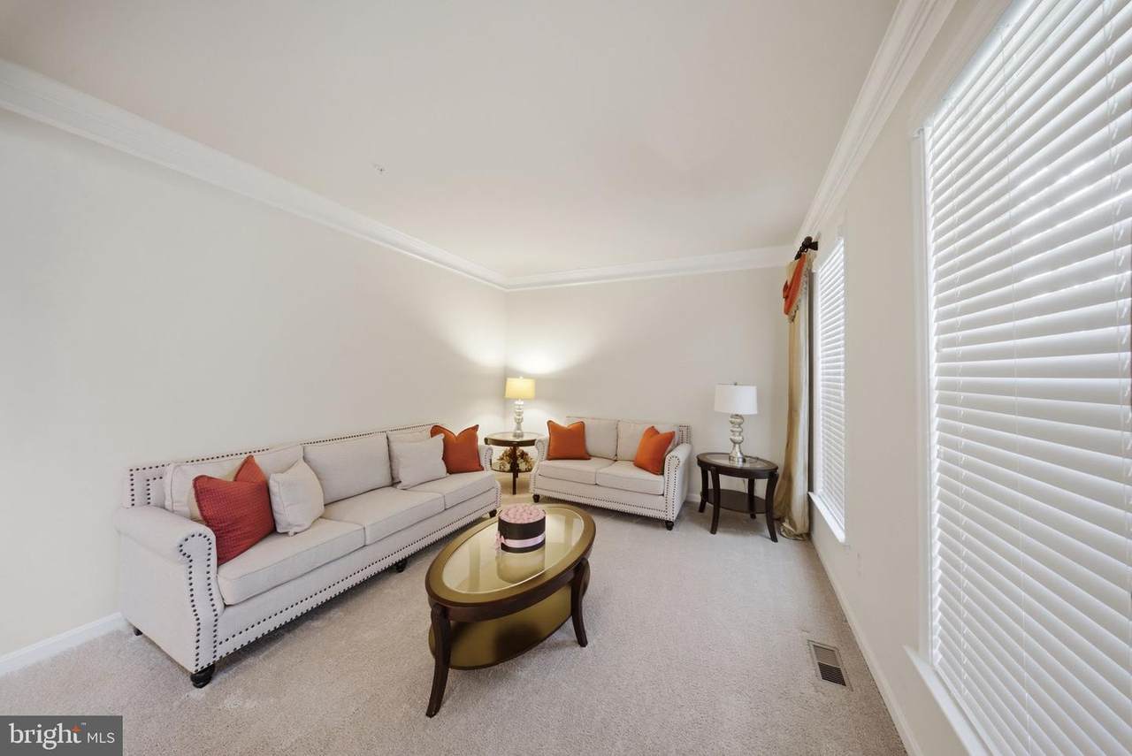
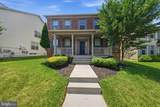
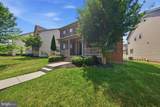
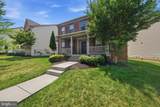
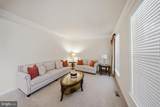
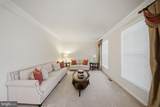
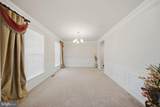
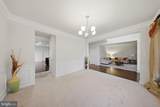
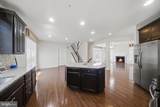
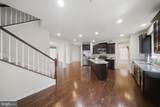
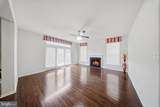
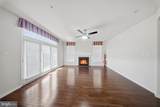
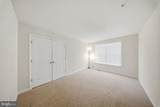
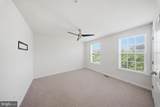
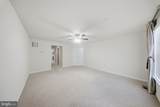
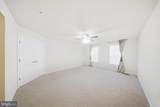
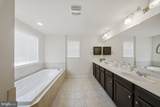
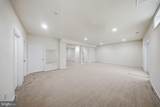
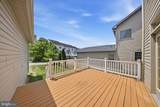
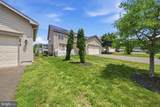
NEW PRICE $699,900 — PRICED TO SELL! An outstanding opportunity and one of the BEST BUYS ON THE MARKET in highly sought-after Balk Hill Village! Welcome to 9617 Byward Blvd., a spacious brick-front Colonial offering more than 4,500 square feet of finished living space, including over 3,000 square feet above grade, 5 generously sized bedrooms, 3.5 baths, a completely finished basement, large rear deck, and 2-car attached garage.Built in 2016, this impressive home delivers the space, features, and versatility today’s buyers are looking for at a price designed to get attention. The main level features an inviting open floor plan filled with natural light, expansive living and entertaining areas, a cozy fireplace, and excellent flow throughout. The large kitchen opens to spacious gathering areas and provides easy access to the large rear deck—perfect for outdoor dining, entertaining, relaxing, and enjoying the backyard.Upstairs, the spacious primary suite offers comfort and privacy, while the additional bedrooms provide plenty of flexibility for family, guests, or work-from-home needs.And there is even more downstairs. The completely finished basement significantly expands the home’s usable living space and offers tremendous possibilities for a recreation room, media room, fitness area, home office, guest accommodations, or multi-generational living.Outside, enjoy a welcoming front porch, large rear deck, and well-maintained yard with plenty of room for outdoor enjoyment. The home is conveniently located near Woodmore Towne Centre, shopping, dining, parks, recreation, and major commuter routes.NOW OFFERED AT $699,900 AND PRICED TO SELL! For buyers looking for size, location, newer construction, finished living space, and value, 9617 Byward Blvd. may be the best buy on the market. Do not wait for another price adjustment—this is the opportunity. Schedule your private tour today!
-
5BEDS
-
0.15ACRES
-
3BATHS
-
11/2 BATHS
-
3,016SQFT
-
$232$/SQFT
School Information
Description
NEW PRICE $699,900 — PRICED TO SELL! An outstanding opportunity and one of the BEST BUYS ON THE MARKET in highly sought-after Balk Hill Village! Welcome to 9617 Byward Blvd., a spacious brick-front Colonial offering more than 4,500 square feet of finished living space, including over 3,000 square feet above grade, 5 generously sized bedrooms, 3.5 baths, a completely finished basement, large rear deck, and 2-car attached garage.Built in 2016, this impressive home delivers the space, features, and versatility today’s buyers are looking for at a price designed to get attention. The main level features an inviting open floor plan filled with natural light, expansive living and entertaining areas, a cozy fireplace, and excellent flow throughout. The large kitchen opens to spacious gathering areas and provides easy access to the large rear deck—perfect for outdoor dining, entertaining, relaxing, and enjoying the backyard.Upstairs, the spacious primary suite offers comfort and privacy, while the additional bedrooms provide plenty of flexibility for family, guests, or work-from-home needs.And there is even more downstairs. The completely finished basement significantly expands the home’s usable living space and offers tremendous possibilities for a recreation room, media room, fitness area, home office, guest accommodations, or multi-generational living.Outside, enjoy a welcoming front porch, large rear deck, and well-maintained yard with plenty of room for outdoor enjoyment. The home is conveniently located near Woodmore Towne Centre, shopping, dining, parks, recreation, and major commuter routes.NOW OFFERED AT $699,900 AND PRICED TO SELL! For buyers looking for size, location, newer construction, finished living space, and value, 9617 Byward Blvd. may be the best buy on the market. Do not wait for another price adjustment—this is the opportunity. Schedule your private tour today!
©2026 Bright MLS, All Rights Reserved. IDX information is provided exclusively for consumers' personal, non-commercial use and may not be used for any purpose other than to identify prospective properties consumers may be interested in purchasing. Some properties which appear for sale may no longer be available because they are for instance, under contract, sold, or are no longer being offered for sale. Information is deemed reliable but is not guaranteed accurate by the MLS or JT Whitney Homes | Long & Foster. Some real estate firms do not participate in IDX and their listings do not appear on this website. Some properties listed with participating firms do not appear on this website at the request of the seller. Data last updated: 2026-10-13T13:56:06.37.